
1726 Howard Court, Orange Park, FL 32073
Local realty services provided by:Better Homes and Gardens Real Estate Lifestyles Realty
1726 Howard Court,Orange Park, FL 32073
$539,000
- 4 Beds
- 3 Baths
- 3,530 sq. ft.
- Single family
- Coming Soon
Listed by: mari lynn schmid
Office: re/max specialists
MLS#:2173005
Source:JV
Price summary
- Price:$539,000
- Price per sq. ft.:$152.69
- Monthly HOA dues:$6.25
About this home
Coming Soon listing, no showings. Open House Saturday, November 14th 1PM to 3PM! This elegant two-story Tudor-style home nestled on a quiet cul-de-sac street showcases wood-beamed ceilings and a beautiful fireplace in the family room, a versatile bonus room downstairs and a chef's kitchen with double ovens and granite countertops. The primary suite also located on the primary level includes a private sitting area, while upstairs there are three additional bedrooms, a spacious playroom and a walk-in attic. Outside, a fenced backyard, circular drive, and nearby trails complete this refined lifestyle. Roof replaced in 2025 and HVAC 2022 More photos will be added on the 13th of November.
Contact an agent
Home facts
- Year built:1981
- Subdivision & Development:Shoreline
- Listing ID #:2173005
- Updated:November 10, 2026 at 12:48 AM
Rooms and interior
- Bedrooms:4
- Total bathrooms:3
- Full bathrooms:2
- Half bathrooms:1
- Flooring:laminate, tile
- Kitchen Description:Breakfast Bar, Dishwasher, Disposal, Electric Cooktop, Kitchen Island, Microwave, Refrigerator
- Bedroom Description:Split Bedrooms
- Living area:3,530 sq. ft.
Heating and cooling
- Cooling:Central Air, Electric
- Heating:Central, Electric
- Central air:Yes
Structure and exterior
- Roof:Shingle
- Year built:1981
- Building area:3,530 sq. ft.
- Lot area:0.45 Acres
- Architectural Style:Traditional
- Construction Materials:Brick, Stucco
- Exterior Features:Front Porch
Utilities
- Water:Public, Water Connected
- Sewer:Public Sewer, Sewer Connected
Finances and disclosures
- Price:$539,000
- Price per sq. ft.:$152.69
- Tax amount:$5,057 (2025)
Features and amenities
- Laundry features:Dryer, Washer
- Amenities:Breakfast Bar, Built-in Features, Entrance Foyer, Primary Downstairs, Split Bedrooms, Vaulted Ceiling(s), Walk-In Closet(s)
Parking
- Parking description:Attached
- Garage:Yes
- Garage spaces:2
New listings near 1726 Howard Court
- Coming Soon
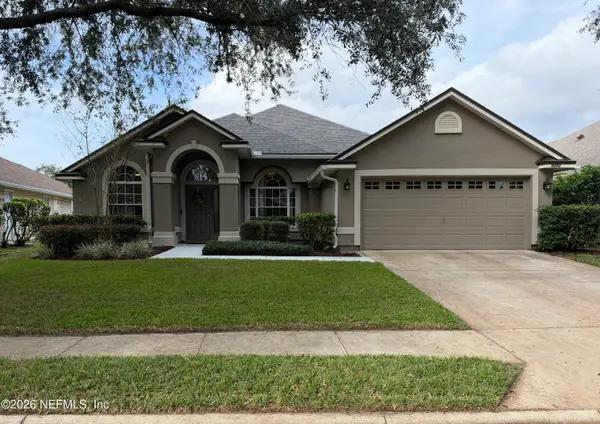 $400,000Coming Soon4 beds 2 baths2,121 sq. ft.
3202 Stonebrier Ridge Drive, Orange Park, FL 32065
MLS# 2172363Listed by: LA ROSA REALTY NORTH FLORIDA, LLC. - Coming Soon
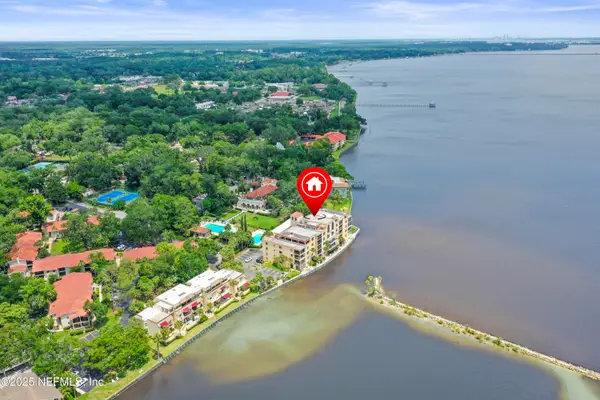 $475,000Coming Soon3 beds 2 baths1,600 sq. ft.
2199 Astor Street #104, Orange Park, FL 32073
MLS# 2171977Listed by: WATSON REALTY CORP - Coming Soon
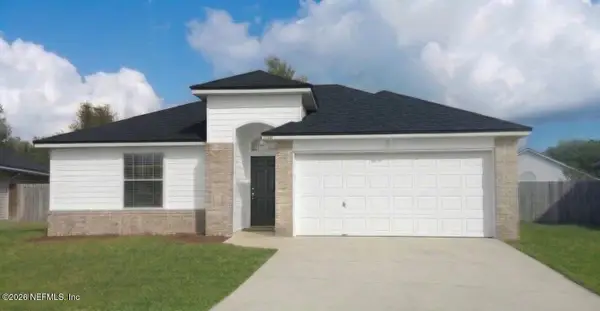 $280,000Coming Soon3 beds 2 baths1,399 sq. ft.
1424 Dog Fennel Court, Orange Park, FL 32073
MLS# 2171833Listed by: EXIT INSPIRED REAL ESTATE - Coming Soon
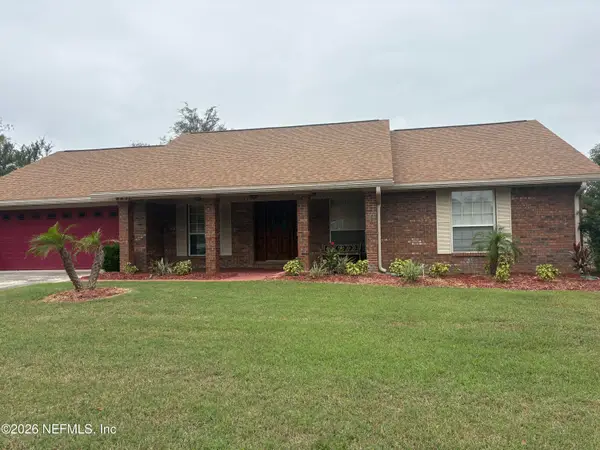 $394,900Coming Soon4 beds 2 baths1,849 sq. ft.
989 Cobblestone Drive, Orange Park, FL 32065
MLS# 2171739Listed by: RE/MAX SPECIALISTS - New
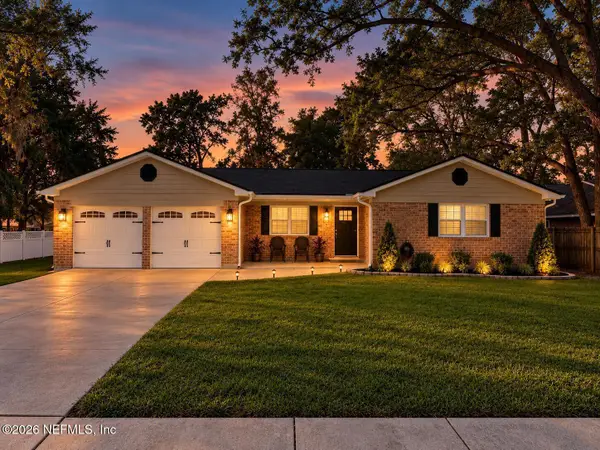 $299,900Active3 beds 2 baths1,664 sq. ft.
1174 Gano, Orange Park, FL 32073
MLS# 2172961Listed by: BEYCOME OF FLORIDA LLC - Open Sat, 12 to 2pmNew
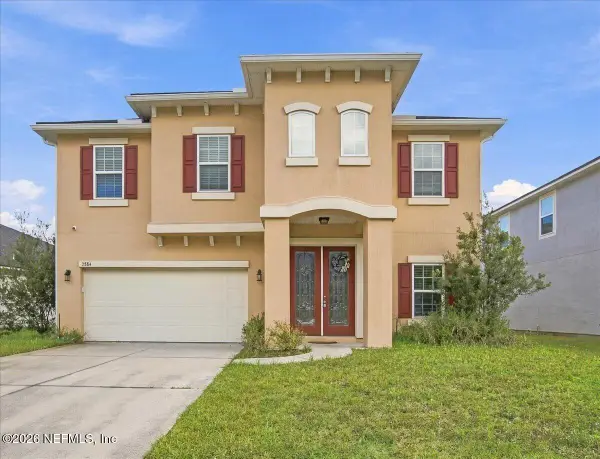 $450,000Active5 beds 3 baths3,554 sq. ft.
2884 Copperwood Avenue, Orange Park, FL 32073
MLS# 2172878Listed by: UNITED REAL ESTATE GALLERY - New
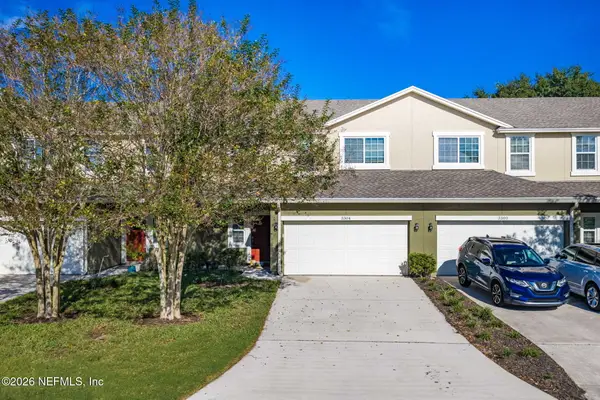 $285,999Active3 beds 3 baths1,779 sq. ft.
3304 Chestnut Ridge Way, Orange Park, FL 32065
MLS# 2172863Listed by: COLDWELL BANKER VANGUARD REALTY - New
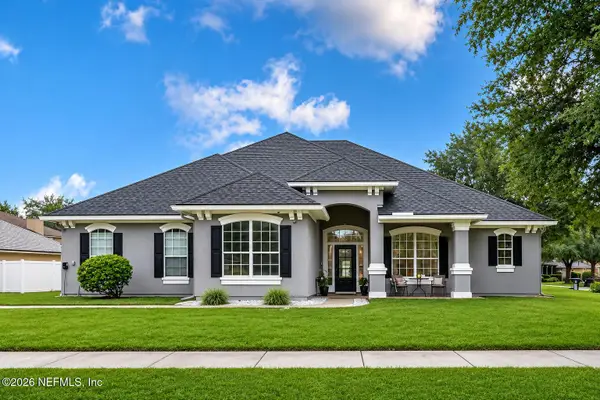 $539,900Active4 beds 4 baths3,537 sq. ft.
665 Chestwood Chase Drive, Orange Park, FL 32065
MLS# 2172853Listed by: EAGLES WORLD REALTY, INC - New
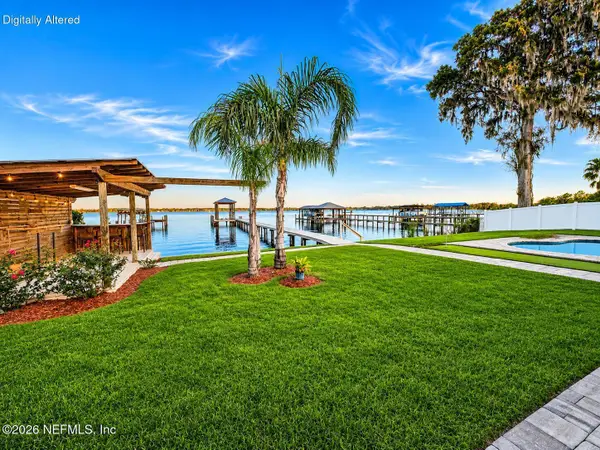 $949,000Active3 beds 2 baths2,191 sq. ft.
4387 Cedar Road, Orange Park, FL 32065
MLS# 2172833Listed by: EXIT INSPIRED REAL ESTATE - New
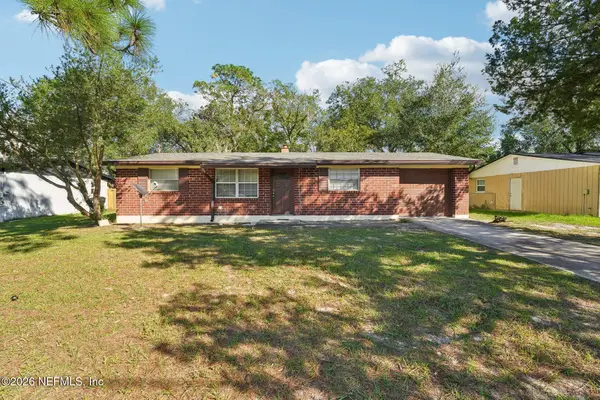 $215,000Active3 beds 2 baths950 sq. ft.
122 Aries Drive, Orange Park, FL 32073
MLS# 2172812Listed by: COLDWELL BANKER VANGUARD REALTY


Protect your home and budget from life's surprises with an Assurant Home Warranty, backed by a partner that supports you through every step of homeownership. Explore Plans.
© 2026 Better Homes and Gardens Real Estate LLC. An Anywhere Real Estate company. All rights reserved. Better Homes and Gardens® Real Estate is a registered trademark owned by Meredith Operations Corporation, licensed to Better Homes and Gardens Real Estate LLC and used with permission. Better Homes and Gardens Real Estate LLC fully supports the principles of the Fair Housing Act and the Equal Opportunity Act. Listing information is deemed reliable but is not guaranteed accurate.
Each office is independently owned and operated.
Any services or products provided by third parties are not provided by, affiliated with or related to Better Homes and Gardens Real Estate LLC, or its affiliated companies.