
13580 Texas Woods Circle, Orlando, FL 32824
Local realty services provided by:Better Homes and Gardens Real Estate Atchley Properties
13580 Texas Woods Circle,Orlando, FL 32824
$465,900
- 4 Beds
- 3 Baths
- 1,936 sq. ft.
- Single family
- Active
Listed by: jany perez, diana perez
Office: professional real estate team
MLS#:S5152964
Source:MFRMLS
Price summary
- Price:$465,900
- Price per sq. ft.:$189.85
About this home
Nobody gets excited about replacing a roof, HVAC, or water heater - and thankfully, you won’t have to! Welcome to 13580 Texas Woods Circle. With a 2024 HVAC, 2024 water heater, 2017 roof, resurfaced and heated pool (2019 pool heater), updated flooring throughout the home (porcelain ceramic in the kitchen, dining room, & bathrooms), updated half bath & primary shower, gutters with gutter covers, and professionally installed storage shelves in the garage, many of the biggest expenses have already been taken care of. The first-floor primary suite features a walk-in closet, while the upstairs provides privacy for the secondary bedrooms. Step outside and discover what truly makes this property special. Beyond the pool is your own tropical backyard with an impressive collection of mature fruit trees, including mango, lychee, jaboticaba, carambola, coconut, avocado, and more. Located in the Meadow Woods area with **no HOA**, you’re just minutes from Lake Nona, Medical City, and everyday shopping and dining. With easy access to SR 417 and the Florida Turnpike, you’re approximately 15 minutes from Orlando International Airport, about 25 from Walt Disney World, and roughly 20 minutes from Universal Studios Florida - close enough for dinner at Disney Springs, a day at the parks, or a last-minute weekend getaway. Enjoy!...
Contact an agent
Home facts
- Year built:1990
- Listing ID #:S5152964
- Added:1 day(s) ago
- Updated:July 12, 2026 at 10:34 PM
Rooms and interior
- Bedrooms:4
- Total bathrooms:3
- Full bathrooms:2
- Half bathrooms:1
- Flooring:Carpet, Laminate, Tile
- Dining Description:Eat In Kitchen, Formal Dining Room
- Kitchen Description:Dishwasher, Eat-in Kitchen, Microwave, Range, Refrigerator
- Bedroom Description:High Ceilings, Primary Bedroom Main Floor
- Living area:1,936 sq. ft.
Heating and cooling
- Cooling:Central Air
- Heating:Electric
- Central air:Yes
Structure and exterior
- Roof:Shingle
- Year built:1990
- Building area:1,936 sq. ft.
- Lot area:0.18 Acres
- Construction Materials:Stucco
- Exterior Features:Covered Porch/Patio, Enclosed, Screened, Side Porch, Sidewalk
- Foundation Description:Slab
- Levels:2 Story
Utilities
- Water:Public, Water Available
- Sewer:Public Sewer
Finances and disclosures
- Price:$465,900
- Price per sq. ft.:$189.85
- Tax amount:$3,862 (2025)
Features and amenities
- Appliances:Dishwasher, Dryer, Microwave, Range, Refrigerator, Washer
- Laundry features:Dryer, Inside, Laundry Room, Washer
- Amenities:Ceiling Fans(s), Eat-in Kitchen, Electricity Available, High Ceilings, Primary Bedroom Main Floor, Thermostat
- Pool features:Heated, In Ground, Private Pool
Parking
- Parking description:Attached Garage
- Garage:Yes
- Garage spaces:2
 The information being provided by Stellar Mls is for the consumer's personal, non-commercial use and may not be used for any purpose other than to identify prospective properties consumer may be interested in purchasing. Any information relating to real estate for sale referenced on this web site comes from the Internet Data Exchange (IDX) program of the Stellar Mls. Better Homes and Gardens Real Estate Atchley Properties is not a Multiple Listing Service (MLS), nor does it offer MLS access. This website is a service of Better Homes and Gardens Real Estate Atchley Properties, a broker participant of Stellar Mls. This web site may reference real estate listing(s) held by a brokerage firm other than the broker and/or agent who owns this web site.
The accuracy of all information, regardless of source, including but not limited to open house information, square footages and lot sizes, is deemed reliable but not guaranteed and should be personally verified through personal inspection by and/or with the appropriate professionals. The data contained herein is copyrighted by Stellar Mls and is protected by all applicable copyright laws. Any unauthorized dissemination of this information is in violation of copyright laws and is strictly prohibited.
Properties in listings may have been sold or may no longer be available.
Copyright 2026 Stellar Mls. All rights reserved.
The information being provided by Stellar Mls is for the consumer's personal, non-commercial use and may not be used for any purpose other than to identify prospective properties consumer may be interested in purchasing. Any information relating to real estate for sale referenced on this web site comes from the Internet Data Exchange (IDX) program of the Stellar Mls. Better Homes and Gardens Real Estate Atchley Properties is not a Multiple Listing Service (MLS), nor does it offer MLS access. This website is a service of Better Homes and Gardens Real Estate Atchley Properties, a broker participant of Stellar Mls. This web site may reference real estate listing(s) held by a brokerage firm other than the broker and/or agent who owns this web site.
The accuracy of all information, regardless of source, including but not limited to open house information, square footages and lot sizes, is deemed reliable but not guaranteed and should be personally verified through personal inspection by and/or with the appropriate professionals. The data contained herein is copyrighted by Stellar Mls and is protected by all applicable copyright laws. Any unauthorized dissemination of this information is in violation of copyright laws and is strictly prohibited.
Properties in listings may have been sold or may no longer be available.
Copyright 2026 Stellar Mls. All rights reserved.New listings near 13580 Texas Woods Circle
- New
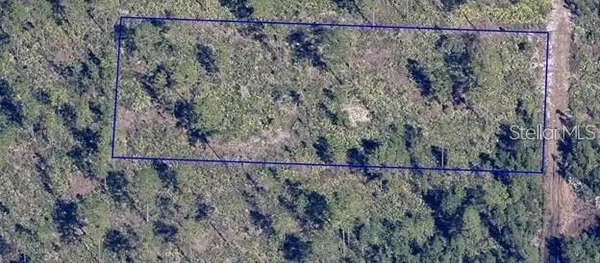 $12,000Active1.25 Acres
Dill Road, ORLANDO, FL 32820
MLS# L4963452Listed by: PREMIER AGENT NETWORK - New
 $710,000Active6 beds 4 baths3,544 sq. ft.
2518 Treymore Drive, ORLANDO, FL 32825
MLS# O6419402Listed by: EXP REALTY LLC - New
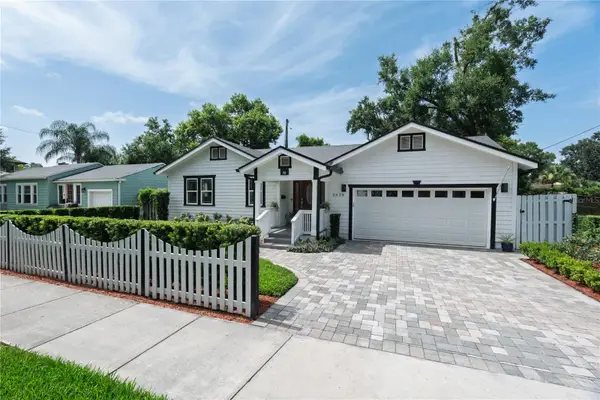 $888,000Active4 beds 3 baths2,166 sq. ft.
2028 Illinois Street, ORLANDO, FL 32803
MLS# A4699741Listed by: WAGNER REALTY - New
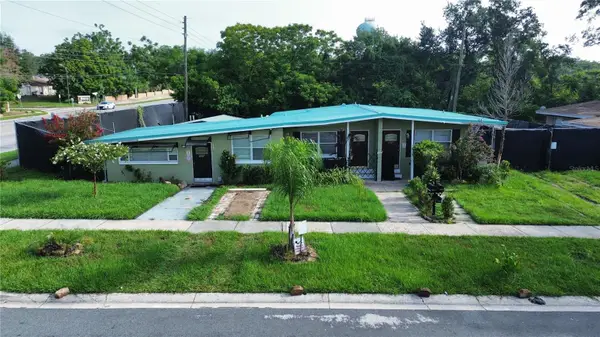 $399,000Active3 beds 3 baths1,556 sq. ft.
6923,6925,6927 Anoka Drive, ORLANDO, FL 32818
MLS# O6423827Listed by: EXP REALTY LLC - New
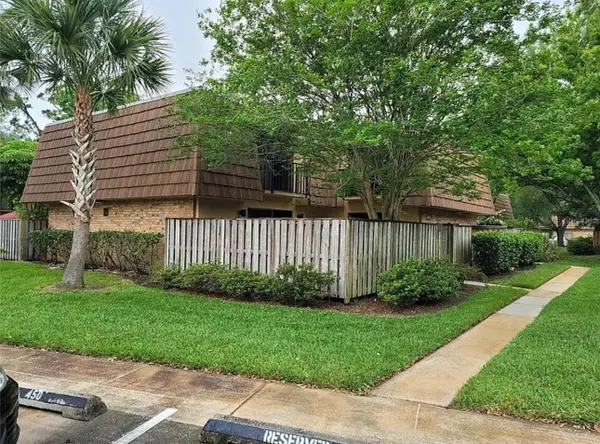 $265,000Active2 beds 3 baths1,285 sq. ft.
5308 Bamboo Court #450, ORLANDO, FL 32811
MLS# S5153397Listed by: LPT REALTY, LLC - New
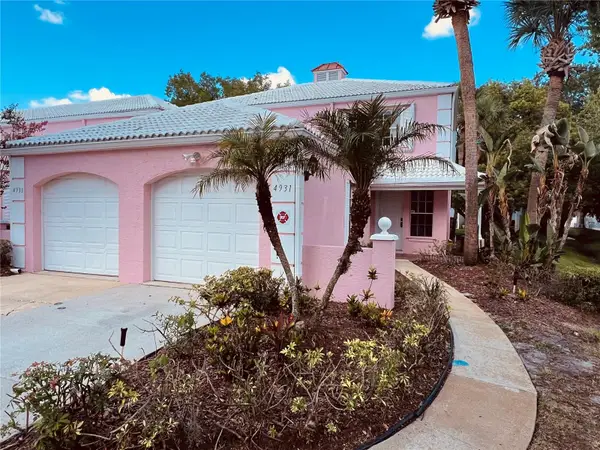 $267,500Active2 beds 3 baths1,228 sq. ft.
4931 Walden Circle #55, ORLANDO, FL 32811
MLS# O6418252Listed by: JC PREMIUM REALTY LLC - Open Sun, 1 to 3pmNew
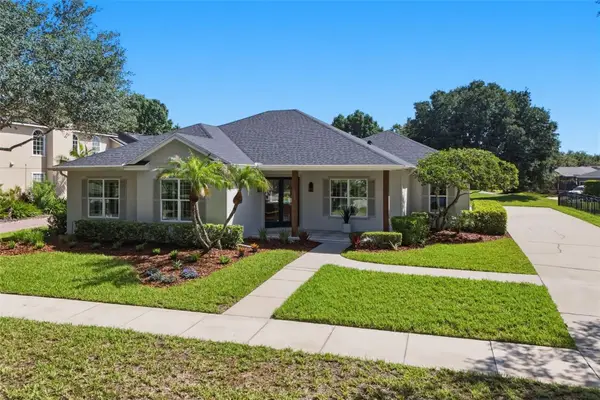 $1,175,000Active5 beds 3 baths2,879 sq. ft.
9589 Pine Lily Street, ORLANDO, FL 32827
MLS# O6423154Listed by: CHARLES RUTENBERG REALTY ORLANDO - New
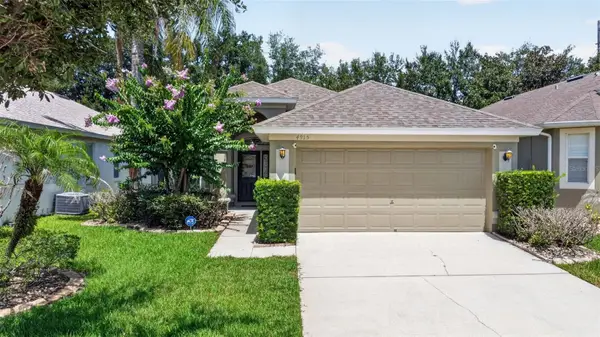 $440,000Active3 beds 2 baths1,629 sq. ft.
4915 Santa Clara Drive, ORLANDO, FL 32837
MLS# S5153554Listed by: BRIDGE REALTY GROUP  $1,900,000Pending4 beds 4 baths3,675 sq. ft.
1523 Lake Shore Drive, ORLANDO, FL 32803
MLS# O6421802Listed by: KELLER WILLIAMS WINTER PARK- $1,900,000Pending4 beds 4 baths3,675 sq. ft.
1523 Lake Shore Drive, ORLANDO, FL 32803
MLS# O6421802Listed by: KELLER WILLIAMS WINTER PARK


Protect your home and budget from life's surprises with an Assurant Home Warranty, backed by a partner that supports you through every step of homeownership. Explore Plans.
© 2026 Better Homes and Gardens Real Estate LLC. An Anywhere Real Estate company. All rights reserved. Better Homes and Gardens® Real Estate is a registered trademark owned by Meredith Operations Corporation, licensed to Better Homes and Gardens Real Estate LLC and used with permission. Better Homes and Gardens Real Estate LLC fully supports the principles of the Fair Housing Act and the Equal Opportunity Act. Listing information is deemed reliable but is not guaranteed accurate.
Each office is independently owned and operated.
Any services or products provided by third parties are not provided by, affiliated with or related to Better Homes and Gardens Real Estate LLC, or its affiliated companies.