
2279 Portofino Place #20-2024, Palm Harbor, FL 34683
Local realty services provided by:Better Homes and Gardens Real Estate Lifestyles Realty
2279 Portofino Place #20-2024,Palm Harbor, FL 34683
$289,900
- 2 Beds
- 2 Baths
- 1,200 sq. ft.
- Condominium
- Active
Listed by: scott tomlinson, llc., marie tomlinson
Office: future home realty inc
MLS#:TB8554779
Source:MFRMLS
Price summary
- Price:$289,900
- Price per sq. ft.:$241.58
About this home
Beautifully Updated 2-Bedroom, 2-Bath Condo in Tuscany at Innisbrook!
Welcome home to this completely updated 2-bedroom, 2-bath residence in the gated community of Tuscany at Innisbrook. Offering modern finishes, thoughtful upgrades, and an impressive array of resort-style amenities, this home is the perfect blend of comfort, convenience, and Florida living. Luxury vinyl flooring flows throughout the home, creating a stylish, cohesive look that is both beautiful and easy to maintain. The updated kitchen features quartz countertops and stainless-steel appliances, with the kitchen renovation completed in 2024. Both bathrooms were tastefully updated in 2022, providing a fresh, modern feel. Numerous major updates offer peace of mind, including a new water heater in 2024, hurricane impact windows installed in 2025, and a new A/C system in 2026. With all of the big-ticket improvements already completed, this home is truly move-in ready. Tuscany at Innisbrook offers a wonderful lifestyle with amenities for both relaxation and recreation, including two pools, a clubhouse, fitness center, game room, pickleball courts, and a convenient community car wash area. The community also offers guest suites available for rent, providing a comfortable and convenient option when family and friends come to visit. Location is another highlight, with close proximity to beautiful Gulf beaches, restaurants, downtown Palm Harbor, Dunedin, Safety Harbor and historic Tarpon Springs. Enjoy easy access to local dining, shopping, entertainment, outdoor recreation, and all that the surrounding area has to offer. Updated, well-maintained, and ideally located, this Tuscany at Innisbrook condo offers the opportunity to enjoy a relaxed Florida lifestyle in a beautiful gated community. Come see all that this exceptional home has to offer! Do not miss this opportunity. Make an appointment today. All information and measurements deemed reliable, buyer & buyer’s agent to verify...
Contact an agent
Home facts
- Year built:2002
- Subdivision & Development:TUSCANY AT INNISBROOK CONDO
- Listing ID #:TB8554779
- Added:1 day(s) ago
- Updated:October 11, 2026 at 03:13 AM
Rooms and interior
- Bedrooms:2
- Total bathrooms:2
- Full bathrooms:2
- Flooring:Luxury Vinyl
- Dining Description:Living Room/Dining Room Combo
- Kitchen Description:Dishwasher, Microwave, Range, Refrigerator, Solid Surface Counters, Stone Counters
- Bedroom Description:Primary Bedroom Upstairs
- Living area:1,200 sq. ft.
Heating and cooling
- Cooling:Central Air
- Heating:Central
- Central air:Yes
Structure and exterior
- Roof:Shingle
- Year built:2002
- Building area:1,200 sq. ft.
- Construction Materials:Frame
- Foundation Description:Slab
- Levels:2 Story
Schools
- High school:Tarpon Springs High-PN
- Middle school:Tarpon Springs Middle-PN
- Elementary school:Sutherland Elementary-PN
Utilities
- Water:Public, Water Connected
- Sewer:Public Sewer, Sewer Connected
Finances and disclosures
- Price:$289,900
- Price per sq. ft.:$241.58
- Tax amount:$3,725 (2025)
Features and amenities
- Appliances:Dishwasher, Electric Water Heater, Microwave, Range, Refrigerator
- Laundry features:Laundry Room
- Amenities:Cable Available, Ceiling Fans(s), Clubhouse, Fitness Center, Gated, Living Room/Dining Room Combo, Pickleball Court(s), Pool, Primary Bedroom Upstairs, Solid Surface Counters, Stone Counters, Window Treatments
- Pool features:Pool, Public Pool
Parking
- Parking description:Guest, Reserved
 The information being provided by Stellar Mls is for the consumer's personal, non-commercial use and may not be used for any purpose other than to identify prospective properties consumer may be interested in purchasing. Any information relating to real estate for sale referenced on this web site comes from the Internet Data Exchange (IDX) program of the Stellar Mls. Better Homes and Gardens Real Estate Lifestyles Realty is not a Multiple Listing Service (MLS), nor does it offer MLS access. This website is a service of Better Homes and Gardens Real Estate Lifestyles Realty, a broker participant of Stellar Mls. This web site may reference real estate listing(s) held by a brokerage firm other than the broker and/or agent who owns this web site.
The accuracy of all information, regardless of source, including but not limited to open house information, square footages and lot sizes, is deemed reliable but not guaranteed and should be personally verified through personal inspection by and/or with the appropriate professionals. The data contained herein is copyrighted by Stellar Mls and is protected by all applicable copyright laws. Any unauthorized dissemination of this information is in violation of copyright laws and is strictly prohibited.
Properties in listings may have been sold or may no longer be available.
Copyright 2026 Stellar Mls. All rights reserved.
The information being provided by Stellar Mls is for the consumer's personal, non-commercial use and may not be used for any purpose other than to identify prospective properties consumer may be interested in purchasing. Any information relating to real estate for sale referenced on this web site comes from the Internet Data Exchange (IDX) program of the Stellar Mls. Better Homes and Gardens Real Estate Lifestyles Realty is not a Multiple Listing Service (MLS), nor does it offer MLS access. This website is a service of Better Homes and Gardens Real Estate Lifestyles Realty, a broker participant of Stellar Mls. This web site may reference real estate listing(s) held by a brokerage firm other than the broker and/or agent who owns this web site.
The accuracy of all information, regardless of source, including but not limited to open house information, square footages and lot sizes, is deemed reliable but not guaranteed and should be personally verified through personal inspection by and/or with the appropriate professionals. The data contained herein is copyrighted by Stellar Mls and is protected by all applicable copyright laws. Any unauthorized dissemination of this information is in violation of copyright laws and is strictly prohibited.
Properties in listings may have been sold or may no longer be available.
Copyright 2026 Stellar Mls. All rights reserved.New listings near 2279 Portofino Place #20-2024
- Coming Soon
 $1,058,000Coming Soon4 beds 3 baths3,268 sq. ft.
3763 Executive Drive, PALM HARBOR, FL 34685
MLS# TB8553073Listed by: KELLER WILLIAMS REALTY- PALM HARBOR - Coming Soon
 $599,000Coming Soon3 beds 3 baths2,001 sq. ft.
155 Lake Shore Drive E, PALM HARBOR, FL 34684
MLS# TB8555659Listed by: LANTES REAL ESTATE LLC - Coming Soon
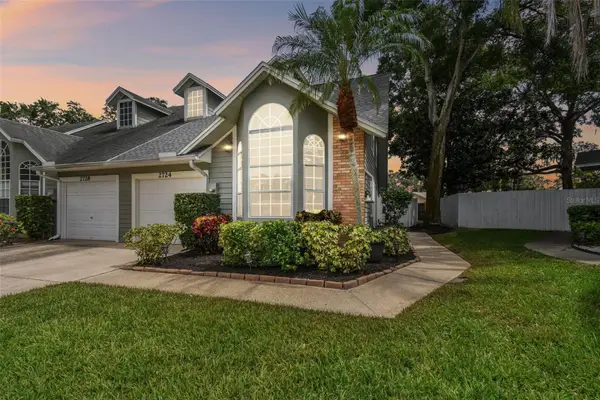 $399,900Coming Soon3 beds 2 baths1,595 sq. ft.
2724 Hamble Village Lane, PALM HARBOR, FL 34684
MLS# TB8555046Listed by: KELLER WILLIAMS ST PETE REALTY - Coming Soon
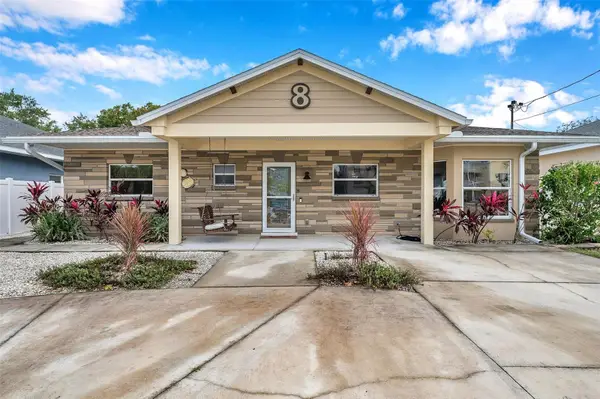 $659,000Coming Soon4 beds 4 baths2,094 sq. ft.
8 Citrus Drive, PALM HARBOR, FL 34684
MLS# TB8553786Listed by: RE/MAX COLLECTIVE - Coming Soon
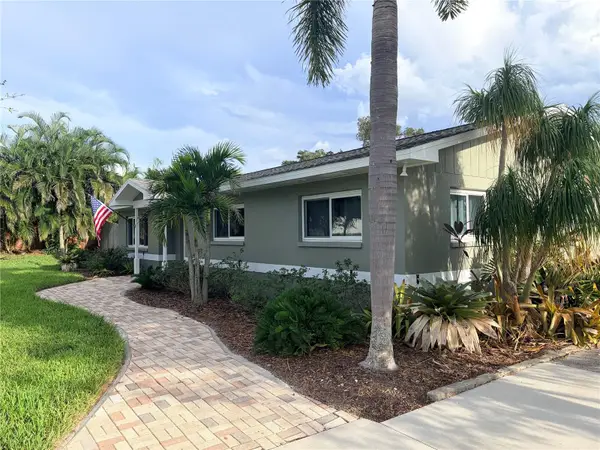 $515,000Coming Soon3 beds 2 baths1,440 sq. ft.
902 Robin Avenue, PALM HARBOR, FL 34683
MLS# TB8552914Listed by: KELLER WILLIAMS ST PETE REALTY - New
 $339,950Active2 beds 2 baths1,190 sq. ft.
978 Madrid Drive, PALM HARBOR, FL 34684
MLS# TB8556069Listed by: RE/MAX REALTEC GROUP INC - Open Sun, 1 to 3pmNew
 $299,999Active3 beds 2 baths1,520 sq. ft.
1801 E Lake Road #1D, PALM HARBOR, FL 34685
MLS# TB8556534Listed by: COLDWELL BANKER REALTY - New
 $545,000Active3 beds 2 baths1,976 sq. ft.
520 Sandy Hook Road, PALM HARBOR, FL 34683
MLS# TB8556920Listed by: KELLER WILLIAMS REALTY- PALM HARBOR - New
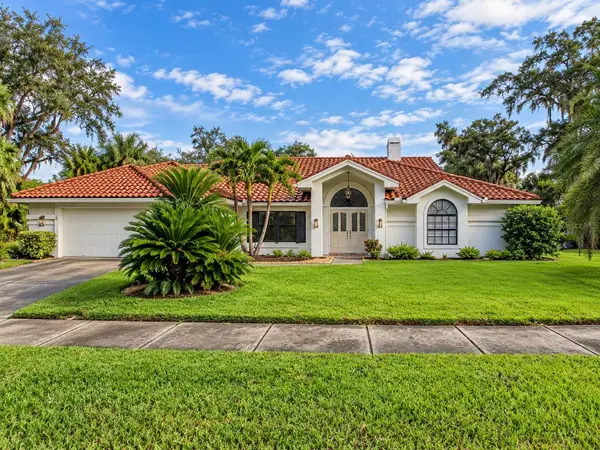 $839,000Active3 beds 2 baths2,226 sq. ft.
1422 Mallard Place, PALM HARBOR, FL 34683
MLS# TB8556309Listed by: PARADISE LIFE REALTY


Protect your home and budget from life's surprises with an Assurant Home Warranty, backed by a partner that supports you through every step of homeownership. Explore Plans.
© 2026 Better Homes and Gardens Real Estate LLC. An Anywhere Real Estate company. All rights reserved. Better Homes and Gardens® Real Estate is a registered trademark owned by Meredith Operations Corporation, licensed to Better Homes and Gardens Real Estate LLC and used with permission. Better Homes and Gardens Real Estate LLC fully supports the principles of the Fair Housing Act and the Equal Opportunity Act. Listing information is deemed reliable but is not guaranteed accurate.
Each office is independently owned and operated.
Any services or products provided by third parties are not provided by, affiliated with or related to Better Homes and Gardens Real Estate LLC, or its affiliated companies.