
978 Madrid Drive, Palm Harbor, FL 34684
Local realty services provided by:Better Homes and Gardens Real Estate Thomas Group
Listed by: colleen tuttle
Office: re/max realtec group inc
MLS#:TB8556069
Source:MFRMLS
Price summary
- Price:$339,950
- Price per sq. ft.:$212.73
- Monthly HOA dues:$275
About this home
Meticulously maintained Mediterranean style 2 bedroom 2 bath villa with a tile roof, a one car garage, and located on the golf path and adjacent golf tee; a covered open 12 foot breezeway from the pedestrian garage door to front screened porch and into villa front door; extra patio/outside area in front of the garage off breezeway and a generous area in the rear of the villa to enlarge a more spacious patio area. This light, bright and open split bedroom floor plan features separate dining and living rooms, fully equipped updated kitchen with cream cabinets and matching flat surface stove/range, built-in microwave, top freezer and bottom refrigerator, dishwasher and disposal. Speckled cream, taupe and grey corian kitchen counter tops with integrated oversized double sinks. Small eat in kitchen area and small closet pantry. Kitchen has opening to living room and dining rooms on opposite ends of the kitchen. Extra bonus area at the end/rear of the living room that could be utilized as an office. Living room has dry bar with lower cabinet and mirrored shelving from the cabinet top to ceiling; small coat closet just off the living room in hallway. Built in storage cabinet behind pony wall at the far end kitchen/living room opening adjacent to laundry closet for extra storage; rear pedestrian door off bonus area to the backyard patio on the golf path and golf course. Primary bedroom is 14x12 with en-suite featuring double vanity and double sinks plus drawers together with tiled walk-in shower and large walk-in closet with shelving. Second bedroom off front hallway is 12x10 with large walk-in closet; adjacent bath with tiled taupe tub/shower combination and single vanity. Highland Lakes Master Association includes Highland Lakes Clubhouse, Arts and Crafts Annex Building, Highland Lakes Golf Club Building, Clubhouse Pavilion, Cabana Building and The Lake Tarpon Lodge. There are 4 regulation tennis courts with night lighting, a 125,000 gallon Olympic sized pool with heated whirlpool spa; 45,000 gallon pool at the Lake Tarpon Lodge, 8 shuffleboard courts, 2 pontoon touring boats and the boat dock at Lake Tarpon Lodge, 3 nine-hole executive golf courses and bocce ball court. The clubhouse and annex building have card rooms and meeting rooms, arts and crafts studios including a woodworking shop, ceramic studio and sewing studio. You can be as busy or as bored as you desire! There is something for everyone in the active adult 55 plus community at Highland Lakes. The community website is noted below to view all events and facilities. All room sizes are deemed to be approximate. The exterior photos were taken just moments before the torrential rain clouds opened up/our inclement daily weather has delayed the delivery of the interior photos for approximately a week. Call for your private viewing today!...
Contact an agent
Home facts
- Year built:1985
- Subdivision & Development:HIGHLAND LAKES UNIT NINETEEN PHASE 2
- Listing ID #:TB8556069
- Added:1 day(s) ago
- Updated:October 11, 2026 at 03:13 AM
Rooms and interior
- Bedrooms:2
- Total bathrooms:2
- Full bathrooms:2
- Flooring:Carpet, Ceramic Tile
- Dining Description:Eat In Kitchen
- Kitchen Description:Dishwasher, Disposal, Eat-in Kitchen, Microwave, Range, Refrigerator, Solid Surface Counters, Solid Wood Cabinets
- Bedroom Description:Split Bedroom, Walk-In Closet(s)
- Living area:1,190 sq. ft.
Heating and cooling
- Cooling:Central Air
- Heating:Central, Electric
- Central air:Yes
Structure and exterior
- Roof:Tile
- Year built:1985
- Building area:1,190 sq. ft.
- Lot area:0.11 Acres
- Lot Features:Landscaped, On Golf Course, Paved, Sidewalk
- Architectural Style:Mediterranean
- Construction Materials:Block, Stucco
- Exterior Features:Covered Porch/Patio, Enclosed, Front Porch, Patio, Private Mailbox, Rain Gutters, Sidewalk
- Foundation Description:Slab
- Levels:1 Story
Schools
- High school:Palm Harbor Univ High-PN
- Middle school:Carwise Middle-PN
- Elementary school:Highland Lakes Elementary-PN
Utilities
- Water:Public
- Sewer:Public Sewer, Sewer Connected
Finances and disclosures
- Price:$339,950
- Price per sq. ft.:$212.73
- Tax amount:$5,447 (2026)
Features and amenities
- Appliances:Dishwasher, Disposal, Dryer, Microwave, Range, Refrigerator, Washer
- Laundry features:Dryer, Laundry Closet, Washer
- Amenities:Ceiling Fans(s), Clubhouse, Eat-in Kitchen, Fire Hydrant, Open Floorplan, Pickleball Court(s), Pool, Recreation Facilities, Solid Surface Counters, Solid Wood Cabinets, Spa/Hot Tub, Split Bedroom, Tennis Court(s), Walk-In Closet(s), Window Treatments
- Pool features:Pool, Public Pool
Parking
- Parking description:Attached Garage, Deeded, Driveway, Garage Door Opener, Ground Level
- Garage:Yes
- Garage spaces:1
 The information being provided by Stellar Mls is for the consumer's personal, non-commercial use and may not be used for any purpose other than to identify prospective properties consumer may be interested in purchasing. Any information relating to real estate for sale referenced on this web site comes from the Internet Data Exchange (IDX) program of the Stellar Mls. Better Homes and Gardens Real Estate Thomas Group is not a Multiple Listing Service (MLS), nor does it offer MLS access. This website is a service of Better Homes and Gardens Real Estate Thomas Group, a broker participant of Stellar Mls. This web site may reference real estate listing(s) held by a brokerage firm other than the broker and/or agent who owns this web site.
The accuracy of all information, regardless of source, including but not limited to open house information, square footages and lot sizes, is deemed reliable but not guaranteed and should be personally verified through personal inspection by and/or with the appropriate professionals. The data contained herein is copyrighted by Stellar Mls and is protected by all applicable copyright laws. Any unauthorized dissemination of this information is in violation of copyright laws and is strictly prohibited.
Properties in listings may have been sold or may no longer be available.
Copyright 2026 Stellar Mls. All rights reserved.
The information being provided by Stellar Mls is for the consumer's personal, non-commercial use and may not be used for any purpose other than to identify prospective properties consumer may be interested in purchasing. Any information relating to real estate for sale referenced on this web site comes from the Internet Data Exchange (IDX) program of the Stellar Mls. Better Homes and Gardens Real Estate Thomas Group is not a Multiple Listing Service (MLS), nor does it offer MLS access. This website is a service of Better Homes and Gardens Real Estate Thomas Group, a broker participant of Stellar Mls. This web site may reference real estate listing(s) held by a brokerage firm other than the broker and/or agent who owns this web site.
The accuracy of all information, regardless of source, including but not limited to open house information, square footages and lot sizes, is deemed reliable but not guaranteed and should be personally verified through personal inspection by and/or with the appropriate professionals. The data contained herein is copyrighted by Stellar Mls and is protected by all applicable copyright laws. Any unauthorized dissemination of this information is in violation of copyright laws and is strictly prohibited.
Properties in listings may have been sold or may no longer be available.
Copyright 2026 Stellar Mls. All rights reserved.New listings near 978 Madrid Drive
- Coming Soon
 $1,058,000Coming Soon4 beds 3 baths3,268 sq. ft.
3763 Executive Drive, PALM HARBOR, FL 34685
MLS# TB8553073Listed by: KELLER WILLIAMS REALTY- PALM HARBOR - Coming Soon
 $599,000Coming Soon3 beds 3 baths2,001 sq. ft.
155 Lake Shore Drive E, PALM HARBOR, FL 34684
MLS# TB8555659Listed by: LANTES REAL ESTATE LLC - Coming Soon
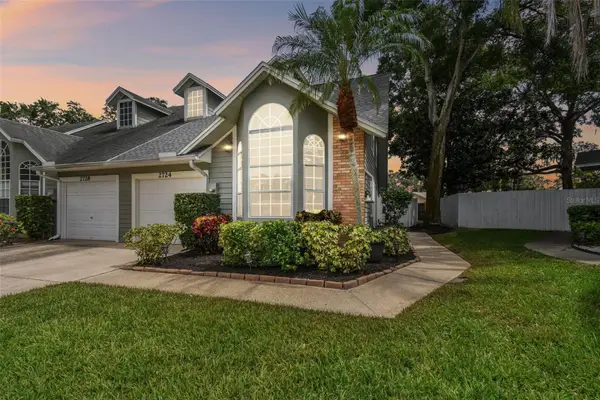 $399,900Coming Soon3 beds 2 baths1,595 sq. ft.
2724 Hamble Village Lane, PALM HARBOR, FL 34684
MLS# TB8555046Listed by: KELLER WILLIAMS ST PETE REALTY - Coming Soon
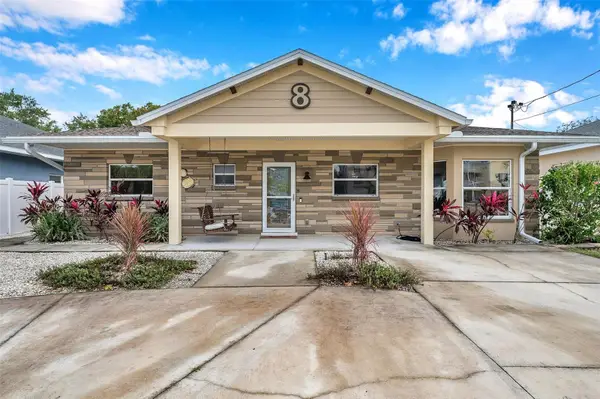 $659,000Coming Soon4 beds 4 baths2,094 sq. ft.
8 Citrus Drive, PALM HARBOR, FL 34684
MLS# TB8553786Listed by: RE/MAX COLLECTIVE - Coming Soon
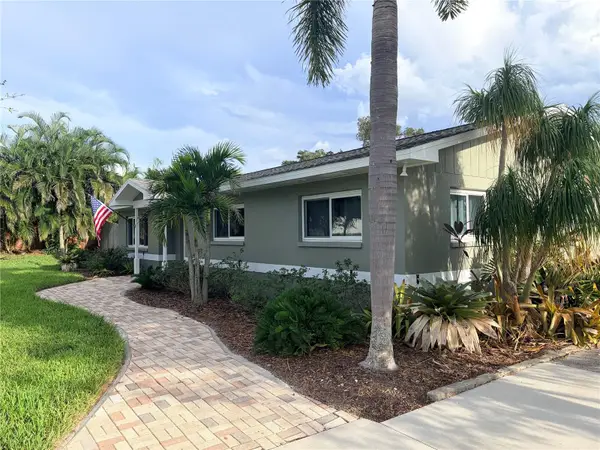 $515,000Coming Soon3 beds 2 baths1,440 sq. ft.
902 Robin Avenue, PALM HARBOR, FL 34683
MLS# TB8552914Listed by: KELLER WILLIAMS ST PETE REALTY - New
 $289,900Active2 beds 2 baths1,200 sq. ft.
2279 Portofino Place #20-2024, PALM HARBOR, FL 34683
MLS# TB8554779Listed by: FUTURE HOME REALTY INC - Open Sun, 1 to 3pmNew
 $299,999Active3 beds 2 baths1,520 sq. ft.
1801 E Lake Road #1D, PALM HARBOR, FL 34685
MLS# TB8556534Listed by: COLDWELL BANKER REALTY - New
 $545,000Active3 beds 2 baths1,976 sq. ft.
520 Sandy Hook Road, PALM HARBOR, FL 34683
MLS# TB8556920Listed by: KELLER WILLIAMS REALTY- PALM HARBOR - New
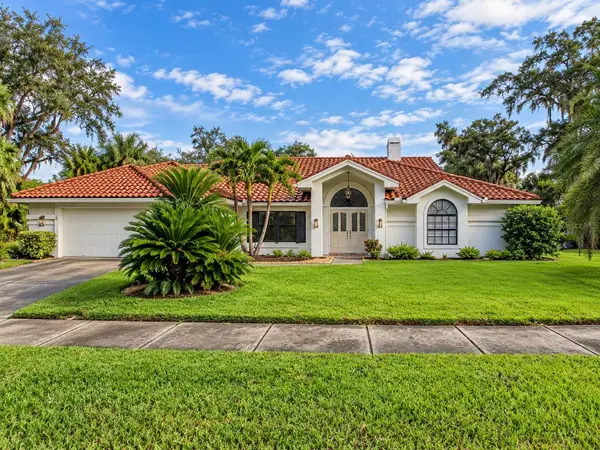 $839,000Active3 beds 2 baths2,226 sq. ft.
1422 Mallard Place, PALM HARBOR, FL 34683
MLS# TB8556309Listed by: PARADISE LIFE REALTY


Protect your home and budget from life's surprises with an Assurant Home Warranty, backed by a partner that supports you through every step of homeownership. Explore Plans.
© 2026 Better Homes and Gardens Real Estate LLC. An Anywhere Real Estate company. All rights reserved. Better Homes and Gardens® Real Estate is a registered trademark owned by Meredith Operations Corporation, licensed to Better Homes and Gardens Real Estate LLC and used with permission. Better Homes and Gardens Real Estate LLC fully supports the principles of the Fair Housing Act and the Equal Opportunity Act. Listing information is deemed reliable but is not guaranteed accurate.
Each office is independently owned and operated.
Any services or products provided by third parties are not provided by, affiliated with or related to Better Homes and Gardens Real Estate LLC, or its affiliated companies.