
10585 Cobalt Court, Parkland, FL 33076
Local realty services provided by:Better Homes and Gardens Real Estate Florida 1st
Listed by: neo bilir
Office: united realty group inc
MLS#:A11994979
Source:RMLS
Price summary
- Price:$1,745,000
- Price per sq. ft.:$310.77
- Monthly HOA dues:$743
About this home
Motivated Seller—Price reduced - Furniture is included - Welcome to The Victoria in Cascata, Parkland's Premier Gated Community. This stunning two-story residence offers 6 bedrooms, a den, a spacious loft, and 7 bathrooms. The main living area impresses with soaring 20-foot ceilings and abundant natural light, seamlessly connecting the formal living room, family room, game room, and den. All opening to a terrace perfect for indoor-outdoor living. The gourmet kitchen features premium stainless steel appliances, upgraded European cabinetry, and generous counter space, ideal for hosting and daily use alike. Designer finishes throughout include upgraded flooring, European wall coverings, and custom luxury light fixtures. Ample storage and a highly functional layout make this home as practical as it is beautiful.The first-floor primary suite is a true retreat, offering direct backyard access, coffered ceilings, two walk-in closets, and a spa-inspired bath with a jetted Roman tub and dual-head shower. Upstairs, five additional bedrooms and an oversized loft provide flexible space for guests, a home office, or leisure. The expansive backyard offers a terrace with ample room to add a custom pool. A private outdoor haven to enjoy South Florida living year-round. Smart home-ready infrastructure allows seamless integration of modern technology throughout. Situated on a corner lot, larger than standard. Furniture is included....
Contact an agent
Home facts
- Year built:2018
- Listing ID #:A11994979
- Added:37 day(s) ago
- Updated:June 29, 2026 at 01:07 AM
Rooms and interior
- Bedrooms:6
- Total bathrooms:7
- Full bathrooms:6
- Half bathrooms:1
- Flooring:Ceramic Tile, Vinyl
- Kitchen Description:Dishwasher, Disposal, Microwave, Refrigerator
- Living area:4,622 sq. ft.
Heating and cooling
- Cooling:Central Air
- Heating:Central
- Central air:Yes
Structure and exterior
- Roof:Flat, Tile
- Year built:2018
- Building area:4,622 sq. ft.
- Architectural Style:Contemporary
- Construction Materials:Block, Stucco
Schools
- High school:Marjory Stoneman Douglas
- Middle school:Westglades
- Elementary school:Park Trails
Utilities
- Water:Public
- Sewer:Public Sewer
Finances and disclosures
- Price:$1,745,000
- Price per sq. ft.:$310.77
- Tax amount:$29,079 (2025)
Features and amenities
- Appliances:Dishwasher, Disposal, Dryer, Microwave, Refrigerator, Washer
- Laundry features:Dryer, Washer
- Pool features:Association, Pool
- Smart home:Yes
Parking
- Parking description:Covered, Driveway, Garage, Garage Door Opener
- Garage:Yes
- Garage spaces:3
New listings near 10585 Cobalt Court
- Open Sat, 1 to 3pmNew
 $1,495,000Active5 beds 4 baths4,121 sq. ft.
8279 NW 122nd Lane, Parkland, FL 33076
MLS# B26053030Listed by: COMPASS FLORIDA LLC - Open Sat, 11:30am to 1pmNew
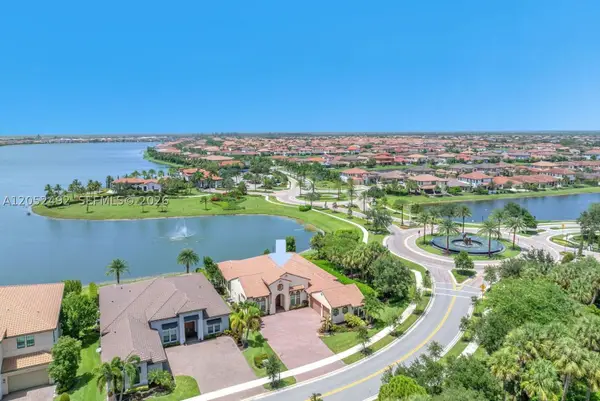 $1,725,000Active4 beds 5 baths4,065 sq. ft.
12205 S Parkland Bay Trl, Parkland, FL 33076
MLS# A12052492Listed by: GREEN REALTY PROPERTIES INC. - New
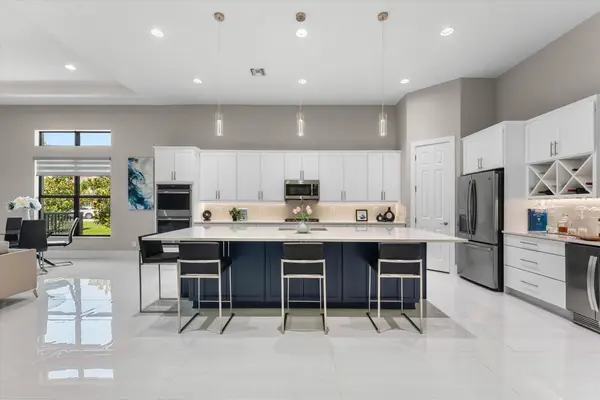 $867,000Active3 beds 3 baths2,620 sq. ft.
12110 Kalmar Circle N, Parkland, FL 33076
MLS# B26052367Listed by: COLDWELL BANKER REALTY - New
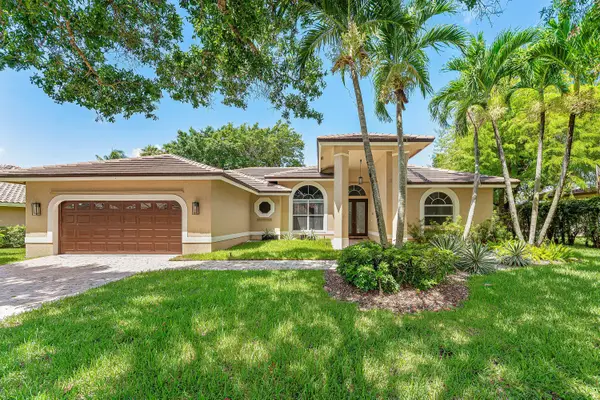 $1,100,000Active4 beds 3 baths2,504 sq. ft.
7235 NW 63rd Terrace, Parkland, FL 33067
MLS# B26052378Listed by: LANG REALTY/ BR - Open Sat, 10am to 2pmNew
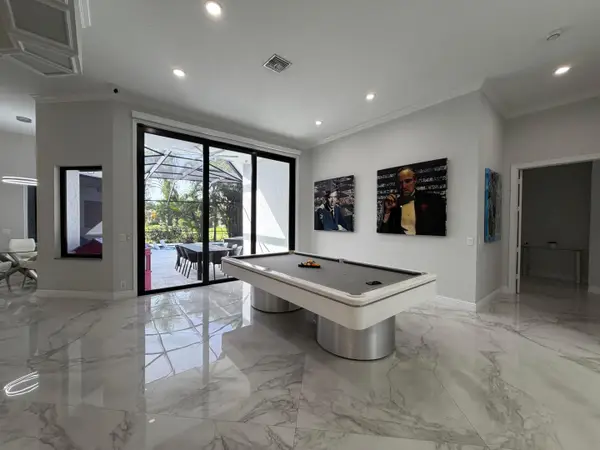 $1,500,000Active5 beds 3 baths3,106 sq. ft.
7079 NW 67th Terrace, Parkland, FL 33067
MLS# B26051961Listed by: LOKATION - Open Sat, 12 to 3pmNew
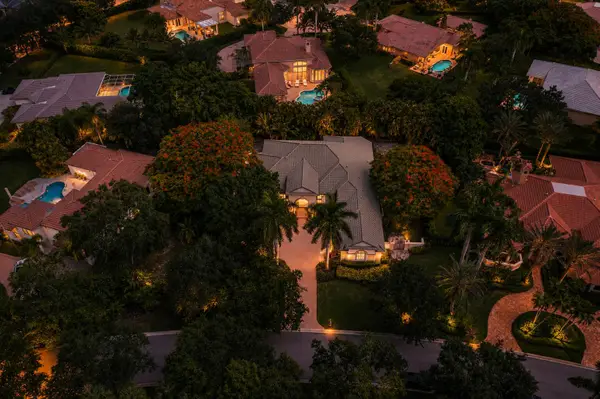 $1,474,900Active4 beds 5 baths3,953 sq. ft.
10253 NW 66th Drive, Parkland, FL 33076
MLS# B26051881Listed by: PARROT REALTY LLC - New
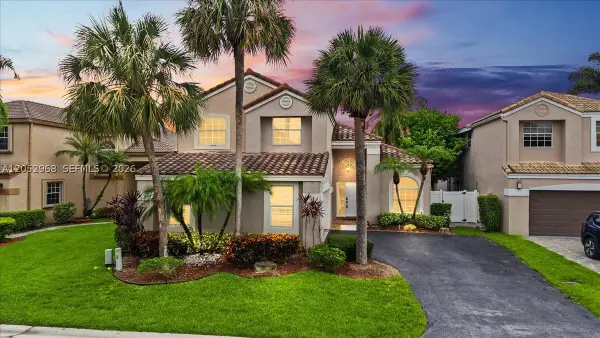 $845,000Active4 beds 3 baths2,351 sq. ft.
7685 NW 62nd Way, Parkland, FL 33067
MLS# A12052968Listed by: UNITED REALTY GROUP INC - Open Sun, 12 to 2pmNew
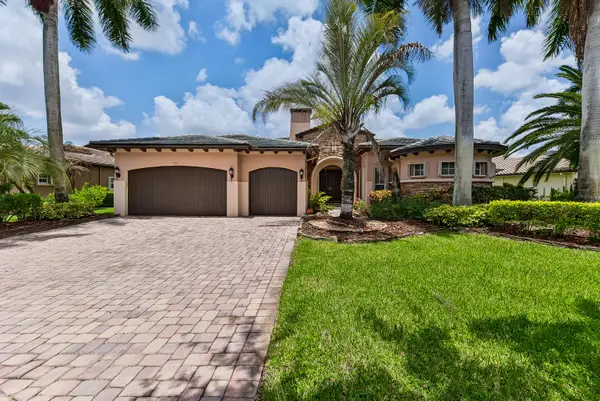 $1,245,999Active5 beds 3 baths3,279 sq. ft.
7233 NW 123rd Avenue, Parkland, FL 33076
MLS# B26051510Listed by: FISHER MCCLELLAN REAL ESTATE - Open Sat, 11am to 1pmNew
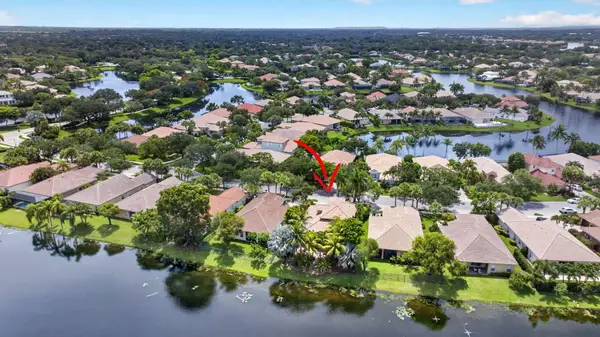 $869,000Active4 beds 3 baths2,756 sq. ft.
6443 NW 110th Avenue, Parkland, FL 33076
MLS# B26050003Listed by: HIGHLIGHT REALTY CORP/LW  $550,000Pending4 beds 2 baths2,120 sq. ft.
7591 NW 59th Way, Parkland, FL 33067
MLS# B26051089Listed by: BLUE REALTY TEAM, LLC


Protect your home and budget from life's surprises with an Assurant Home Warranty, backed by a partner that supports you through every step of homeownership. Explore Plans.
© 2026 Better Homes and Gardens Real Estate LLC. An Anywhere Real Estate company. All rights reserved. Better Homes and Gardens® Real Estate is a registered trademark owned by Meredith Operations Corporation, licensed to Better Homes and Gardens Real Estate LLC and used with permission. Better Homes and Gardens Real Estate LLC fully supports the principles of the Fair Housing Act and the Equal Opportunity Act. Listing information is deemed reliable but is not guaranteed accurate.
Each office is independently owned and operated.
Any services or products provided by third parties are not provided by, affiliated with or related to Better Homes and Gardens Real Estate LLC, or its affiliated companies.