
7685 NW 62nd Way, Parkland, FL 33067
Local realty services provided by:Better Homes and Gardens Real Estate Destinations
Listed by: betty springer
Office: united realty group inc954-450-2000
MLS#:A12052968
Source:SEFMLS
Price summary
- Price:$845,000
- Price per sq. ft.:$294.53
- Monthly HOA dues:$275
About this home
Welcome to this beautifully remodeled home in the heart of Desirable Parkland, where modern elegance meets serene pool & waterfront living. Designed for both comfort and entertaining, this move-in-ready residence features spacious living areas, with pool view, vaulted ceilings, an updated kitchen with an eat-in kitchen island opened to the family room. Large Master suite is downstairs, Master bath features a soaking tub and separate shower, 2 walk-in closets with direct access to the pool. Upstairs are 3 spacious bedrooms and a loft. New AC in 2024. Step outside to your private backyard oasis, complete with a sparkling pool with fountains overlooking tranquil water views—the perfect setting for relaxing evenings, weekend gatherings, or enjoying South Florida's year-round sunshine. With its thoughtful upgrades, generous floor plan, and picturesque waterfront location, this exceptional home offers the ideal blend of luxury, functionality, and the coveted Parkland lifestyle.
Contact an agent
Home facts
- Year built:1990
- Listing ID #:A12052968
- Updated:July 14, 2026 at 05:18 AM
Rooms and interior
- Bedrooms:4
- Total bathrooms:3
- Full bathrooms:2
- Half bathrooms:1
- Flooring:Vinyl
- Dining Description:Breakfast Area, Breakfast Bar
- Bathrooms Description:Dual Sinks, Garden Tub/Roman Tub, Separate Shower
- Kitchen Description:Dishwasher, Disposal, Electric Range, Microwave, Pantry, Refrigerator
- Bedroom Description:Main Level Primary, Walk-In Closets
- Living area:2,351 sq. ft.
Heating and cooling
- Cooling:Ceiling Fans, Central Air
- Heating:Central
- Central air:Yes
Structure and exterior
- Roof:Spanish Tile
- Year built:1990
- Building area:2,351 sq. ft.
- Lot area:0.11 Acres
- Architectural Style:Detached, Two Story
- Construction Materials:Block
- Exterior Features:Fence, Open, Porch
- Levels:2 Story
Schools
- High school:Marjory Stoneman Douglas
- Middle school:Westglades
- Elementary school:Riverglades
Utilities
- Water:Public
- Sewer:Public Sewer
Finances and disclosures
- Price:$845,000
- Price per sq. ft.:$294.53
- Tax amount:$14,894 (2025)
Features and amenities
- Appliances:Dishwasher, Disposal, Dryer, Electric Range, Electric Water Heater, Microwave, Refrigerator, Washer
- Laundry features:Dryer, Washer
- Amenities:Blinds, Loft, Pantry, Vaulted Ceilings
- Pool features:Community, Fenced, In Ground, Pool
Parking
- Parking description:Attached, Covered, Driveway, Garage, Garage Door Opener
- Garage:Yes
- Garage spaces:2
New listings near 7685 NW 62nd Way
- Open Sat, 10am to 2pmNew
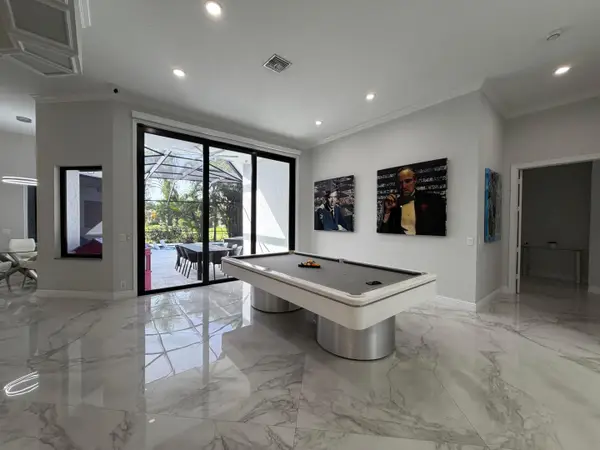 $1,500,000Active5 beds 3 baths3,106 sq. ft.
7079 NW 67th Terrace, Parkland, FL 33067
MLS# B26051961Listed by: LOKATION - Open Sat, 12 to 3pmNew
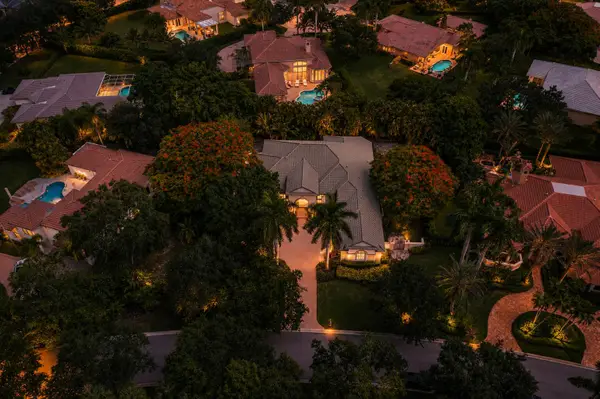 $1,474,900Active4 beds 5 baths3,953 sq. ft.
10253 NW 66th Drive, Parkland, FL 33076
MLS# B26051881Listed by: PARROT REALTY LLC - Open Sun, 12 to 2pmNew
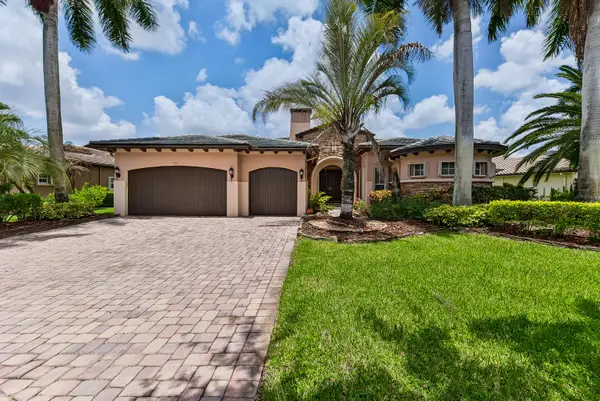 $1,245,999Active5 beds 3 baths3,279 sq. ft.
7233 NW 123rd Avenue, Parkland, FL 33076
MLS# B26051510Listed by: FISHER MCCLELLAN REAL ESTATE - New
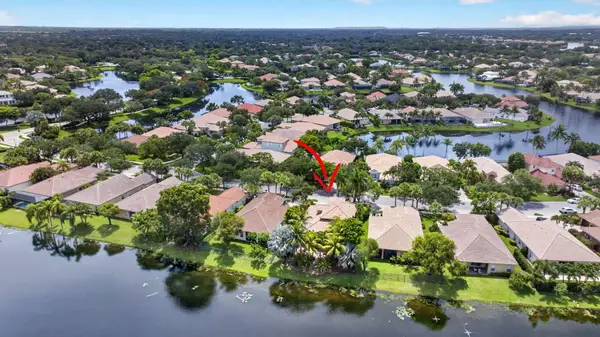 $869,000Active4 beds 3 baths2,756 sq. ft.
6443 NW 110th Avenue, Parkland, FL 33076
MLS# B26050003Listed by: HIGHLIGHT REALTY CORP/LW 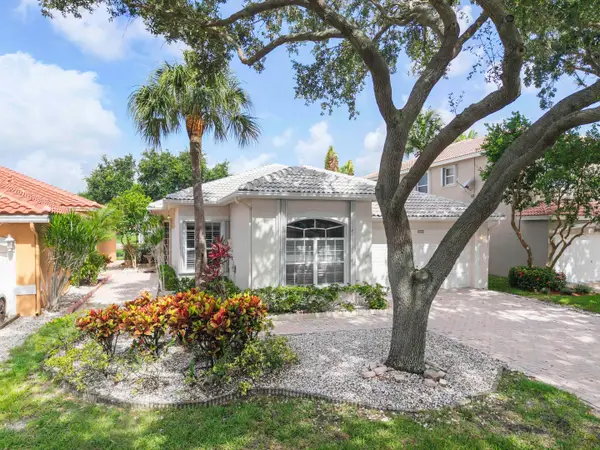 $550,000Pending4 beds 2 baths2,120 sq. ft.
7591 NW 59th Way, Parkland, FL 33067
MLS# B26051089Listed by: BLUE REALTY TEAM, LLC- New
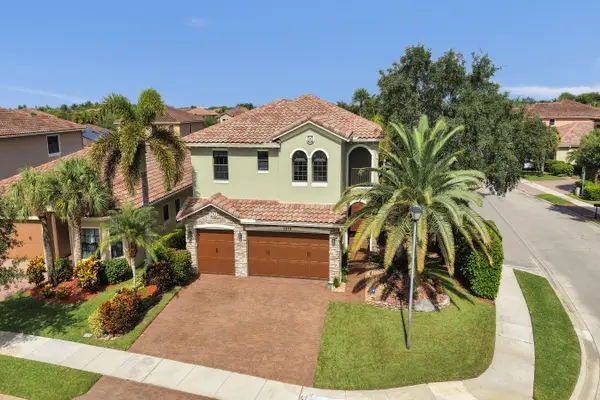 $1,069,000Active5 beds 4 baths3,572 sq. ft.
7276 NW 112th Way, Parkland, FL 33076
MLS# B26051094Listed by: MAXIMA REALTY INC. - New
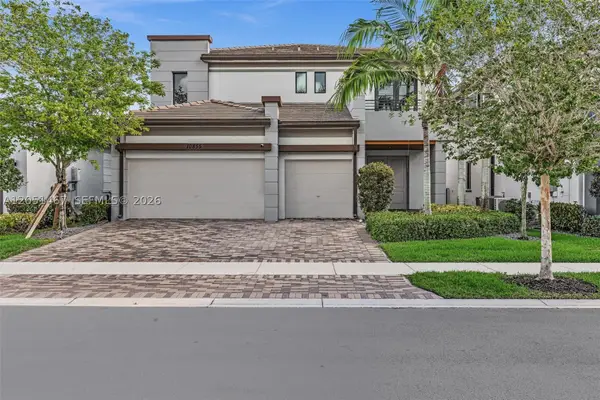 $1,325,000Active4 beds 4 baths3,544 sq. ft.
10855 Pacifica Way, Parkland, FL 33076
MLS# A12051467Listed by: THE BROKERAGE SOUTH FLORIDA REAL ESTATE, LLC. - New
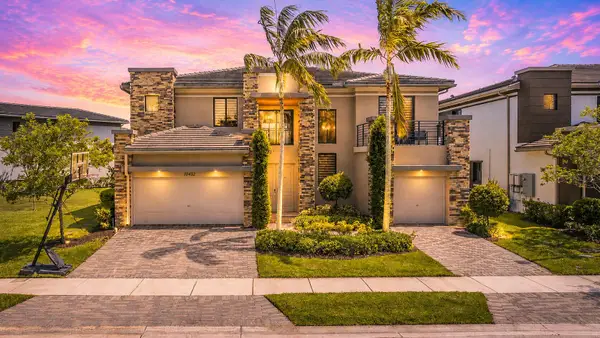 $1,669,999Active6 beds 7 baths4,622 sq. ft.
10432 N Lago Vista Circle, Parkland, FL 33076
MLS# B26051042Listed by: ICON REALTY ADVISORS LLC 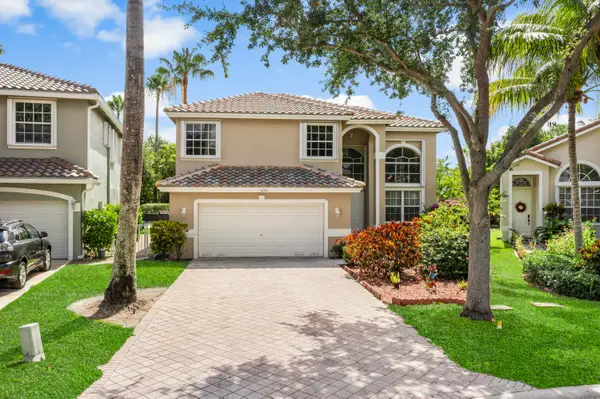 $750,000Pending4 beds 3 baths2,255 sq. ft.
7678 NW 59th Way, Parkland, FL 33067
MLS# B26050926Listed by: PARROT REALTY LLC


Protect your home and budget from life's surprises with an Assurant Home Warranty, backed by a partner that supports you through every step of homeownership. Explore Plans.
© 2026 Better Homes and Gardens Real Estate LLC. An Anywhere Real Estate company. All rights reserved. Better Homes and Gardens® Real Estate is a registered trademark owned by Meredith Operations Corporation, licensed to Better Homes and Gardens Real Estate LLC and used with permission. Better Homes and Gardens Real Estate LLC fully supports the principles of the Fair Housing Act and the Equal Opportunity Act. Listing information is deemed reliable but is not guaranteed accurate.
Each office is independently owned and operated.
Any services or products provided by third parties are not provided by, affiliated with or related to Better Homes and Gardens Real Estate LLC, or its affiliated companies.