
10904 Hackney Drive, Riverview, FL 33578
Local realty services provided by:Better Homes and Gardens Real Estate Atchley Properties
10904 Hackney Drive,Riverview, FL 33578
$850,000
- 5 Beds
- 2 Baths
- 2,558 sq. ft.
- Single family
- Pending
Listed by: brenda wade
Office: keller williams south tampa
MLS#:TB8531601
Source:MFRMLS
Price summary
- Price:$850,000
- Price per sq. ft.:$325.17
About this home
Get ready to fall in love with these 6 acres of history, charm & endless possibilities in the heart of Riverview. Spanning 6 acres of picturesque land, this unique property offers an extraordinary combination of history, charm, and versatility. With ASC-1 zoning (Agricultural, Single-Family, 1 Acre Minimum), the possibilities are endless—you can enjoy a private estate, create a multi-generational homestead, raise horses or small livestock, or run certain home-based businesses while maintaining the property’s residential character. The acreage, dual access points, and two on-site utility poles open the door for ventures like a charming tea room, a workshop, an Airbnb retreat, or simply preserving it as a rare and peaceful slice of Riverview’s past. Recent updates ensure both charm and peace of mind: metal roof replaced in 2011 with Galvalume metal and hurricane strapping, flat roof added in 2025 with a 25-year warranty, upgraded AC mini-splits upstairs (2017), new downstairs AC unit (2023) with a 12-year warranty, electrical panel box replaced in 2019, and a Rheem water heater installed in 2021.If the stunning grandfather oaks could talk, they’d share captivating stories from Riverview’s early days, when the area was a bustling hub for pine milling. Today, the same location is just minutes from vibrant restaurants, top-rated schools, and world-class medical facilities, offering the perfect blend of country living and city convenience. Built in 1910 by master carpenter James L. Hackney as his personal residence, the home was crafted to stand the test of time—no shortcuts taken. When it changed hands in 1952, its new owner, an employee of GE, infused it with the latest modern conveniences of the era. Inside, you’ll find five bedrooms, including the primary suite on the main floor, a spacious great room, and a large Florida sunroom just off the kitchen—perfect for gathering with family and friends. Step outside to explore the naturally manicured grounds, bursting with tropical flowers, and take a peaceful stroll around the backyard pond, where Mother Nature displays her most beautiful, untouched side. Opportunities like this are rare. Here’s your chance to own not just a home, but a remarkable piece of Riverview’s history. Conveniently located north of the Alafia River, this property is just 10 minutes from a boat ramp on the river and offers easy access to the Crosstown Expressway and I-75 entrance ramp. Situated just past Bloomingdale on US-301, you’ll enjoy both peaceful country living and quick connectivity to everything Riverview and the surrounding area have to offer....
Contact an agent
Home facts
- Year built:1910
- Subdivision & Development:UNPLATTED
- Listing ID #:TB8531601
- Added:63 day(s) ago
- Updated:September 24, 2026 at 11:07 AM
Rooms and interior
- Bedrooms:5
- Total bathrooms:2
- Full bathrooms:2
- Flooring:Carpet, Tile, Vinyl
- Dining Description:Eat In Kitchen
- Kitchen Description:Dishwasher, Disposal, Eat-in Kitchen, Microwave, Range
- Bedroom Description:Primary Bedroom Main Floor
- Basement Description:Crawlspace
- Living area:2,558 sq. ft.
Heating and cooling
- Cooling:Central Air, Mini-Split Unit(s)
- Heating:Heat Pump
- Central air:Yes
Structure and exterior
- Roof:Metal
- Year built:1910
- Building area:2,558 sq. ft.
- Lot area:6.13 Acres
- Lot Features:Landscaped, Level, Pasture, Paved, Zoned for Horses
- Architectural Style:Custom
- Construction Materials:Asbestos, Frame
- Exterior Features:Awning(s), Lighting, Private Mailbox, Rain Gutters
- Levels:2 Story
Schools
- High school:Spoto High-HB
- Middle school:Giunta Middle-HB
- Elementary school:Symmes-HB
Utilities
- Water:Public, Water Connected
- Sewer:Septic Tank
Finances and disclosures
- Price:$850,000
- Price per sq. ft.:$325.17
- Tax amount:$3,447 (2024)
Features and amenities
- Appliances:Dishwasher, Disposal, Electric Water Heater, Microwave, Range
- Laundry features:Inside, Laundry Room
- Amenities:BB/HS Internet Available, Cable Available, Ceiling Fans(s), Eat-in Kitchen, Fire Hydrant, Phone Available, Primary Bedroom Main Floor, Thermostat
- Pool features:Public Pool
Parking
- Parking description:2 Car Carport, Circular Driveway, Driveway
- Carport spaces:2
 The information being provided by Stellar Mls is for the consumer's personal, non-commercial use and may not be used for any purpose other than to identify prospective properties consumer may be interested in purchasing. Any information relating to real estate for sale referenced on this web site comes from the Internet Data Exchange (IDX) program of the Stellar Mls. Better Homes and Gardens Real Estate Atchley Properties is not a Multiple Listing Service (MLS), nor does it offer MLS access. This website is a service of Better Homes and Gardens Real Estate Atchley Properties, a broker participant of Stellar Mls. This web site may reference real estate listing(s) held by a brokerage firm other than the broker and/or agent who owns this web site.
The accuracy of all information, regardless of source, including but not limited to open house information, square footages and lot sizes, is deemed reliable but not guaranteed and should be personally verified through personal inspection by and/or with the appropriate professionals. The data contained herein is copyrighted by Stellar Mls and is protected by all applicable copyright laws. Any unauthorized dissemination of this information is in violation of copyright laws and is strictly prohibited.
Properties in listings may have been sold or may no longer be available.
Copyright 2026 Stellar Mls. All rights reserved.
The information being provided by Stellar Mls is for the consumer's personal, non-commercial use and may not be used for any purpose other than to identify prospective properties consumer may be interested in purchasing. Any information relating to real estate for sale referenced on this web site comes from the Internet Data Exchange (IDX) program of the Stellar Mls. Better Homes and Gardens Real Estate Atchley Properties is not a Multiple Listing Service (MLS), nor does it offer MLS access. This website is a service of Better Homes and Gardens Real Estate Atchley Properties, a broker participant of Stellar Mls. This web site may reference real estate listing(s) held by a brokerage firm other than the broker and/or agent who owns this web site.
The accuracy of all information, regardless of source, including but not limited to open house information, square footages and lot sizes, is deemed reliable but not guaranteed and should be personally verified through personal inspection by and/or with the appropriate professionals. The data contained herein is copyrighted by Stellar Mls and is protected by all applicable copyright laws. Any unauthorized dissemination of this information is in violation of copyright laws and is strictly prohibited.
Properties in listings may have been sold or may no longer be available.
Copyright 2026 Stellar Mls. All rights reserved.New listings near 10904 Hackney Drive
- Coming Soon
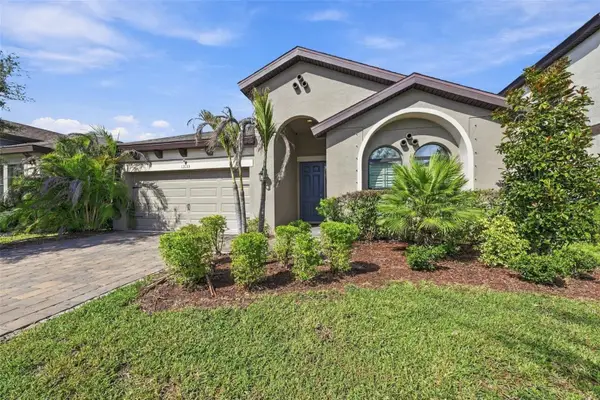 $515,000Coming Soon4 beds 2 baths2,100 sq. ft.
13133 Monach Isles Drive, RIVERVIEW, FL 33579
MLS# TB8551693Listed by: COMPASS FLORIDA LLC - Coming Soon
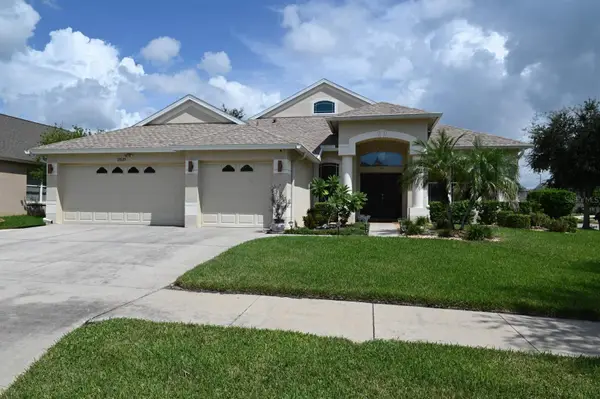 $424,900Coming Soon4 beds 3 baths3,164 sq. ft.
13620 Artesa Bell Drive, RIVERVIEW, FL 33579
MLS# TB8551078Listed by: CENTURY 21 LIST WITH BEGGINS - Coming Soon
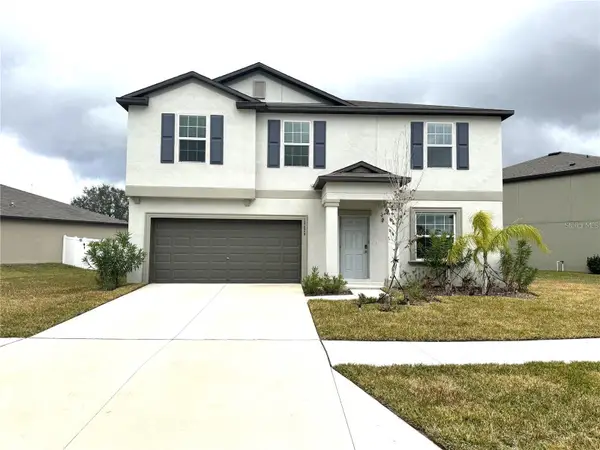 $429,000Coming Soon4 beds 3 baths2,635 sq. ft.
12626 Bergstrom Bay Drive, RIVERVIEW, FL 33579
MLS# TB8550092Listed by: AXEN REALTY, LLC - New
 $334,900Active4 beds 3 baths2,950 sq. ft.
10524 Shady Preserve Drive, RIVERVIEW, FL 33579
MLS# TB8551742Listed by: VYLLA HOME - Open Sat, 12am to 2pmNew
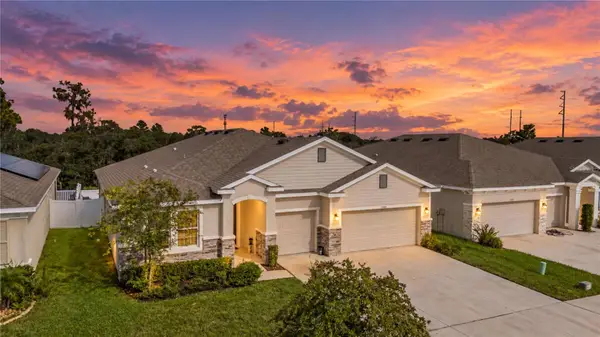 $475,000Active4 beds 4 baths2,824 sq. ft.
11939 Brighton Knoll Loop, RIVERVIEW, FL 33579
MLS# TB8551610Listed by: GREEN STAR REALTY, INC. - New
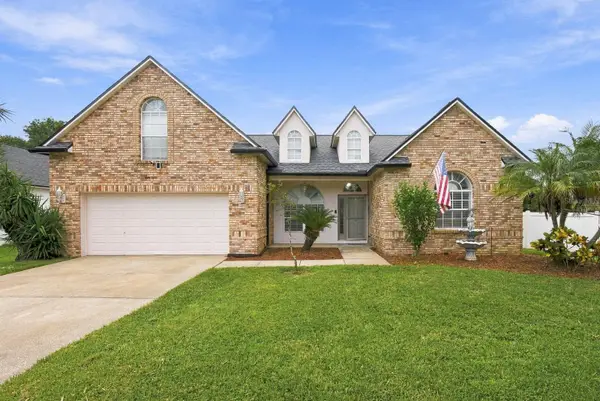 $487,000Active4 beds 2 baths2,672 sq. ft.
6728 Thackston Drive, RIVERVIEW, FL 33578
MLS# TB8551660Listed by: KELLER WILLIAMS REALTY- PALM HARBOR - New
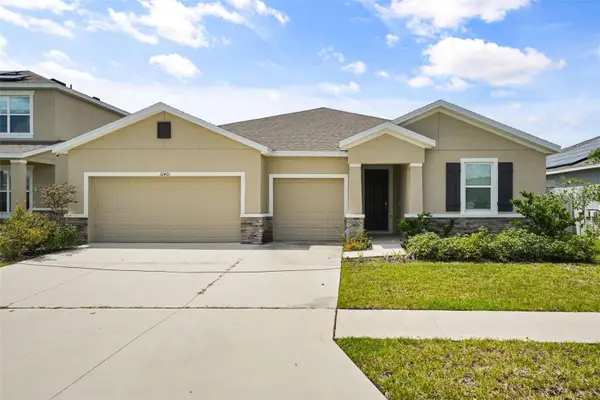 $525,000Active4 beds 4 baths2,798 sq. ft.
12401 Shining Willow Street, RIVERVIEW, FL 33579
MLS# TB8547911Listed by: KELLER WILLIAMS REALTY AT THE LAKES - New
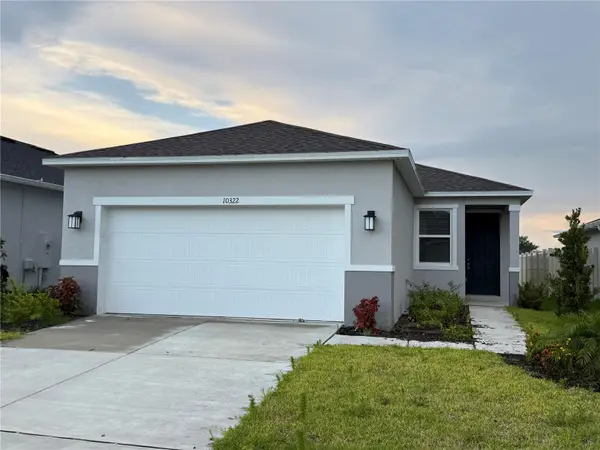 $329,000Active3 beds 2 baths1,346 sq. ft.
10322 Star Flower Lane, RIVERVIEW, FL 33578
MLS# O6441196Listed by: ALLIANCE REAL ESTATE GROUP - New
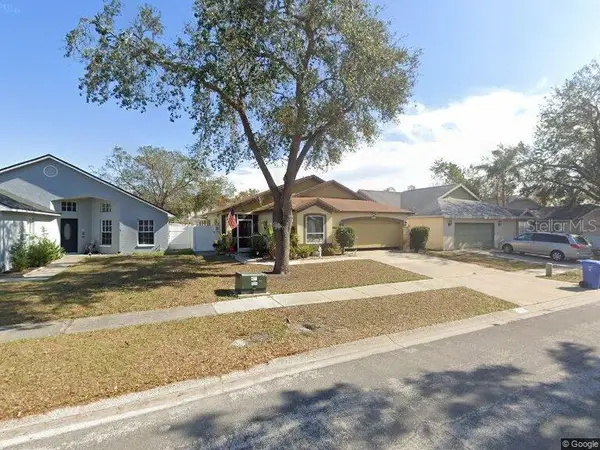 $360,000Active3 beds 2 baths1,358 sq. ft.
10251 Allenwood Drive, RIVERVIEW, FL 33569
MLS# TB8551642Listed by: RIVERVIEW REALTY COMPANY - New
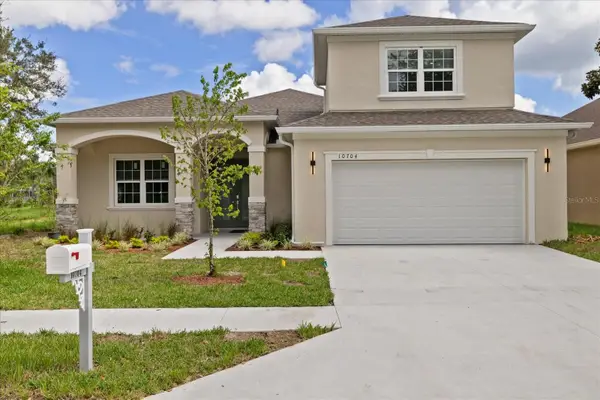 $539,000Active4 beds 4 baths2,447 sq. ft.
10704 Banfield Drive, RIVERVIEW, FL 33579
MLS# TB8551581Listed by: VANDERLEELIE & ASSOC.RE ESTATE


Protect your home and budget from life's surprises with an Assurant Home Warranty, backed by a partner that supports you through every step of homeownership. Explore Plans.
© 2026 Better Homes and Gardens Real Estate LLC. An Anywhere Real Estate company. All rights reserved. Better Homes and Gardens® Real Estate is a registered trademark owned by Meredith Operations Corporation, licensed to Better Homes and Gardens Real Estate LLC and used with permission. Better Homes and Gardens Real Estate LLC fully supports the principles of the Fair Housing Act and the Equal Opportunity Act. Listing information is deemed reliable but is not guaranteed accurate.
Each office is independently owned and operated.
Any services or products provided by third parties are not provided by, affiliated with or related to Better Homes and Gardens Real Estate LLC, or its affiliated companies.