
11820 Stone Pine Street, Riverview, FL 33569
Local realty services provided by:Better Homes and Gardens Real Estate Lifestyles Realty
11820 Stone Pine Street,Riverview, FL 33569
$379,000
- 3 Beds
- 2 Baths
- - sq. ft.
- Single family
- Sold
Listed by: run gilliam
Office: future home realty inc
MLS#:TB8528501
Source:MFRMLS
Sorry, we are unable to map this address
Price summary
- Price:$379,000
- Monthly HOA dues:$16.67
About this home
Beautiful Move-In Ready Single-Story Home Built in 2022 | 3 Bedrooms + a FLEX room that can easily be converted to a 4th bedroom.
Designed with both style and functionality in mind, this open split-bedroom floor plan features luxury vinyl plank flooring throughout (with the exception of one walk-in closet) and elegant PLANTATION shutters in the bedrooms. As you enter the inviting foyer, you'll find the flex room with French doors to your right, followed by two spacious secondary bedrooms that share a full bathroom.
The heart of the home is the expansive kitchen, which seamlessly opens to the family and dining areas beneath a stunning 13-foot vaulted ceiling. Perfect for entertaining, the chef-inspired kitchen boasts a large center island, stainless steel appliances, abundant cabinetry with convenient pull-out lower drawers, generous counter space, and a spacious walk-in pantry.
The private primary suite overlooks the fully FENCED in backyard and features tray ceilings, plantation shutters, and a luxurious en-suite bathroom complete with a walk-in shower, water closet, additional cabinetry, and custom CALIFORNIA CABINET systems for both his and hers walk-in closets. Conveniently located just off the kitchen, the laundry room includes front-loading washer and dryer on pedestals along with built-in workstation cabinetry. The garage offers PULL-DOWN attic stairs, providing easy access to additional storage space.
Step outside and enjoy Florida living at its best in the screened lanai, which opens to an additional screened outdoor area overlooking the fully fenced backyard—ideal for relaxing, entertaining, or pets.
Additional upgrades include:
Whole-home water purification system (2022). Reverse osmosis drinking water system in the kitchen. Hurricane shutters included. Custom California Closet systems. Plantation shutters. Luxury vinyl flooring throughout most of the home
Located in the desirable Ridgewood community, residents enjoy resort-style amenities including a zero-entry swimming pool and covered playground. The home is conveniently situated near shopping, dining, highly rated schools, and offers quick access to I-75 and major roadways, making commuting a breeze.
This exceptional home combines modern upgrades, thoughtful design, and an unbeatable location—ready for you to move in and enjoy!...
Contact an agent
Home facts
- Year built:2022
- Subdivision & Development:RIDGEWOOD
- Listing ID #:TB8528501
- Added:70 day(s) ago
- Updated:September 24, 2026 at 08:25 AM
Rooms and interior
- Bedrooms:3
- Total bathrooms:2
- Full bathrooms:2
- Flooring:Vinyl
- Kitchen Description:Dishwasher, Disposal, Ice Maker, Kitchen Reverse Osmosis System, Microwave, Range, Refrigerator, Water Filtration System
Heating and cooling
- Cooling:Central Air
- Heating:Electric
- Central air:Yes
Structure and exterior
- Roof:Shingle
- Year built:2022
- Construction Materials:Block, Stucco
- Exterior Features:Rain Gutters, Sidewalk
- Foundation Description:Slab
- Levels:1 Story
Schools
- High school:Riverview-HB
- Middle school:Rodgers-HB
- Elementary school:Warren Hope Dawson Elementary
Utilities
- Water:Public, Water Connected
- Sewer:Public Sewer, Sewer Connected
Finances and disclosures
- Price:$379,000
- Tax amount:$7,992 (2025)
Features and amenities
- Appliances:Dishwasher, Disposal, Dryer, Electric Water Heater, Ice Maker, Irrigation Equipment, Kitchen Reverse Osmosis System, Microwave, Range, Refrigerator, Washer, Water Filtration System
- Laundry features:Dryer, Inside, Laundry Room, Washer
- Amenities:Cable Connected, Cathedral Ceiling(s), Ceiling Fans(s), Irrigation Equipment
- Pool features:Public Pool
Parking
- Parking description:Attached Garage
- Garage:Yes
- Garage spaces:2
 The information being provided by Stellar Mls is for the consumer's personal, non-commercial use and may not be used for any purpose other than to identify prospective properties consumer may be interested in purchasing. Any information relating to real estate for sale referenced on this web site comes from the Internet Data Exchange (IDX) program of the Stellar Mls. Better Homes and Gardens Real Estate Lifestyles Realty is not a Multiple Listing Service (MLS), nor does it offer MLS access. This website is a service of Better Homes and Gardens Real Estate Lifestyles Realty, a broker participant of Stellar Mls. This web site may reference real estate listing(s) held by a brokerage firm other than the broker and/or agent who owns this web site.
The accuracy of all information, regardless of source, including but not limited to open house information, square footages and lot sizes, is deemed reliable but not guaranteed and should be personally verified through personal inspection by and/or with the appropriate professionals. The data contained herein is copyrighted by Stellar Mls and is protected by all applicable copyright laws. Any unauthorized dissemination of this information is in violation of copyright laws and is strictly prohibited.
Properties in listings may have been sold or may no longer be available.
Copyright 2026 Stellar Mls. All rights reserved.
The information being provided by Stellar Mls is for the consumer's personal, non-commercial use and may not be used for any purpose other than to identify prospective properties consumer may be interested in purchasing. Any information relating to real estate for sale referenced on this web site comes from the Internet Data Exchange (IDX) program of the Stellar Mls. Better Homes and Gardens Real Estate Lifestyles Realty is not a Multiple Listing Service (MLS), nor does it offer MLS access. This website is a service of Better Homes and Gardens Real Estate Lifestyles Realty, a broker participant of Stellar Mls. This web site may reference real estate listing(s) held by a brokerage firm other than the broker and/or agent who owns this web site.
The accuracy of all information, regardless of source, including but not limited to open house information, square footages and lot sizes, is deemed reliable but not guaranteed and should be personally verified through personal inspection by and/or with the appropriate professionals. The data contained herein is copyrighted by Stellar Mls and is protected by all applicable copyright laws. Any unauthorized dissemination of this information is in violation of copyright laws and is strictly prohibited.
Properties in listings may have been sold or may no longer be available.
Copyright 2026 Stellar Mls. All rights reserved.New listings near 11820 Stone Pine Street
- Coming Soon
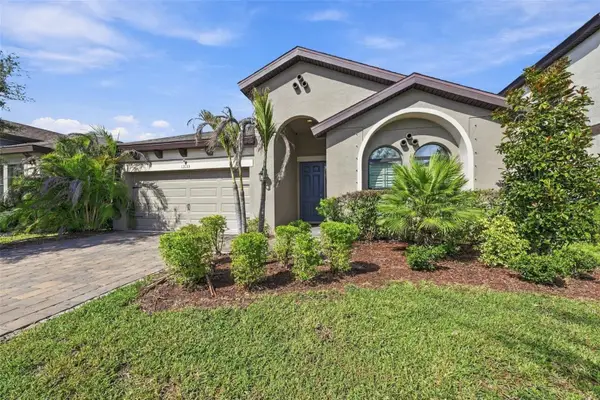 $515,000Coming Soon4 beds 2 baths2,100 sq. ft.
13133 Monach Isles Drive, RIVERVIEW, FL 33579
MLS# TB8551693Listed by: COMPASS FLORIDA LLC - Coming Soon
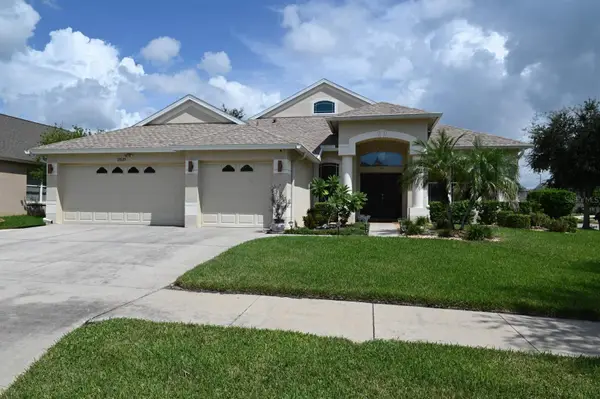 $424,900Coming Soon4 beds 3 baths3,164 sq. ft.
13620 Artesa Bell Drive, RIVERVIEW, FL 33579
MLS# TB8551078Listed by: CENTURY 21 LIST WITH BEGGINS - Coming Soon
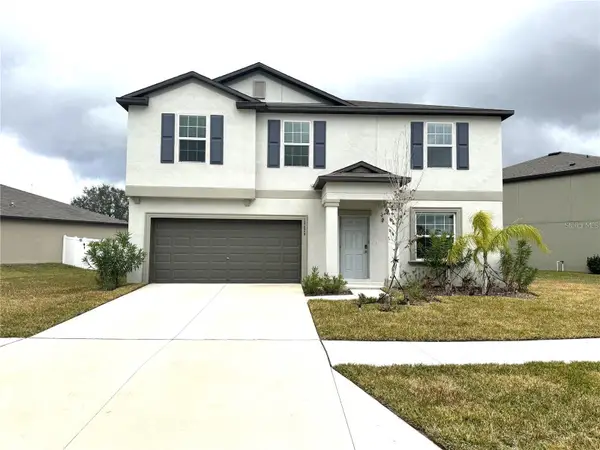 $429,000Coming Soon4 beds 3 baths2,635 sq. ft.
12626 Bergstrom Bay Drive, RIVERVIEW, FL 33579
MLS# TB8550092Listed by: AXEN REALTY, LLC - New
 $334,900Active4 beds 3 baths2,950 sq. ft.
10524 Shady Preserve Drive, RIVERVIEW, FL 33579
MLS# TB8551742Listed by: VYLLA HOME - New
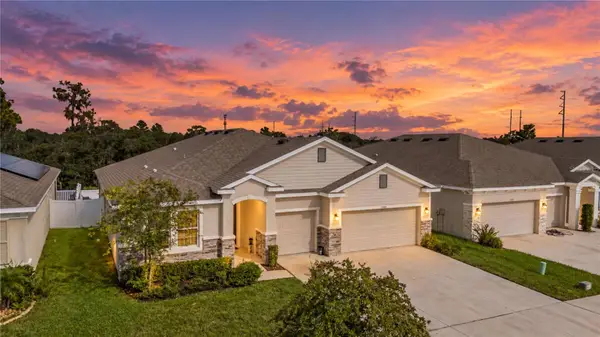 $475,000Active4 beds 4 baths2,824 sq. ft.
11939 Brighton Knoll Loop, RIVERVIEW, FL 33579
MLS# TB8551610Listed by: GREEN STAR REALTY, INC. - New
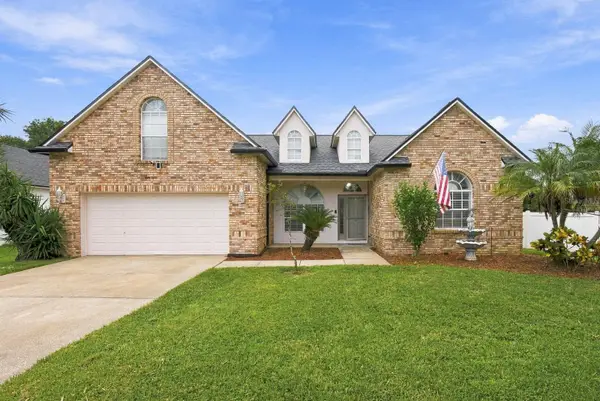 $487,000Active4 beds 2 baths2,672 sq. ft.
6728 Thackston Drive, RIVERVIEW, FL 33578
MLS# TB8551660Listed by: KELLER WILLIAMS REALTY- PALM HARBOR - New
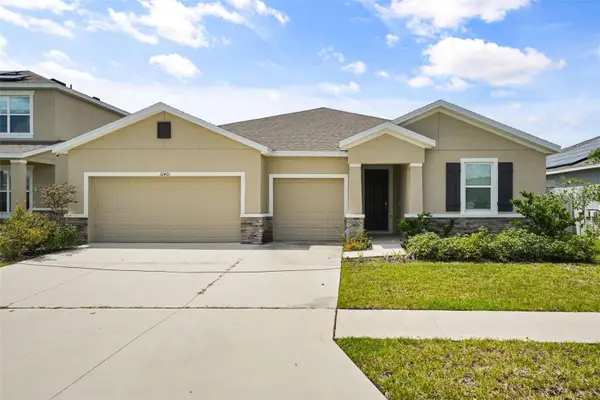 $525,000Active4 beds 4 baths2,798 sq. ft.
12401 Shining Willow Street, RIVERVIEW, FL 33579
MLS# TB8547911Listed by: KELLER WILLIAMS REALTY AT THE LAKES - New
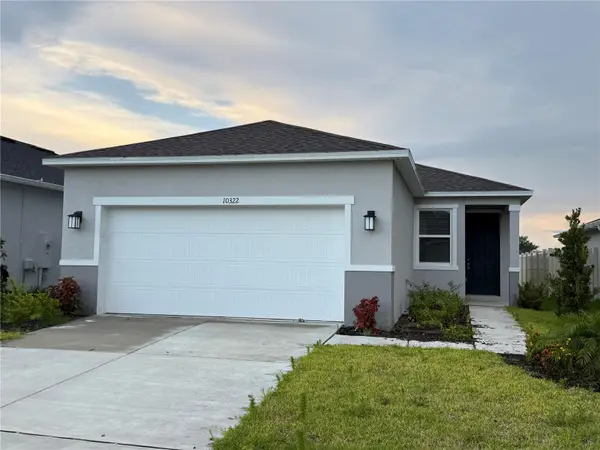 $329,000Active3 beds 2 baths1,346 sq. ft.
10322 Star Flower Lane, RIVERVIEW, FL 33578
MLS# O6441196Listed by: ALLIANCE REAL ESTATE GROUP - New
 $360,000Active3 beds 2 baths1,358 sq. ft.
10251 Allenwood Drive, RIVERVIEW, FL 33569
MLS# TB8551642Listed by: RIVERVIEW REALTY COMPANY - New
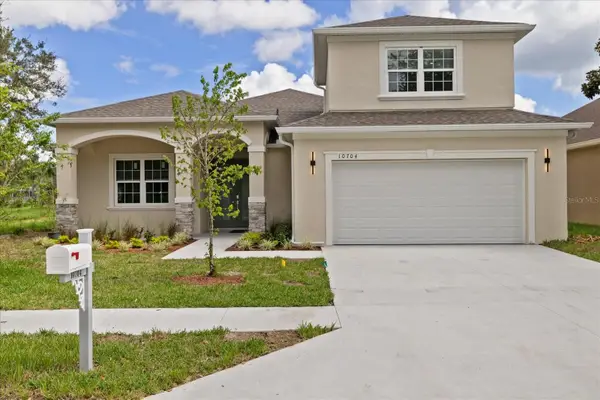 $539,000Active4 beds 4 baths2,447 sq. ft.
10704 Banfield Drive, RIVERVIEW, FL 33579
MLS# TB8551581Listed by: VANDERLEELIE & ASSOC.RE ESTATE


Protect your home and budget from life's surprises with an Assurant Home Warranty, backed by a partner that supports you through every step of homeownership. Explore Plans.
© 2026 Better Homes and Gardens Real Estate LLC. An Anywhere Real Estate company. All rights reserved. Better Homes and Gardens® Real Estate is a registered trademark owned by Meredith Operations Corporation, licensed to Better Homes and Gardens Real Estate LLC and used with permission. Better Homes and Gardens Real Estate LLC fully supports the principles of the Fair Housing Act and the Equal Opportunity Act. Listing information is deemed reliable but is not guaranteed accurate.
Each office is independently owned and operated.
Any services or products provided by third parties are not provided by, affiliated with or related to Better Homes and Gardens Real Estate LLC, or its affiliated companies.