
4696 Tea Tree Court, Rockledge, FL 32955
Local realty services provided by:Better Homes and Gardens Real Estate Star
Listed by: gregory ellingson, brenda burton
Office: ellingson properties
MLS#:1077939
Source:FL_SPACE
Price summary
- Price:$1,849,000
- Price per sq. ft.:$344
- Monthly HOA dues:$408.33
About this home
The gates of the prestigious Adelaide community in West Viera open to welcome you home! This custom-built 4 bed, 4.5 bath CBS house is situated on arguably the best lot in the neighborhood. Located on a quiet cul-de-sac, with stunning views of the lake and preserve this single story home has it all. Enter through the wrought iron double doors to find high-end finishes, luxury flooring, contemporary lighting fixtures, and timeless design. The gourmet kitchen at the heart of the home, open to the living room and views of the water, offers granite counters, a spacious breakfast bar, stainless steel appliances, a gas range and ample cabinet space along with a huge custom pantry. Exit through the tall impact sliders to the covered, screened patio, the ultimate space for coastal entertaining. The elegant, bright, and airy primary suite offers tray ceilings and serene lake views, making it the perfect place to retreat and rejuvenate. The primary ensuite bath features a SEE ''MORE'' claw-foot tub, large walk-in glass and tile shower, and dual sinks. Three additional guest suites each have their own ensuite for privacy and convenience. A dedicated office with built-in shelving offers convenience and functionality for a study or a work-from-home setup. All the cars and toys will fit into this 4 car garage. Close to shopping, restaurants and great schools, this lovely house is now offered for sale....
Contact an agent
Home facts
- Year built:2017
- Subdivision & Development:Adelaide
- Listing ID #:1077939
- Added:167 day(s) ago
Rooms and interior
- Bedrooms:4
- Total bathrooms:5
- Full bathrooms:4
- Half bathrooms:1
- Flooring:Tile, Wood
- Kitchen Description:Breakfast Bar, Breakfast Nook, Pantry, appl_
- Living area:3,550 sq. ft.
Heating and cooling
- Cooling:Electric
- Heating:Central, Natural Gas
- Central air:Yes
Structure and exterior
- Year built:2017
- Building area:3,550 sq. ft.
- Lot area:0.67 Acres
- Construction Materials:Stucco
Schools
- High school:Viera
- Middle school:Viera
- Elementary school:Manatee
Utilities
- Sewer:Public Sewer
Finances and disclosures
- Price:$1,849,000
- Price per sq. ft.:$344
- Tax amount:$17,663 (2025)
Features and amenities
- Laundry features:appl_
- Amenities:Breakfast Bar, Breakfast Nook, Ceiling Fan(s), Pantry, Playground
Parking
- Parking description:Attached
- Garage:Yes
- Garage spaces:4
New listings near 4696 Tea Tree Court
- New
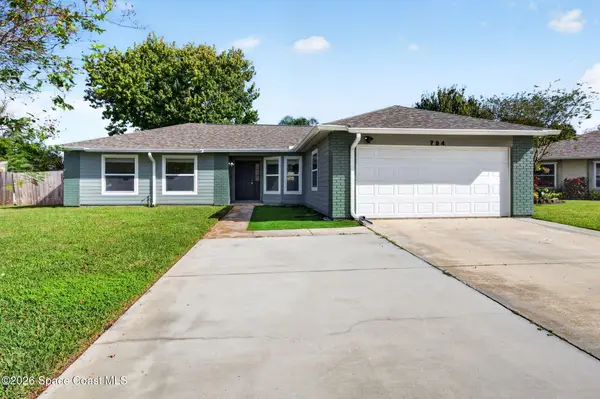 $380,000Active3 beds 2 baths1,479 sq. ft.
794 White Pine Avenue, Rockledge, FL 32955
MLS# 1092180Listed by: ARIUM REAL ESTATE, LLC - New
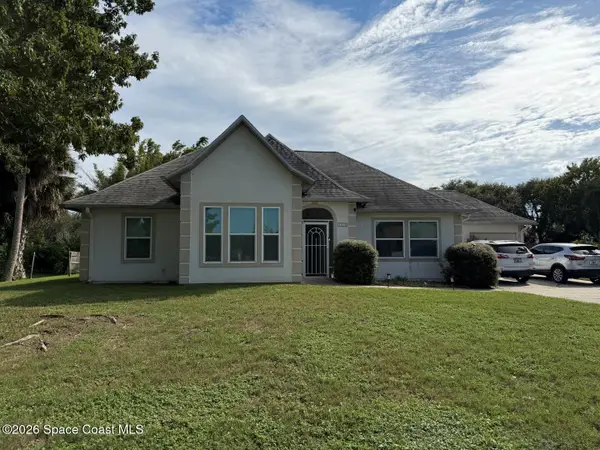 $399,000Active3 beds 2 baths2,020 sq. ft.
1315 Heritage Acres Boulevard, Rockledge, FL 32955
MLS# 1092128Listed by: HAPPY HOUSE REAL ESTATE - New
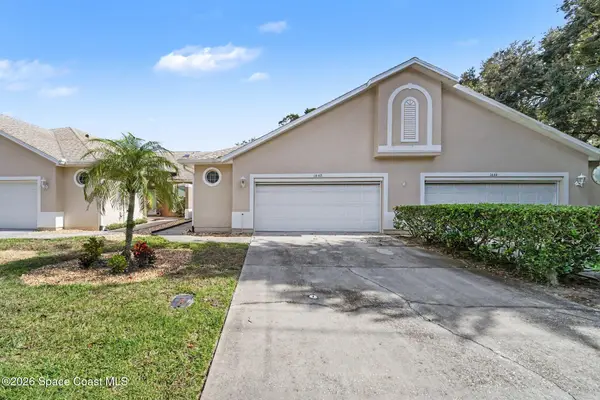 $325,000Active2 beds 2 baths1,538 sq. ft.
1642 Woodland Drive, Rockledge, FL 32955
MLS# 1092100Listed by: EXP REALTY, LLC - Open Sat, 11am to 9pmNew
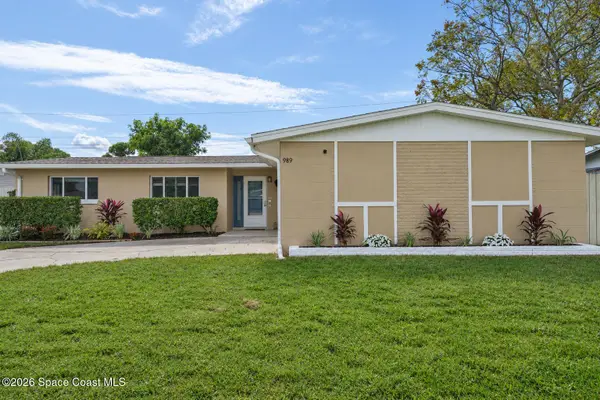 $339,000Active4 beds 2 baths1,565 sq. ft.
989 Demaret Drive, Rockledge, FL 32955
MLS# 1092088Listed by: LPT REALTY LLC - New
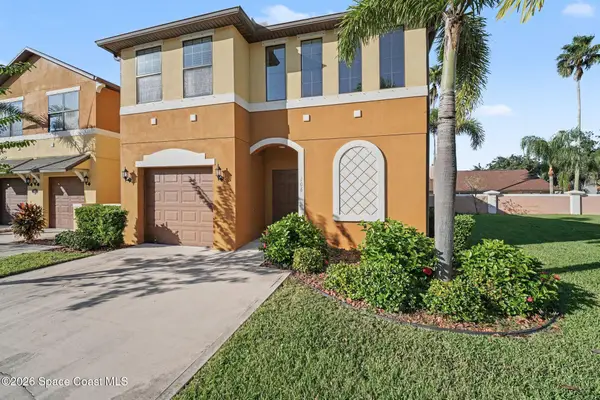 $350,000Active3 beds 3 baths1,975 sq. ft.
1415 Lara Circle #106, Rockledge, FL 32955
MLS# 1092017Listed by: RE/MAX ELITE - New
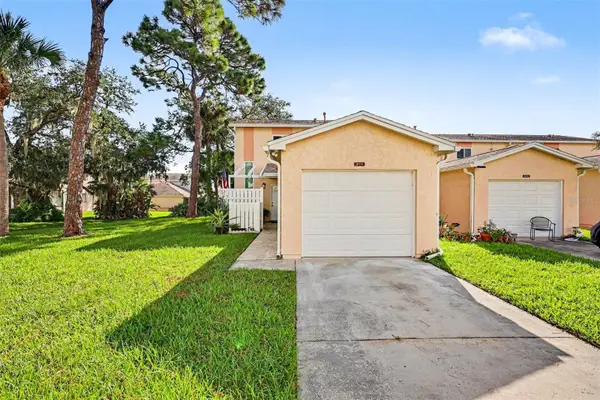 $290,000Active2 beds 2 baths1,190 sq. ft.
277 Current Drive #113, ROCKLEDGE, FL 32955
MLS# S5160033Listed by: LAROCQUE & CO., REALTORS - New
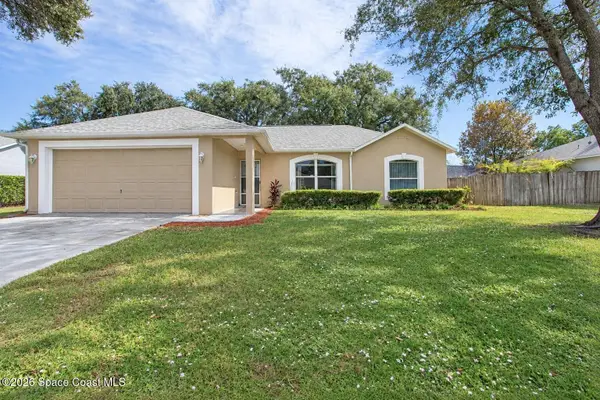 $349,900Active3 beds 2 baths1,440 sq. ft.
1112 Sunday Drive, Rockledge, FL 32955
MLS# 1091772Listed by: SURFSIDE PROPERTIES & MGMT. - Open Sun, 12 to 2pmNew
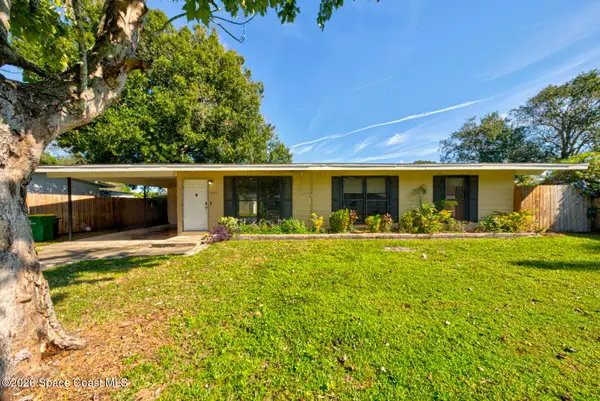 $264,999Active3 beds 2 baths1,144 sq. ft.
1057 Genevieve Avenue, Rockledge, FL 32955
MLS# 1091974Listed by: REAL BROKER, LLC - Open Sat, 12 to 2pmNew
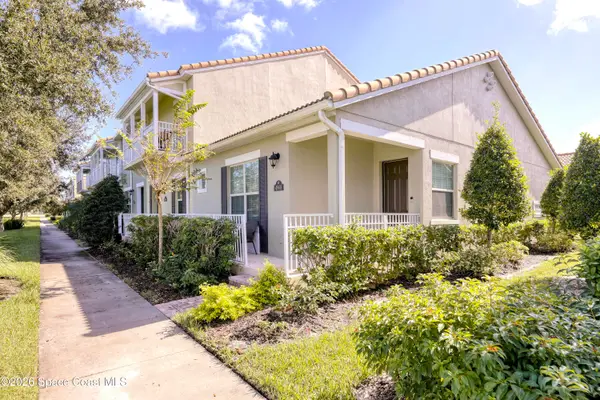 $379,000Active2 beds 2 baths1,362 sq. ft.
4968 Sprint Circle, Rockledge, FL 32955
MLS# 1091808Listed by: KELLER WILLIAMS REALTY BREVARD 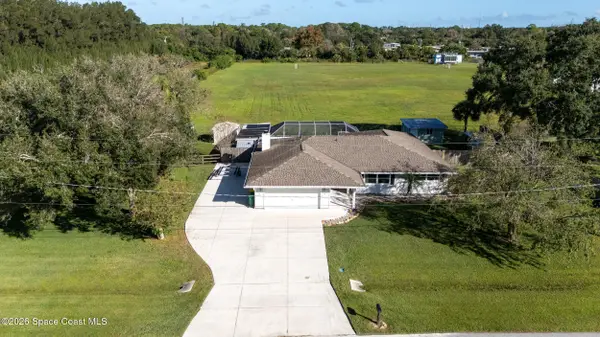 $489,000Pending3 beds 3 baths2,138 sq. ft.
1040 Orange Woods Boulevard, Rockledge, FL 32955
MLS# 1091836Listed by: DENOVO REALTY


Protect your home and budget from life's surprises with an Assurant Home Warranty, backed by a partner that supports you through every step of homeownership. Explore Plans.
© 2026 Better Homes and Gardens Real Estate LLC. An Anywhere Real Estate company. All rights reserved. Better Homes and Gardens® Real Estate is a registered trademark owned by Meredith Operations Corporation, licensed to Better Homes and Gardens Real Estate LLC and used with permission. Better Homes and Gardens Real Estate LLC fully supports the principles of the Fair Housing Act and the Equal Opportunity Act. Listing information is deemed reliable but is not guaranteed accurate.
Each office is independently owned and operated.
Any services or products provided by third parties are not provided by, affiliated with or related to Better Homes and Gardens Real Estate LLC, or its affiliated companies.