
9837 Sage Creek Drive, Ruskin, FL 33573
Local realty services provided by:Better Homes and Gardens Real Estate Synergy
Listed by: tyan long, llc., joanne kelley
Office: coldwell banker realty
MLS#:TB8462142
Source:MFRMLS
Price summary
- Price:$439,900
- Price per sq. ft.:$129.61
- Monthly HOA dues:$7.25
About this home
Under contract-accepting backup offers. This two-story Colorado floor plan is part of the Executive Series in the sought-after Triple Creek community, offering the perfect blend of space, style, and everyday comfort. From the moment you enter, the welcoming foyer opens to a spacious family room and an open-concept kitchen and dining area-ideal for both entertaining and daily living. The kitchen features a large center island, stainless steel appliances, granite countertops, a generous walk-in pantry, and durable ceramic tile flooring throughout the main living areas. The first floor includes a private guest bedroom and full bath, along with ample storage. Sliding glass doors lead to an oversized screened patio the owners expanded, where you can enjoy morning coffee while overlooking the tranquil pond and nature preserve. Upstairs, you'll find a versatile entertainment loft, perfect for a media space or playroom, along with an oversized primary suite complete with a spa-like bath. The expansive walk-in closet conveniently connects directly to the laundry room. Two additional bedrooms complete the second level. Enjoy peaceful backyard views of a protected nature preserve and private fishing pond, offering a sense of privacy and serenity rarely found. Located in a newer, family-friendly community, residents enjoy outstanding amenities including large resort-style pools, tennis courts, playgrounds, dog parks, and outdoor gathering spaces designed for connection and relaxation. The community often holds events with music, food trucks and movie nights perfect for the whole family. Ideally situated between Sarasota and Tampa, only 5 minutes to I-75, shopping, dining, boat ramps, parks, and beaches. Downtown Tampa is just 30 minutes away, and Tampa International Airport is approximately 25 minutes from home....
Contact an agent
Home facts
- Year built:2019
- Subdivision & Development:BELMONT
- Listing ID #:TB8462142
- Added:596 day(s) ago
- Updated:August 07, 2026 at 04:53 PM
Rooms and interior
- Bedrooms:5
- Total bathrooms:3
- Full bathrooms:3
- Flooring:Carpet, Ceramic Tile
- Dining Description:Eat In Kitchen
- Kitchen Description:Dishwasher, Disposal, Eat-in Kitchen, Kitchen/Family Room Combo, Microwave, Range, Refrigerator
- Bedroom Description:High Ceilings, Split Bedroom, Walk-In Closet(s)
- Living area:2,964 sq. ft.
Heating and cooling
- Cooling:Central Air
- Heating:Central, Zoned
- Central air:Yes
Structure and exterior
- Roof:Shingle
- Year built:2019
- Building area:2,964 sq. ft.
- Lot area:0.17 Acres
- Lot Features:Level, Paved, Sidewalk
- Architectural Style:Contemporary
- Construction Materials:Block, Stucco
- Exterior Features:Covered Porch/Patio, Patio, Porch, Rear Porch, Screened, Sidewalk
- Foundation Description:Slab
- Levels:2 Story
Schools
- High school:East Bay-HB
- Middle school:Eisenhower-HB
- Elementary school:Doby Elementary-HB
Utilities
- Water:Public, Water Available
- Sewer:Public, Public Sewer, Sewer Connected
Finances and disclosures
- Price:$439,900
- Price per sq. ft.:$129.61
- Tax amount:$8,142 (2025)
Features and amenities
- Appliances:Dishwasher, Disposal, Dryer, Electric Water Heater, Irrigation Equipment, Microwave, Range, Refrigerator, Washer
- Laundry features:Dryer, Inside, Laundry Room, Laundry Upper Level, Washer
- Amenities:Basketball Court, Cable Available, Ceiling Fans(s), Eat-in Kitchen, Electricity Available, High Ceilings, Irrigation Equipment, Kitchen/Family Room Combo, Open Floorplan, Park, Phone Available, Playground, Pool, Split Bedroom, Tennis Court(s), Thermostat, Walk-In Closet(s)
- Pool features:Pool, Public Pool
Parking
- Parking description:Attached Garage, Driveway, Garage Door Opener, Oversized
- Garage:Yes
- Garage spaces:3
 The information being provided by Stellar Mls is for the consumer's personal, non-commercial use and may not be used for any purpose other than to identify prospective properties consumer may be interested in purchasing. Any information relating to real estate for sale referenced on this web site comes from the Internet Data Exchange (IDX) program of the Stellar Mls. Better Homes and Gardens Real Estate Synergy is not a Multiple Listing Service (MLS), nor does it offer MLS access. This website is a service of Better Homes and Gardens Real Estate Synergy, a broker participant of Stellar Mls. This web site may reference real estate listing(s) held by a brokerage firm other than the broker and/or agent who owns this web site.
The accuracy of all information, regardless of source, including but not limited to open house information, square footages and lot sizes, is deemed reliable but not guaranteed and should be personally verified through personal inspection by and/or with the appropriate professionals. The data contained herein is copyrighted by Stellar Mls and is protected by all applicable copyright laws. Any unauthorized dissemination of this information is in violation of copyright laws and is strictly prohibited.
Properties in listings may have been sold or may no longer be available.
Copyright 2026 Stellar Mls. All rights reserved.
The information being provided by Stellar Mls is for the consumer's personal, non-commercial use and may not be used for any purpose other than to identify prospective properties consumer may be interested in purchasing. Any information relating to real estate for sale referenced on this web site comes from the Internet Data Exchange (IDX) program of the Stellar Mls. Better Homes and Gardens Real Estate Synergy is not a Multiple Listing Service (MLS), nor does it offer MLS access. This website is a service of Better Homes and Gardens Real Estate Synergy, a broker participant of Stellar Mls. This web site may reference real estate listing(s) held by a brokerage firm other than the broker and/or agent who owns this web site.
The accuracy of all information, regardless of source, including but not limited to open house information, square footages and lot sizes, is deemed reliable but not guaranteed and should be personally verified through personal inspection by and/or with the appropriate professionals. The data contained herein is copyrighted by Stellar Mls and is protected by all applicable copyright laws. Any unauthorized dissemination of this information is in violation of copyright laws and is strictly prohibited.
Properties in listings may have been sold or may no longer be available.
Copyright 2026 Stellar Mls. All rights reserved.New listings near 9837 Sage Creek Drive
- New
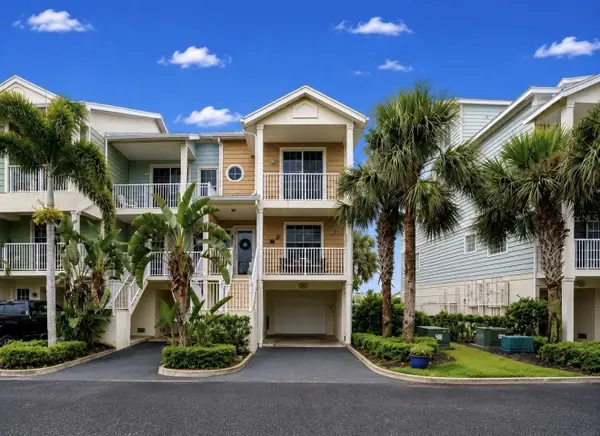 $415,000Active3 beds 3 baths1,593 sq. ft.
3228 Mangrove Point Drive, RUSKIN, FL 33570
MLS# TB8532093Listed by: RE/MAX BAYSIDE REALTY LLC - Open Sat, 11am to 2pmNew
 $414,000Active3 beds 3 baths2,617 sq. ft.
2509 River Briar Boulevard, RUSKIN, FL 33570
MLS# TB8535551Listed by: ANR REALTY LLC - New
 $367,000Active4 beds 3 baths2,546 sq. ft.
8435 Hunters Fork Loop, RUSKIN, FL 33573
MLS# TB8535129Listed by: WEICHERT, REALTORS - NEXON - Open Sat, 11am to 2pmNew
 $234,900Active2 beds 3 baths1,578 sq. ft.
2246 Golden Falcon Drive, RUSKIN, FL 33570
MLS# TB8535464Listed by: REDFIN CORPORATION - Open Sat, 12am to 3pmNew
 $549,900Active4 beds 3 baths2,651 sq. ft.
809 Seminole Sky Drive, RUSKIN, FL 33570
MLS# TB8534300Listed by: KELLER WILLIAMS SOUTH SHORE 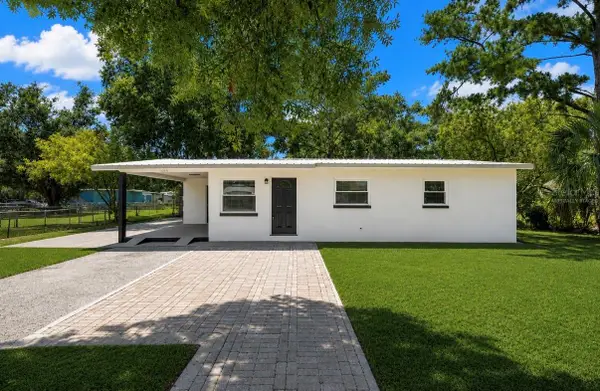 $247,171Pending3 beds 1 baths864 sq. ft.
1715 1st Street Sw, RUSKIN, FL 33570
MLS# TB8525071Listed by: RE/MAX COLLECTIVE- New
 $329,000Active4 beds 3 baths2,660 sq. ft.
1507 Gadsden Point Place, RUSKIN, FL 33570
MLS# TB8534652Listed by: LOKATION - New
 $599,999Active5 beds 3 baths2,911 sq. ft.
868 Steel Drive, APOLLO BEACH, FL 33572
MLS# TB8536321Listed by: TAYLOR MORRISON REALTY OF FL - New
 $499,999Active3 beds 2 baths1,898 sq. ft.
846 Steel Drive, APOLLO BEACH, FL 33572
MLS# TB8536314Listed by: TAYLOR MORRISON REALTY OF FL - New
 $289,900Active3 beds 3 baths2,119 sq. ft.
635 Royal Empress Drive, RUSKIN, FL 33570
MLS# TB8533829Listed by: KELLER WILLIAMS SOUTH SHORE


Protect your home and budget from life's surprises with an Assurant Home Warranty, backed by a partner that supports you through every step of homeownership. Explore Plans.
© 2026 Better Homes and Gardens Real Estate LLC. An Anywhere Real Estate company. All rights reserved. Better Homes and Gardens® Real Estate is a registered trademark owned by Meredith Operations Corporation, licensed to Better Homes and Gardens Real Estate LLC and used with permission. Better Homes and Gardens Real Estate LLC fully supports the principles of the Fair Housing Act and the Equal Opportunity Act. Listing information is deemed reliable but is not guaranteed accurate.
Each office is independently owned and operated.
Any services or products provided by third parties are not provided by, affiliated with or related to Better Homes and Gardens Real Estate LLC, or its affiliated companies.