
156 Terra Oaks Drive, Saint Johns, FL 32259
Local realty services provided by:Better Homes and Gardens Real Estate Lifestyles Realty
156 Terra Oaks Drive,St. Johns, FL 32259
$740,000
- 4 Beds
- 3 Baths
- - sq. ft.
- Single family
- Sold
Listed by: gail demarco
Office: exp realty llc.
MLS#:2164260
Source:JV
Sorry, we are unable to map this address
Price summary
- Price:$740,000
- Monthly HOA dues:$4.42
About this home
This is not your typical RiverTown home. Built in 2023 and thoughtfully customized with distinctive designer details throughout, this single story residence offers 2,839 square feet, 4 bedrooms, 3 baths, a dedicated office, versatile flex space, and a 3 car garage, all set on a generous 0.26 acre preserve view homesite. From the moment you arrive, the home feels special. A welcoming covered front porch features paver hardscape, ceiling fans, and a stained wood slat privacy screen. Inside, engineered hardwood flooring, Roman shades, custom millwork, and carefully selected finishes create a warm, sophisticated look rarely found in newer construction. Designed with both everyday living and entertaining in mind, the open and airy great room features a tray ceiling with crown molding, charcoal stained shiplap accent wall, custom built in cabinetry, and expansive panoramic sliding doors that showcase the peaceful preserve beyond. At the heart of the home, the kitchen is as functional as it is beautiful. A substantial dining island provides plenty of room to gather and is complemented by brass pendant lighting, white and gray quartz countertops, double stacked white Shaker cabinetry with brass hardware, a white and gold geometric backsplash, and a pot filler. Stainless steel appliances include a 5 burner gas cooktop, double wall ovens, built in microwave, and dishwasher. A custom butler's pantry adds extensive storage, a stained wood countertop, refrigerator nook, and coordinating designer tile. A dedicated office with French doors provides privacy for working from home, while a separate flex room with built-in cabinetry and a window seat offers additional space for a playroom, media room, hobby space, or second office. The thoughtfully designed bedroom layout includes a private guest suite with its own bath, plus two additional secondary bedrooms with custom touches including wainscoting and a built-in bunk bed. The spacious primary suite features a tray ceiling with crown molding, soaking tub, dual sinks with quartz countertops, framed mirrors, and a walk-in closet with a custom organization system. Outside, the expansive caged lanai may become your favorite room in the house. Paver hardscape, a covered entertaining area, and a custom seating wall with fireplace overlook a fully fenced backyard and peaceful preserve, creating an unusually quiet and private setting where the neighborhood seems to disappear. Located on a street with fewer homes and close to RiverTown's golf cart path system for golf carts, biking, and walking, this home offers a rare combination of privacy, flexibility, and connection to the community. RiverTown is one of St. Johns County's premier master planned communities, known for its extensive resort style amenities and outdoor lifestyle. Residents enjoy multiple pools and fitness centers, sports courts, parks, trails, dog parks, river access, and gathering spaces, with shopping, dining, medical facilities, and everyday conveniences nearby....
Contact an agent
Home facts
- Year built:2023
- Subdivision & Development:Manor At Rivertown
- Listing ID #:2164260
- Added:59 day(s) ago
- Updated:November 09, 2026 at 07:25 AM
Rooms and interior
- Bedrooms:4
- Total bathrooms:3
- Full bathrooms:3
- Flooring:carpet, tile, wood
- Bathrooms Description:Primary Bathroom -Tub with Separate Shower
- Kitchen Description:Dishwasher, Disposal, Gas Cooktop, Kitchen Island, Microwave, Pantry
Heating and cooling
- Cooling:Central Air, Electric
- Heating:Central, Electric, Heat Pump
- Central air:Yes
Structure and exterior
- Roof:Shingle
- Year built:2023
- Lot Features:Sprinklers In Front, Sprinklers In Rear
- Exterior Features:Covered, Front Porch, Screened
Schools
- High school:Bartram Trail
- Middle school:Hallowes Cove Academy
- Elementary school:Hallowes Cove Academy
Utilities
- Water:Public, Water Connected
- Sewer:Public Sewer, Sewer Connected
Finances and disclosures
- Price:$740,000
Features and amenities
- Laundry features:Dryer, Washer
- Amenities:Built-in Features, Butler Pantry, Children's Pool, Clubhouse, Fitness Center, Guest Suite, Jogging Path, Playground, Primary Downstairs, Spa/Hot-tub, Tennis Court(s), Walk-In Closet(s)
- Pool features:Children's Pool
Parking
- Parking description:Attached, Garage, Garage Door Opener
- Garage:Yes
- Garage spaces:3
New listings near 156 Terra Oaks Drive
- Coming Soon
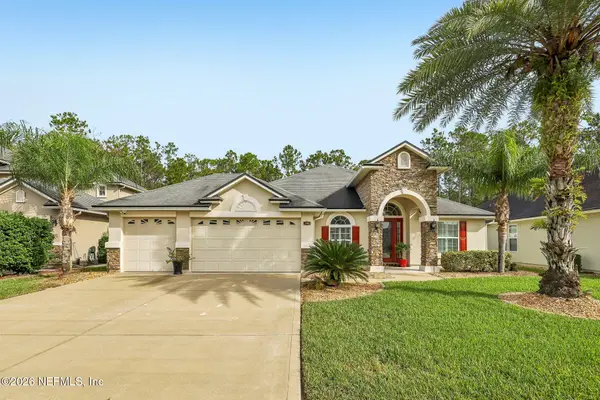 $575,000Coming Soon3 beds 2 baths2,070 sq. ft.
140 Ellsworth Circle, St. Johns, FL 32259
MLS# 2171944Listed by: COLDWELL BANKER VANGUARD REALTY - New
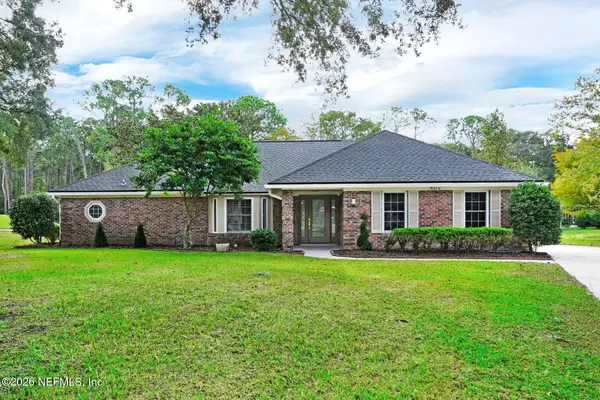 $670,000Active3 beds 2 baths2,224 sq. ft.
802 Catalpa Court, St. Johns, FL 32259
MLS# 2172839Listed by: ALTRU REALTY LLC - New
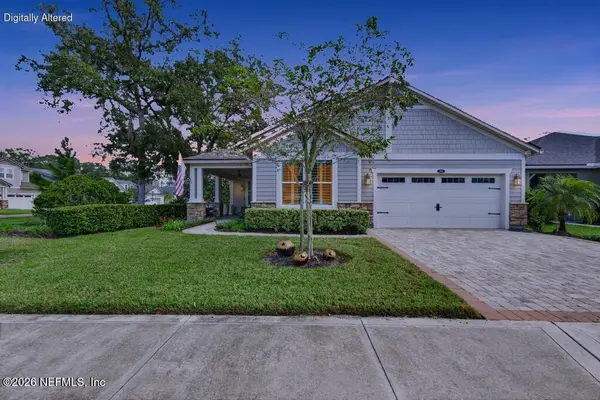 $619,900Active3 beds 2 baths2,130 sq. ft.
199 Cloverbrook Road, St. Johns, FL 32259
MLS# 2172326Listed by: BERKSHIRE HATHAWAY HOMESERVICES FLORIDA NETWORK REALTY - New
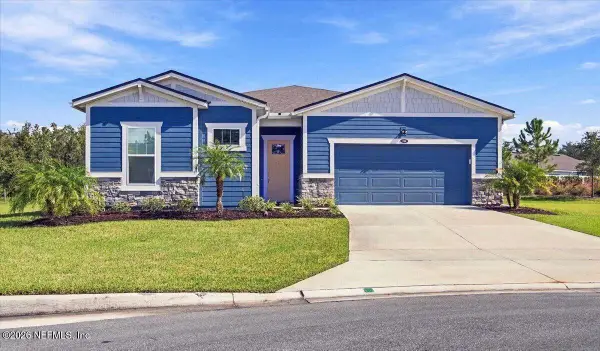 $550,000Active2 beds 2 baths1,914 sq. ft.
110 Pigeon Cove, St. Johns, FL 32259
MLS# 2172705Listed by: WATSON REALTY CORP - New
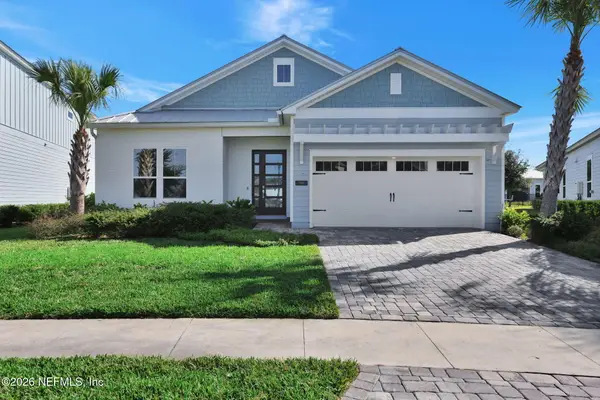 $595,000Active3 beds 3 baths2,330 sq. ft.
90 Tahiti Cove, St. Johns, FL 32259
MLS# 2172682Listed by: FLORIDA HOMES REALTY & MTG LLC - New
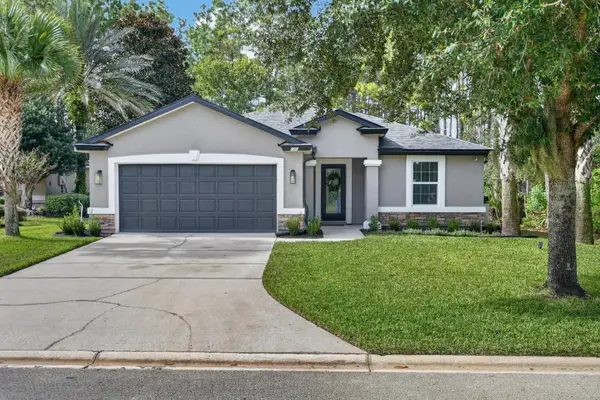 $430,000Active4 beds 3 baths1,896 sq. ft.
101 William Penney Way, St Johns, FL 32259
MLS# 264833Listed by: KELLER WILLIAMS REALTY ATLANTIC PARTNERS ST AUGUSTINE - New
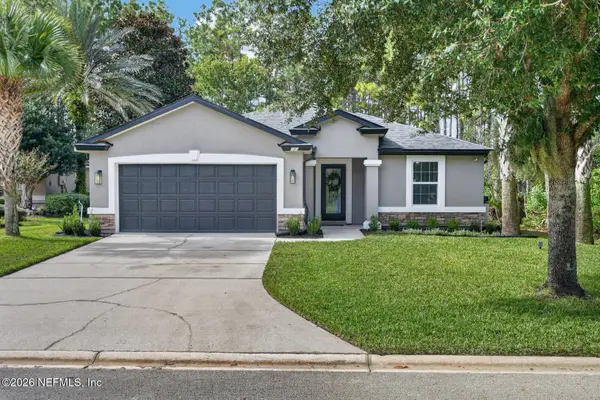 $430,000Active4 beds 3 baths1,896 sq. ft.
101 William Penney Way, Fruit Cove, FL 32259
MLS# 2172657Listed by: KELLER WILLIAMS REALTY ATLANTIC PARTNERS ST. AUGUSTINE - New
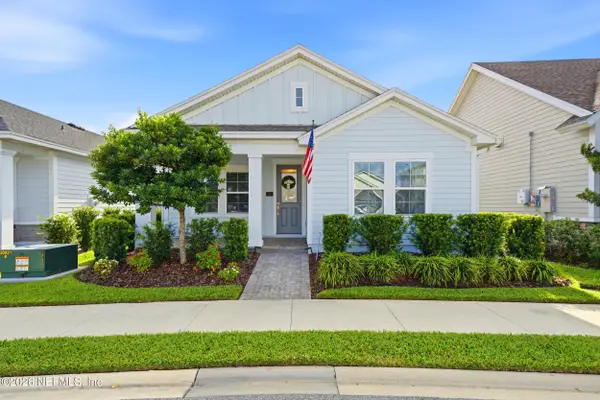 $420,000Active3 beds 2 baths1,675 sq. ft.
50 Alston Drive, St. Augustine, FL 32092
MLS# 2172574Listed by: CASTILLO REAL ESTATE JAX - New
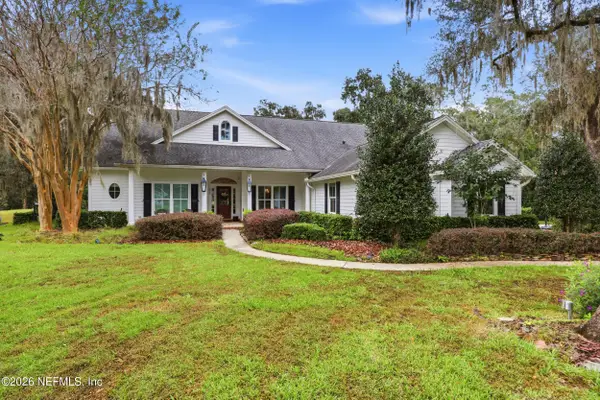 $920,000Active5 beds 4 baths3,115 sq. ft.
252 N Bartram Trail, St. Johns, FL 32259
MLS# 2172547Listed by: FLORIDA HOMES REALTY & MTG LLC - New
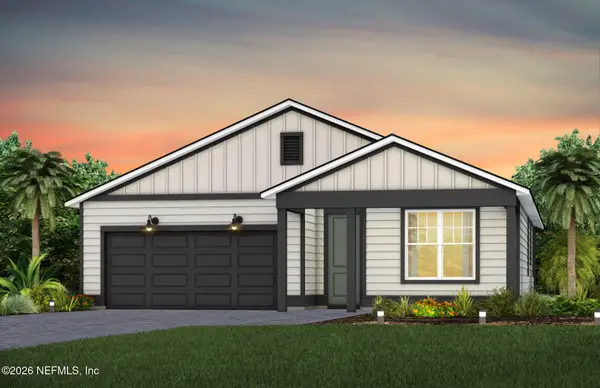 $499,000Active4 beds 2 baths1,775 sq. ft.
62 Aileron Lane, St. Johns, FL 32259
MLS# 2172495Listed by: PULTE REALTY OF NORTH FLORIDA, LLC.


Protect your home and budget from life's surprises with an Assurant Home Warranty, backed by a partner that supports you through every step of homeownership. Explore Plans.
© 2026 Better Homes and Gardens Real Estate LLC. An Anywhere Real Estate company. All rights reserved. Better Homes and Gardens® Real Estate is a registered trademark owned by Meredith Operations Corporation, licensed to Better Homes and Gardens Real Estate LLC and used with permission. Better Homes and Gardens Real Estate LLC fully supports the principles of the Fair Housing Act and the Equal Opportunity Act. Listing information is deemed reliable but is not guaranteed accurate.
Each office is independently owned and operated.
Any services or products provided by third parties are not provided by, affiliated with or related to Better Homes and Gardens Real Estate LLC, or its affiliated companies.