
162 Navigators Road, Saint Johns, FL 32259
Local realty services provided by:Better Homes and Gardens Real Estate Lifestyles Realty
Listed by: starr keating, alayna summanen
Office: coldwell banker vanguard realty
MLS#:2159419
Source:JV
Price summary
- Price:$739,000
- Price per sq. ft.:$253.17
- Monthly HOA dues:$54.17
About this home
Why wait to build? This better-than-new David Weekley home has custom updates making it ready for you to move right in. The Julington floor plan features 4 bedrooms PLUS an office AND a media room, a 4-CAR GARAGE, and a spacious open living area that leads out to the oversized covered and screened lanai with a peaceful wooded preserve. Every room has been well-designed to maximize space and privacy throughout the home. The primary retreat is the size of some small apartments and is tucked away at the back of the home; enjoying the same wooded view as the main living areas. Beautiful wood beams on the ceiling lead to the ensuite bathroom which prioritizes counter space, storage and leads right into the endless walk-in closet. The gourmet kitchen is the heart of the home and open to the dining room and living room, with a repeat of the wood beam accent on the ceiling. Great for entertaining or just being a part of family life while preparing meals. The custom tile backsplash is a striking feature that perfectly complements the stainless-steel hood and pendant lighting. Easy care and durable vinyl wood flooring is seamlessly laid throughout the entire home except for the guest bedrooms. With a mix of function and fun, the separate office with French doors is for business, and for entertainment you will enjoy the darkened media room complete with a wet bar and beverage fridge for your very own concessions. The extended covered and screened lanai is Florida living at it's finest. Open the sliders from the living room to extend your living space and enjoy the serene wooded view that is perfectly framed by the panoramic screen panels. Not only is the interior of the home equipped with great storage, but the 4-car tandem garage allows for extra storage, additional cars or toys, an opportunity to create a workshop; or even all of the above! All of this in the growing gated community of Middlebourne, featuring a dog park, kids playground, and a resort style pool. Close to A rated schools, and all that St. Johns has to offer - shops, restaurants and more. Minutes from the interstate so you can get to anywhere you need to be with convenience. Schedule your showing today!...
Contact an agent
Home facts
- Year built:2024
- Subdivision & Development:Middlebourne
- Listing ID #:2159419
- Added:48 day(s) ago
- Updated:September 28, 2026 at 12:58 PM
Rooms and interior
- Bedrooms:4
- Total bathrooms:3
- Full bathrooms:3
- Flooring:carpet
- Bathrooms Description:Primary Bathroom - Shower No Tub
- Kitchen Description:Breakfast Bar, Dishwasher, Gas Cooktop, Kitchen Island, Microwave, Pantry, Refrigerator, Water Softener Owned, Wine Cooler
- Bedroom Description:Split Bedrooms
- Living area:2,919 sq. ft.
Heating and cooling
- Cooling:Central Air
- Heating:Electric
- Central air:Yes
Structure and exterior
- Roof:Shingle
- Year built:2024
- Building area:2,919 sq. ft.
- Lot area:0.18 Acres
- Architectural Style:Traditional
- Construction Materials:Fiber Cement
- Exterior Features:Covered, Front Porch, Screened
Schools
- High school:Creekside
- Middle school:Patriot Oaks Academy
- Elementary school:Patriot Oaks Academy
Utilities
- Water:Public, Water Connected
- Sewer:Public Sewer, Sewer Connected
Finances and disclosures
- Price:$739,000
- Price per sq. ft.:$253.17
Features and amenities
- Laundry features:Dryer, Washer
- Amenities:Breakfast Bar, Clubhouse, Entrance Foyer, Gated, Playground, Primary Downstairs, Split Bedrooms, Walk-In Closet(s)
Parking
- Parking description:Attached, Garage
- Garage:Yes
- Garage spaces:4
New listings near 162 Navigators Road
- Coming Soon
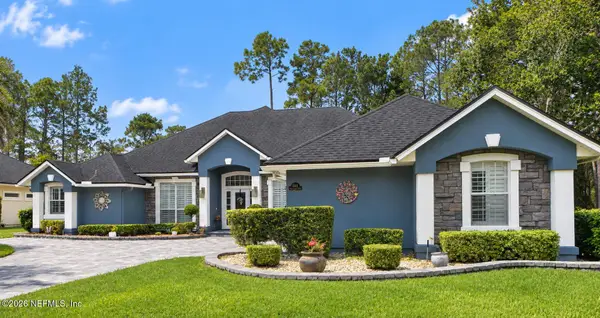 $999,000Coming Soon5 beds 4 baths3,314 sq. ft.
4941 Blackhawk Drive, St. Johns, FL 32259
MLS# 2166639Listed by: CHRISTIE'S INTERNATIONAL REAL ESTATE FIRST COAST - Coming Soon
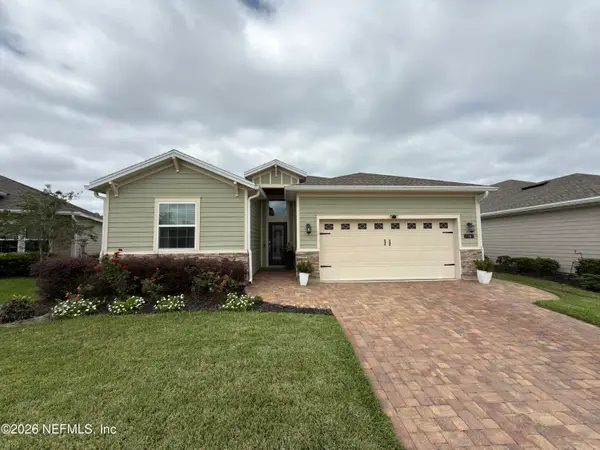 $475,000Coming Soon4 beds 3 baths2,027 sq. ft.
30 Japura Court, Jacksonville, FL 32259
MLS# 2166648Listed by: CHAD AND SANDY REAL ESTATE GROUP - Coming Soon
 $725,000Coming Soon3 beds 3 baths2,087 sq. ft.
1958 Hawkcrest E Drive, Fruit Cove, FL 32259
MLS# 2166461Listed by: FUTURE HOME REALTY INC - Coming Soon
 $399,990Coming Soon3 beds 2 baths1,333 sq. ft.
80 Boulder Lane, St. Johns, FL 32259
MLS# 2166020Listed by: KELLER WILLIAMS REALTY ATLANTIC PARTNERS ST. AUGUSTINE - Coming Soon
 $1,640,000Coming Soon5 beds 5 baths3,695 sq. ft.
140 Belmont Drive, St. Johns, FL 32259
MLS# 2165843Listed by: FLORIDA HOMES REALTY & MTG LLC - Coming Soon
 $698,000Coming Soon4 beds 3 baths2,674 sq. ft.
1205 Loch Tanna Loop, St. Johns, FL 32259
MLS# 2165422Listed by: WATSON REALTY CORP - Coming Soon
 $561,010Coming Soon5 beds 3 baths3,159 sq. ft.
264 Ivy Lakes Drive, St. Johns, FL 32259
MLS# 2164715Listed by: BERKSHIRE HATHAWAY HOMESERVICES FLORIDA NETWORK REALTY - New
 $765,000Active5 beds 4 baths
1140 Hideaway Drive North, Other, FL 32259
MLS# A12096301Listed by: EXP REALTY LLC - New
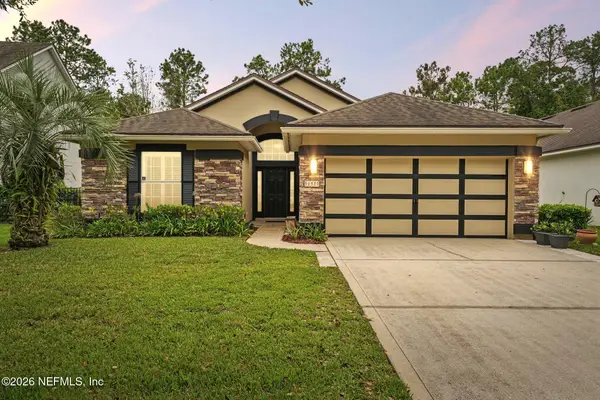 $450,000Active3 beds 2 baths1,562 sq. ft.
192 S Arabella Way, St. Johns, FL 32259
MLS# 2166579Listed by: RE/MAX SPECIALISTS - New
 $580,000Active3 beds 3 baths2,027 sq. ft.
1301 Stillwater Boulevard, St. Johns, FL 32259
MLS# 2166489Listed by: BERKSHIRE HATHAWAY HOMESERVICES FLORIDA NETWORK REALTY


Protect your home and budget from life's surprises with an Assurant Home Warranty, backed by a partner that supports you through every step of homeownership. Explore Plans.
© 2026 Better Homes and Gardens Real Estate LLC. An Anywhere Real Estate company. All rights reserved. Better Homes and Gardens® Real Estate is a registered trademark owned by Meredith Operations Corporation, licensed to Better Homes and Gardens Real Estate LLC and used with permission. Better Homes and Gardens Real Estate LLC fully supports the principles of the Fair Housing Act and the Equal Opportunity Act. Listing information is deemed reliable but is not guaranteed accurate.
Each office is independently owned and operated.
Any services or products provided by third parties are not provided by, affiliated with or related to Better Homes and Gardens Real Estate LLC, or its affiliated companies.