
169 Shinnecock Drive, Saint Johns, FL 32259
Local realty services provided by:Better Homes and Gardens Real Estate Lifestyles Realty
Upcoming open houses
- Sat, Nov 0712:00 pm - 02:00 pm
Listed by: gail demarco, amber strong
Office: exp realty llc.
MLS#:2172336
Source:JV
Price summary
- Price:$1,150,000
- Price per sq. ft.:$272.12
- Monthly HOA dues:$4.42
About this home
A caged,heated saltwater pool and spa overlooking the preserve set the scene at 169 Shinnecock Drive in coveted Highpointe at RiverTown. Spend a sunny afternoon on the Cabo shelf, settle into the spa as the evening cools, or linger over dinner under the covered lanai. Built by MasterCraft Homes in 2021, this light-filled home offers 4,226 square feet, five bedrooms, four and a half baths, and a three-car garage on a 0.23-acre lot. A soaring 20-foot foyer opens to airy living spaces with 10-foot ceilings and plank tile flooring throughout the main level. In the kitchen, double-stacked white Shaker cabinetry draws the eye upward, while woven globe pendants add warmth above a charcoal-stained island topped with white quartz. A stainless steel farmhouse sink, a 36-inch gas cooktop with range hood, and double wall ovens make the kitchen as ready for a crowd as it is for a quiet weeknight. The dining area opens to the lanai, and a half bath with direct pool access keeps wet feet out of the main living areas. The main-level primary suite features a tray ceiling, a walk-in closet with direct laundry access, and a spacious bath with dual vanities, a freestanding soaking tub, and a zero-entry shower with a built-in bench. A second main-level bedroom with a walk-in closet sits beside a full bath. French doors open to a dedicated office, and a separate pocket office with a built-in quartz desk gives everyday paperwork a place of its own. Upstairs, a generous bonus loft has room for movie nights or game days, while an additional flex room can serve as a workout space, hobby room, or second office. Three more bedrooms, including one with a private bath, round out the upper level. RiverTown pairs A-rated St. Johns County schools with an extensive amenity collection, including riverfront recreation, scenic trails, resort-style pools and a lazy river, fitness centers, sports courts, playgrounds, and a kayak launch on the St. Johns River. Close to shopping, dining and a short drive to miles of beaches....
Contact an agent
Home facts
- Year built:2021
- Subdivision & Development:Highpointe At Rivertown
- Listing ID #:2172336
- Added:2 day(s) ago
- Updated:November 07, 2026 at 01:56 PM
Rooms and interior
- Bedrooms:5
- Total bathrooms:5
- Full bathrooms:4
- Half bathrooms:1
- Flooring:carpet, tile
- Bathrooms Description:Primary Bathroom -Tub with Separate Shower
- Kitchen Description:Dishwasher, Disposal, Gas Cooktop, Kitchen Island, Pantry, Refrigerator
- Living area:4,226 sq. ft.
Heating and cooling
- Cooling:Central Air, Electric
- Heating:Central, Electric, Heat Pump
- Central air:Yes
Structure and exterior
- Roof:Shingle
- Year built:2021
- Building area:4,226 sq. ft.
- Lot area:0.23 Acres
- Lot Features:Sprinklers In Front, Sprinklers In Rear
- Exterior Features:Covered, Front Porch, Screened
Schools
- High school:Bartram Trail
- Middle school:Hallowes Cove Academy
- Elementary school:Hallowes Cove Academy
Utilities
- Water:Public, Water Connected
- Sewer:Public Sewer, Sewer Connected
Finances and disclosures
- Price:$1,150,000
- Price per sq. ft.:$272.12
Features and amenities
- Laundry features:Dryer, Washer
- Amenities:Basketball Court, Children's Pool, Clubhouse, Entrance Foyer, Fitness Center, Jogging Path, Playground, Primary Downstairs, Smart Thermostat, Tennis Court(s), Walk-In Closet(s)
- Pool features:Children's Pool, In Ground
Parking
- Parking description:Attached, Garage, Garage Door Opener
- Garage:Yes
- Garage spaces:3
New listings near 169 Shinnecock Drive
- Coming Soon
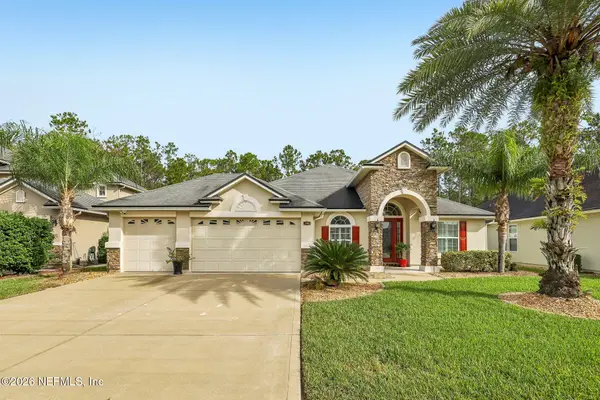 $575,000Coming Soon3 beds 2 baths2,070 sq. ft.
140 Ellsworth Circle, St. Johns, FL 32259
MLS# 2171944Listed by: COLDWELL BANKER VANGUARD REALTY - New
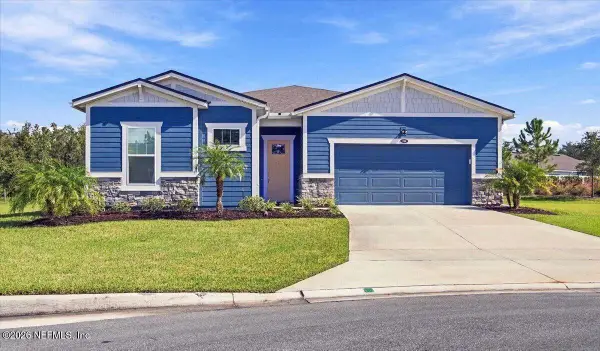 $550,000Active2 beds 2 baths1,914 sq. ft.
110 Pigeon Cove, St. Johns, FL 32259
MLS# 2172705Listed by: WATSON REALTY CORP - New
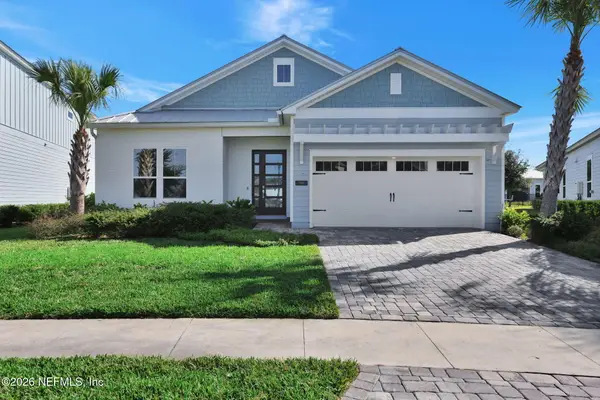 $595,000Active3 beds 3 baths2,330 sq. ft.
90 Tahiti Cove, St. Johns, FL 32259
MLS# 2172682Listed by: FLORIDA HOMES REALTY & MTG LLC - New
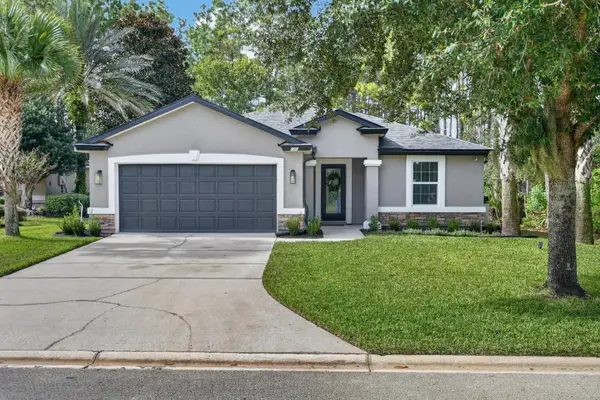 $430,000Active4 beds 3 baths1,896 sq. ft.
101 William Penney Way, St Johns, FL 32259
MLS# 264833Listed by: KELLER WILLIAMS REALTY ATLANTIC PARTNERS ST AUGUSTINE - Open Sat, 10am to 12pmNew
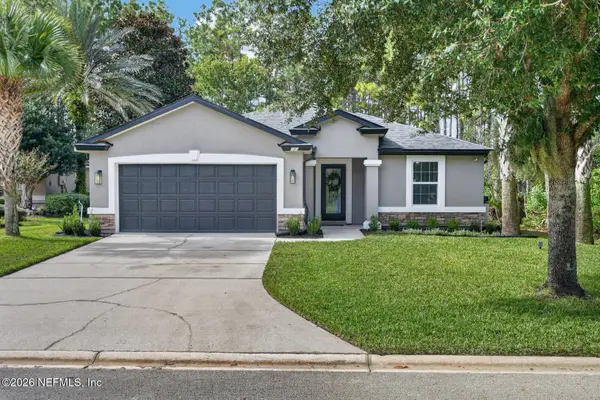 $430,000Active4 beds 3 baths1,896 sq. ft.
101 William Penney Way, Fruit Cove, FL 32259
MLS# 2172657Listed by: KELLER WILLIAMS REALTY ATLANTIC PARTNERS ST. AUGUSTINE - New
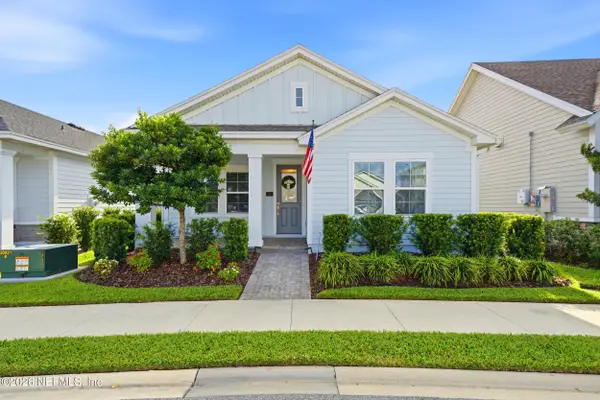 $420,000Active3 beds 2 baths1,675 sq. ft.
50 Alston Drive, St. Augustine, FL 32092
MLS# 2172574Listed by: CASTILLO REAL ESTATE JAX - Open Sun, 1 to 3pmNew
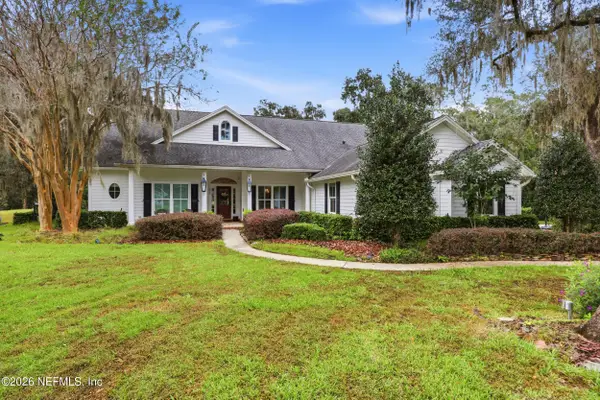 $920,000Active5 beds 4 baths3,115 sq. ft.
252 N Bartram Trail, St. Johns, FL 32259
MLS# 2172547Listed by: FLORIDA HOMES REALTY & MTG LLC - New
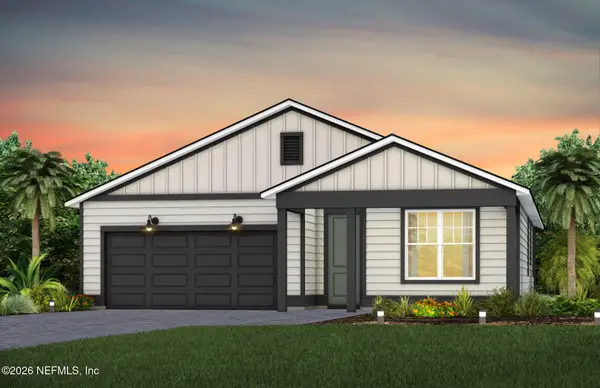 $499,000Active4 beds 2 baths1,775 sq. ft.
62 Aileron Lane, St. Johns, FL 32259
MLS# 2172495Listed by: PULTE REALTY OF NORTH FLORIDA, LLC. - New
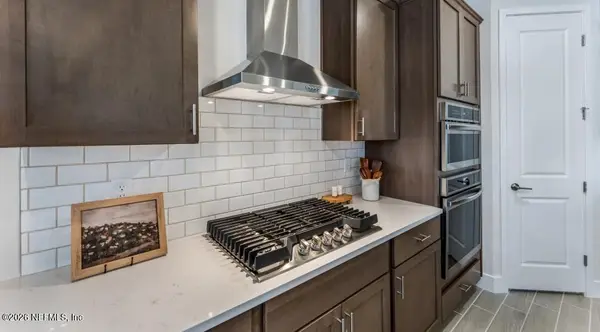 $622,990Active5 beds 5 baths3,287 sq. ft.
242 Smokerise Drive, St. Augustine, FL 32092
MLS# 2172500Listed by: LENNAR REALTY INC - New
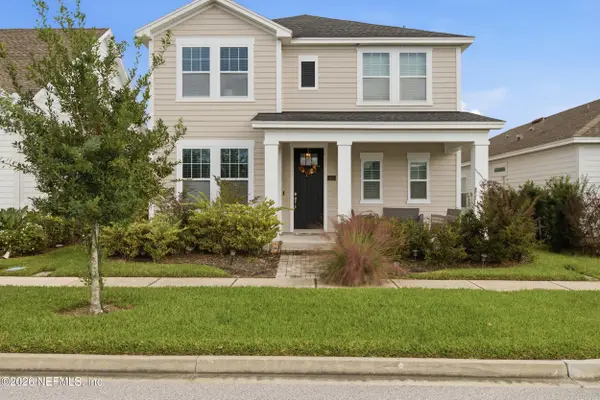 $425,000Active3 beds 3 baths1,990 sq. ft.
161 Beale Avenue, St. Augustine, FL 32092
MLS# 2172477Listed by: MOMENTUM REALTY


Protect your home and budget from life's surprises with an Assurant Home Warranty, backed by a partner that supports you through every step of homeownership. Explore Plans.
© 2026 Better Homes and Gardens Real Estate LLC. An Anywhere Real Estate company. All rights reserved. Better Homes and Gardens® Real Estate is a registered trademark owned by Meredith Operations Corporation, licensed to Better Homes and Gardens Real Estate LLC and used with permission. Better Homes and Gardens Real Estate LLC fully supports the principles of the Fair Housing Act and the Equal Opportunity Act. Listing information is deemed reliable but is not guaranteed accurate.
Each office is independently owned and operated.
Any services or products provided by third parties are not provided by, affiliated with or related to Better Homes and Gardens Real Estate LLC, or its affiliated companies.