
213 Topside Drive, Saint Johns, FL 32259
Local realty services provided by:Better Homes and Gardens Real Estate Lifestyles Realty
213 Topside Drive,St. Johns, FL 32259
$1,350,000
- 5 Beds
- 4 Baths
- 3,281 sq. ft.
- Single family
- Active
Listed by: suzie connolly, patrick (rory) connolly
Office: ponte vedra club realty, inc.
MLS#:2172339
Source:JV
Price summary
- Price:$1,350,000
- Price per sq. ft.:$411.46
- Monthly HOA dues:$236
About this home
Welcome to exceptional Florida living in the highly sought-after Beachwalk community! Beautifully appointed with timeless finishes, thoughtful upgrades, and extraordinary entertaining spaces, this home offers the perfect blend of elegance, comfort, and resort-style living.
At the heart of the home, the impressive chef's kitchen features custom cabinetry, quartz countertops, stainless steel appliances, a gas cooktop, double ovens, and an oversized island that opens seamlessly to the main living area. A stunning custom fireplace with built-in shelving, wide-plank flooring, and sophisticated finishes create a warm and inviting atmosphere. The dedicated home office features beautiful custom built-ins, while the spacious primary suite offers a relaxing retreat with a beautifully appointed bath, soaking tub, and oversized walk-in shower.
The true showpiece of this property is its extraordinary, multi-level outdoor living retreat, thoughtfully designed for year-round enjoyment & entertaining. An expansive screened enclosure encompasses a sparkling resort-style pool and spa, a fully equipped summer kitchen with built-in grill and separate double burners, an oversized stone bar with generous seating, multiple lounge and dining areas, and a private putting green. Beautifully designed terraced pavers and substantial stone retaining walls create distinct entertaining spaces, offering an impressive combination of luxury, recreation, and relaxation.
The covered lanai provides an additional outdoor living area with comfortable seating and an oversized mounted television, creating a seamless transition between indoor and outdoor living. Beyond the screened enclosure, additional green space and a separate fire-pit gathering area offer even more opportunities to relax, entertain, and enjoy the peaceful wooded surroundings. This private, resort-inspired setting is truly a rare find.
Additional highlights include a stylish custom bar, spacious secondary bedrooms, a versatile upstairs bonus room, and a thoughtfully designed mudroom with custom storage.
Located in Beachwalk, residents enjoy an extraordinary resort-inspired lifestyle with an impressive array of amenities, including the spectacular Crystal Lagoon, sandy beaches, water sports, dining, fitness facilities, and recreational opportunities.
More than simply a beautiful home, this is an opportunity to enjoy the very best of Florida living, with an extraordinary private backyard retreat that makes every day feel like a vacation!
Ask about our Preferred Membership opportunities at The Ponte Vedra Inn & Club and The Lodge & Club....
Contact an agent
Home facts
- Year built:2021
- Subdivision & Development:Beachwalk
- Listing ID #:2172339
- Added:2 day(s) ago
- Updated:November 07, 2026 at 01:56 PM
Rooms and interior
- Bedrooms:5
- Total bathrooms:4
- Full bathrooms:4
- Bathrooms Description:Primary Bathroom -Tub with Separate Shower
- Kitchen Description:Dishwasher, Disposal, Gas Cooktop, Kitchen Island, Microwave, Refrigerator, Wine Cooler
- Bedroom Description:Split Bedrooms
- Living area:3,281 sq. ft.
Heating and cooling
- Cooling:Central Air
- Heating:Central
- Central air:Yes
Structure and exterior
- Roof:Metal
- Year built:2021
- Building area:3,281 sq. ft.
- Lot area:0.33 Acres
- Exterior Features:Covered, Front Porch, Screened
Utilities
- Water:Public, Water Connected
- Sewer:Public Sewer, Sewer Connected
Finances and disclosures
- Price:$1,350,000
- Price per sq. ft.:$411.46
- Tax amount:$15,948 (2025)
Features and amenities
- Amenities:Built-in Features, Children's Pool, Clubhouse, Entrance Foyer, Fitness Center, Gated, Jogging Path, Playground, Primary Downstairs, Spa/Hot-tub, Split Bedrooms, Tennis Court(s), Walk-In Closet(s), Wet Bar
- Pool features:Children's Pool, In Ground, Salt Water
Parking
- Parking description:Garage
- Garage:Yes
- Garage spaces:3
New listings near 213 Topside Drive
- Coming Soon
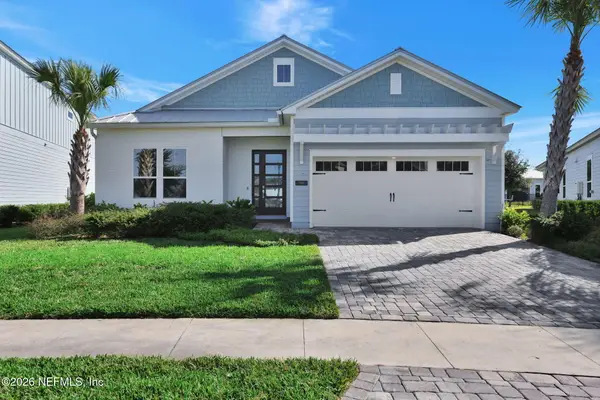 $595,000Coming Soon3 beds 3 baths2,330 sq. ft.
90 Tahiti Cove, St. Johns, FL 32259
MLS# 2172682Listed by: FLORIDA HOMES REALTY & MTG LLC - Coming Soon
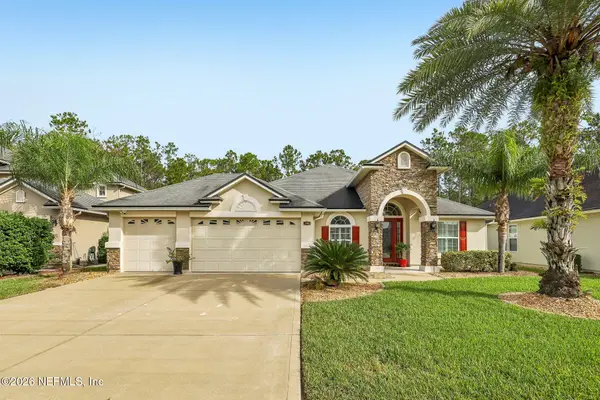 $575,000Coming Soon3 beds 2 baths2,070 sq. ft.
140 Ellsworth Circle, St. Johns, FL 32259
MLS# 2171944Listed by: COLDWELL BANKER VANGUARD REALTY - New
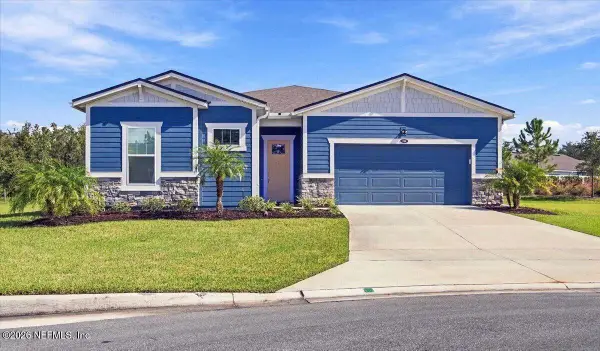 $550,000Active2 beds 2 baths1,914 sq. ft.
110 Pigeon Cove, St. Johns, FL 32259
MLS# 2172705Listed by: WATSON REALTY CORP - New
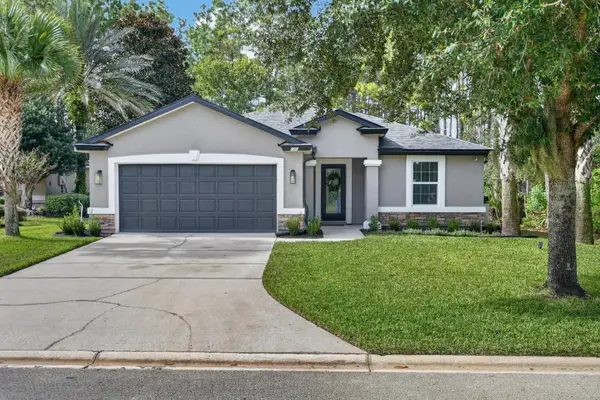 $430,000Active4 beds 3 baths1,896 sq. ft.
101 William Penney Way, St Johns, FL 32259
MLS# 264833Listed by: KELLER WILLIAMS REALTY ATLANTIC PARTNERS ST AUGUSTINE - Open Sat, 10am to 12pmNew
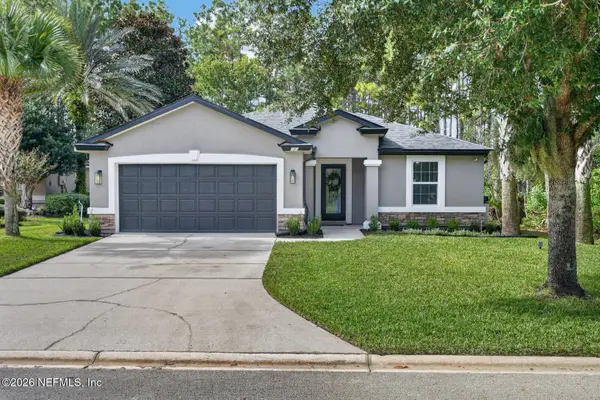 $430,000Active4 beds 3 baths1,896 sq. ft.
101 William Penney Way, Fruit Cove, FL 32259
MLS# 2172657Listed by: KELLER WILLIAMS REALTY ATLANTIC PARTNERS ST. AUGUSTINE - New
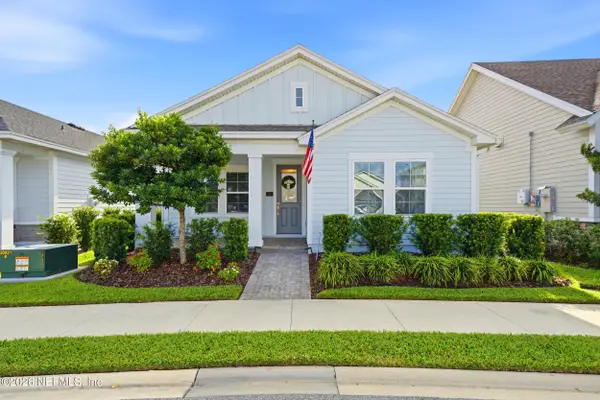 $420,000Active3 beds 2 baths1,675 sq. ft.
50 Alston Drive, St. Augustine, FL 32092
MLS# 2172574Listed by: CASTILLO REAL ESTATE JAX - Open Sun, 1 to 3pmNew
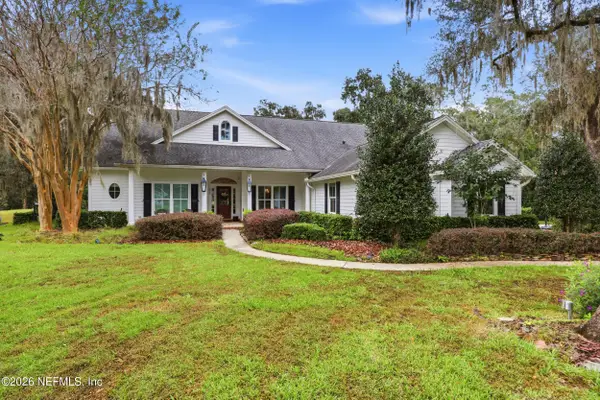 $920,000Active5 beds 4 baths3,115 sq. ft.
252 N Bartram Trail, St. Johns, FL 32259
MLS# 2172547Listed by: FLORIDA HOMES REALTY & MTG LLC - New
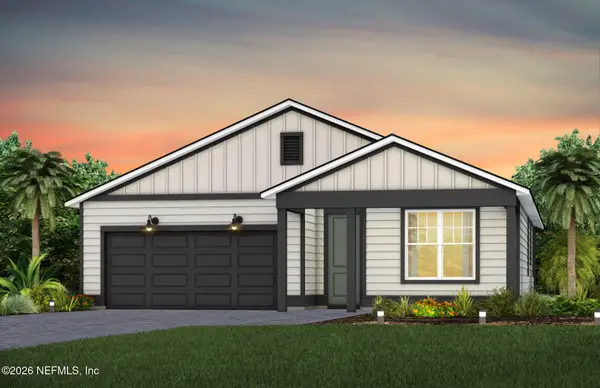 $499,000Active4 beds 2 baths1,775 sq. ft.
62 Aileron Lane, St. Johns, FL 32259
MLS# 2172495Listed by: PULTE REALTY OF NORTH FLORIDA, LLC. - New
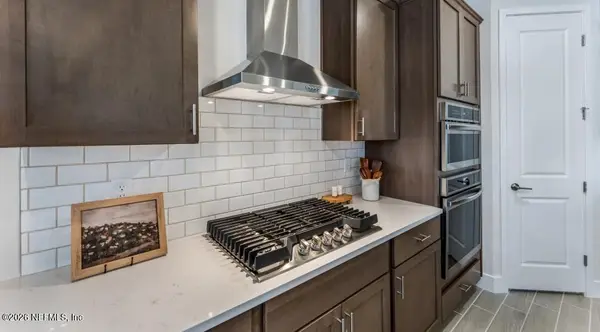 $622,990Active5 beds 5 baths3,287 sq. ft.
242 Smokerise Drive, St. Augustine, FL 32092
MLS# 2172500Listed by: LENNAR REALTY INC - New
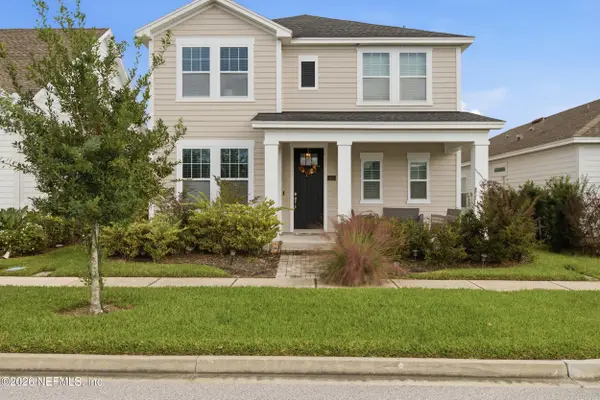 $425,000Active3 beds 3 baths1,990 sq. ft.
161 Beale Avenue, St. Augustine, FL 32092
MLS# 2172477Listed by: MOMENTUM REALTY


Protect your home and budget from life's surprises with an Assurant Home Warranty, backed by a partner that supports you through every step of homeownership. Explore Plans.
© 2026 Better Homes and Gardens Real Estate LLC. An Anywhere Real Estate company. All rights reserved. Better Homes and Gardens® Real Estate is a registered trademark owned by Meredith Operations Corporation, licensed to Better Homes and Gardens Real Estate LLC and used with permission. Better Homes and Gardens Real Estate LLC fully supports the principles of the Fair Housing Act and the Equal Opportunity Act. Listing information is deemed reliable but is not guaranteed accurate.
Each office is independently owned and operated.
Any services or products provided by third parties are not provided by, affiliated with or related to Better Homes and Gardens Real Estate LLC, or its affiliated companies.