
216 Footbridge Road, Saint Johns, FL 32259
Local realty services provided by:Better Homes and Gardens Real Estate Lifestyles Realty
216 Footbridge Road,St. Johns, FL 32259
$487,500
- 3 Beds
- 2 Baths
- 1,868 sq. ft.
- Single family
- Active
Listed by: patti a armstrong, tara belanger
Office: compass florida llc.
MLS#:2146624
Source:JV
Price summary
- Price:$487,500
- Price per sq. ft.:$260.97
- Monthly HOA dues:$4.58
About this home
Why would you build or buy new! A home with these upgrades, finishes and landscaping will cost you well over this homes purchase price! Seller offering $10K Flex Cash toward closing costs or rate buy down. This charming single-story Craftsman home in the sought-after Garden District offers 3 spacious BR's and 2 Baths. A welcoming front porch and beautiful landscaping sets the tone, while inside, an open and light-filled floor plan makes everyday living and entertaining easy.
The spacious kitchen is the heart of the home, featuring a large island with plenty of seating, gas range, stainless steel appliances, subway tile backsplash, custom pendant lighting and a generous walk-in pantry. The kitchen flows seamlessly into the family room and out to the covered lanai and fenced backyard--perfect for morning coffee, outdoor dining, pets or simply relaxing. SEE Rivertown's 5 star amenities under the MORE TAB The oversized primary suite offers plenty of room for a sitting area and a spa-inspired bath with dual vanities, soaking tub, separate shower and large walk-in closet. Two additional bedrooms provide flexibility for guests, a home office or additional living space.
Thoughtful extras include tile flooring throughout the main living areas and primary bedroom, a custom drop zone and a two-car rear-entry garage that keeps the front of the home focused on its classic neighborhood charm.
Best of all, you're just minutes from RiverTown's incredible resort-style amenities, including pools, fitness facilities, pickleball and tennis courts, playgrounds, walking and jogging paths, dog parks, clubhouse and access to the St. Johns River. Come experience the home--and the RiverTown lifestyle--that make this one stand out....
Contact an agent
Home facts
- Year built:2021
- Subdivision & Development:Rivertown
- Listing ID #:2146624
- Added:93 day(s) ago
- Updated:August 23, 2026 at 11:30 AM
Rooms and interior
- Bedrooms:3
- Total bathrooms:2
- Full bathrooms:2
- Flooring:carpet, tile
- Bathrooms Description:Primary Bathroom -Tub with Separate Shower
- Kitchen Description:Dishwasher, Disposal, Gas Range, Ice Maker, Kitchen Island, Microwave, Pantry, Refrigerator
- Living area:1,868 sq. ft.
Heating and cooling
- Cooling:Central Air
- Heating:Central
- Central air:Yes
Structure and exterior
- Roof:Shingle
- Year built:2021
- Building area:1,868 sq. ft.
- Lot Features:Sprinklers In Front, Sprinklers In Rear
- Construction Materials:Fiber Cement, Frame
- Exterior Features:Covered, Front Porch
Schools
- High school:Bartram Trail
- Middle school:Hallowes Cove Academy
- Elementary school:Hallowes Cove Academy
Utilities
- Water:Public, Water Connected
Finances and disclosures
- Price:$487,500
- Price per sq. ft.:$260.97
Features and amenities
- Amenities:Basketball Court, Boat Dock, Children's Pool, Clubhouse, Entrance Foyer, Fitness Center, Jogging Path, Playground, Primary Downstairs, Tennis Court(s), Walk-In Closet(s)
- Pool features:Children's Pool
Parking
- Parking description:Garage
- Garage:Yes
- Garage spaces:2
New listings near 216 Footbridge Road
- Coming Soon
 $399,900Coming Soon3 beds 2 baths1,707 sq. ft.
201 Rambling Brook Trail, St. Johns, FL 32259
MLS# 2161307Listed by: WHOLESALE REALTY LLC - Coming Soon
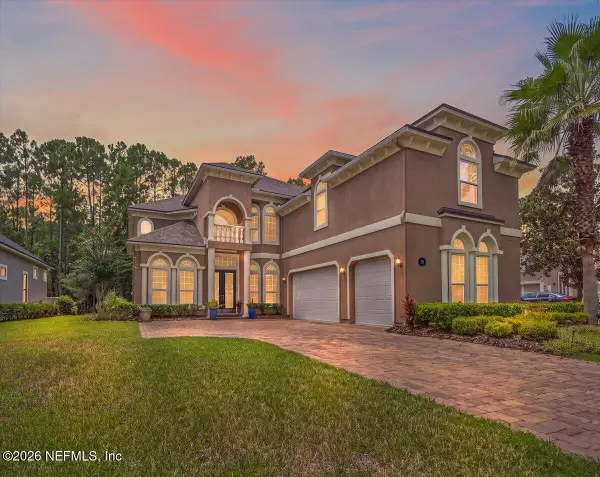 $1,079,000Coming Soon5 beds 4 baths4,518 sq. ft.
275 St Johns Forest Boulevard, St. Augustine, FL 32259
MLS# 2161202Listed by: DAVIDSON REALTY, INC. - Coming Soon
 $561,010Coming Soon5 beds 3 baths3,159 sq. ft.
264 Ivy Lakes Drive, St. Johns, FL 32259
MLS# 2160334Listed by: BERKSHIRE HATHAWAY HOMESERVICES FLORIDA NETWORK REALTY - Coming Soon
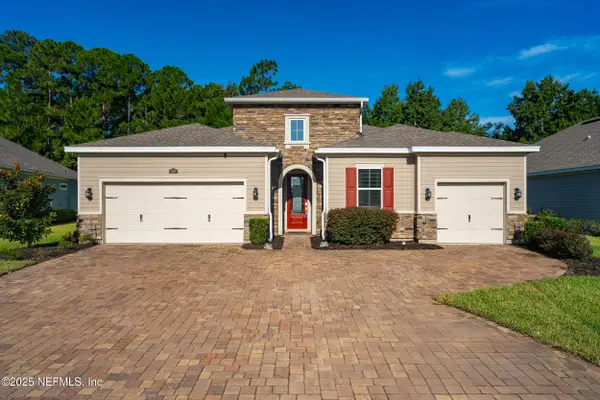 $750,000Coming Soon4 beds 3 baths2,604 sq. ft.
215 Carina Trail, St. Johns, FL 32259
MLS# 2157085Listed by: FATHOM REALTY FL, LLC. - New
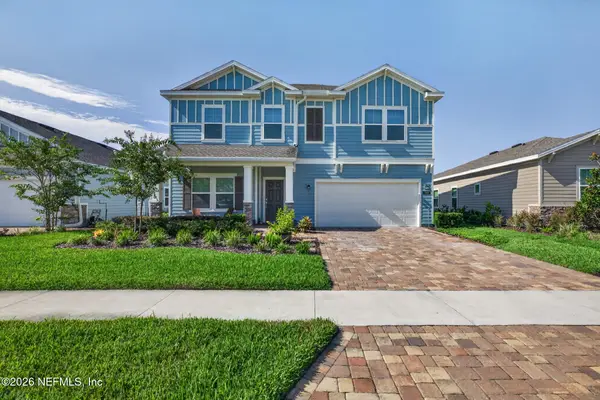 $525,000Active4 beds 3 baths2,360 sq. ft.
169 Ren Way, St. Johns, FL 32259
MLS# 2161412Listed by: RELAX REALTY LLC  $725,165Pending4 beds 3 baths2,689 sq. ft.
53 Junction Avenue, St. Johns, FL 32259
MLS# 2161305Listed by: ICI SELECT REALTY, INC. $759,860Pending4 beds 5 baths3,191 sq. ft.
809 Navigators Road, St. Johns, FL 32259
MLS# 2161308Listed by: ICI SELECT REALTY, INC.- New
 $510,000Active4 beds 2 baths1,746 sq. ft.
616 E Tropical Trace, St. Johns, FL 32259
MLS# 2161264Listed by: CHRISTIE'S INTERNATIONAL REAL ESTATE FIRST COAST - New
 $425,000Active4 beds 3 baths1,987 sq. ft.
200 Nottingham W Drive, St. Johns, FL 32259
MLS# 2161272Listed by: LANDBRIDGE REALTY GROUP LLC - New
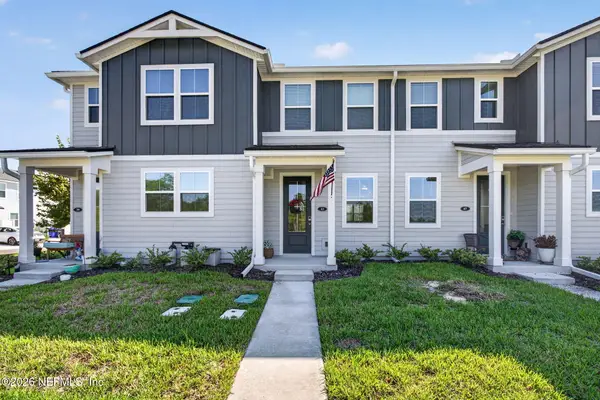 $255,000Active2 beds 3 baths1,206 sq. ft.
43 Downing Drive, St. Johns, FL 32259
MLS# 2161204Listed by: KELLER WILLIAMS REALTY ATLANTIC PARTNERS SOUTHSIDE


Protect your home and budget from life's surprises with an Assurant Home Warranty, backed by a partner that supports you through every step of homeownership. Explore Plans.
© 2026 Better Homes and Gardens Real Estate LLC. An Anywhere Real Estate company. All rights reserved. Better Homes and Gardens® Real Estate is a registered trademark owned by Meredith Operations Corporation, licensed to Better Homes and Gardens Real Estate LLC and used with permission. Better Homes and Gardens Real Estate LLC fully supports the principles of the Fair Housing Act and the Equal Opportunity Act. Listing information is deemed reliable but is not guaranteed accurate.
Each office is independently owned and operated.
Any services or products provided by third parties are not provided by, affiliated with or related to Better Homes and Gardens Real Estate LLC, or its affiliated companies.