
275 Holly Creek Drive, Saint Johns, FL 32259
Local realty services provided by:Better Homes and Gardens Real Estate Lifestyles Realty
275 Holly Creek Drive,St. Johns, FL 32259
$679,842
- 4 Beds
- 4 Baths
- 3,257 sq. ft.
- Single family
- Active
Listed by: matthew berkis
Office: mattamy real estate services
MLS#:2154812
Source:JV
Price summary
- Price:$679,842
- Price per sq. ft.:$208.73
- Monthly HOA dues:$4.42
About this home
Lot 31 - The Emerson is thoughtfully designed for active, growing families, offering the perfect blend of open-concept living and private retreats. Just off the foyer, a versatile study provides an ideal space for a home office, homework room, or quiet workspace. At the heart of the home, the spacious Great Room is filled with natural light from expansive windows and sliding glass doors that open to the lanai, creating a bright and inviting gathering space. The kitchen overlooks both the Great Room and dining area, allowing for seamless flow and easy entertaining. Upstairs, a generous loft offers flexible space for a media room, playroom, or additional living area. The private owner's suite is thoughtfully separated from the three secondary bedrooms, providing comfort and privacy. Located in RiverTown along the scenic St. Johns River, residents enjoy parks, nature preserves, lakes, and miles of trails for an active Northeast Florida lifestyle.
Contact an agent
Home facts
- Year built:2026
- Listing ID #:2154812
- Added:1 day(s) ago
- Updated:July 10, 2026 at 08:51 PM
Rooms and interior
- Bedrooms:4
- Total bathrooms:4
- Full bathrooms:3
- Half bathrooms:1
- Bathrooms Description:Primary Bathroom - Shower No Tub
- Kitchen Description:Breakfast Bar, Dishwasher, Disposal, Freezer, Gas Range, Ice Maker, Kitchen Island, Microwave, Pantry, Refrigerator
- Living area:3,257 sq. ft.
Heating and cooling
- Cooling:Central Air
- Heating:Central
- Central air:Yes
Structure and exterior
- Roof:Shingle
- Year built:2026
- Building area:3,257 sq. ft.
- Lot Features:Sprinklers In Front, Sprinklers In Rear
- Construction Materials:Fiber Cement, Frame
- Exterior Features:Covered
Utilities
- Water:Public, Water Connected
- Sewer:Public Sewer, Sewer Connected
Finances and disclosures
- Price:$679,842
- Price per sq. ft.:$208.73
Features and amenities
- Laundry features:Dryer, Washer
- Amenities:Basketball Court, Breakfast Bar, Children's Pool, Clubhouse, Entrance Foyer, Fitness Center, Jogging Path, Maintenance Grounds, Management - On Site, Playground, Smart Thermostat, Tennis Court(s), Walk-In Closet(s)
- Pool features:Children's Pool
Parking
- Parking description:Attached, Garage, Garage Door Opener
- Garage:Yes
- Garage spaces:3
New listings near 275 Holly Creek Drive
- Coming Soon
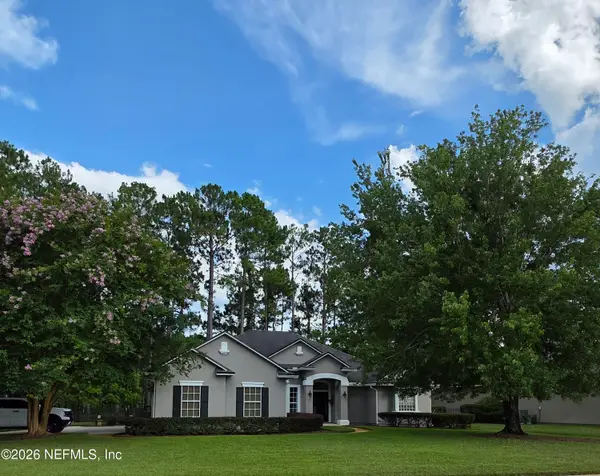 $640,000Coming Soon3 beds 2 baths
2448 Cimarrone Boulevard, St. Johns, FL 32259
MLS# 2154861Listed by: COLDWELL BANKER VANGUARD REALTY - New
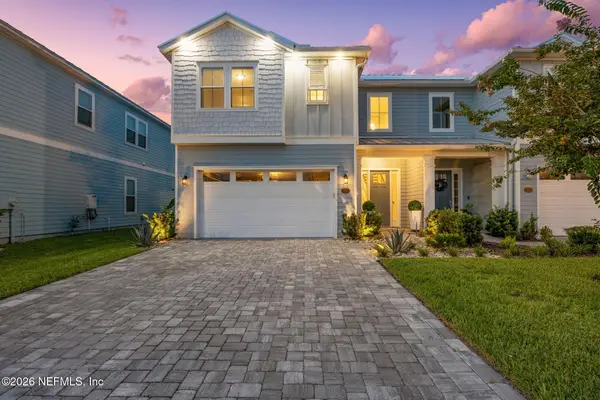 $799,000Active4 beds 3 baths2,515 sq. ft.
623 Rum Runner Way, St. Johns, FL 32259
MLS# 2154804Listed by: WATSON REALTY CORP - Open Sun, 10am to 12pmNew
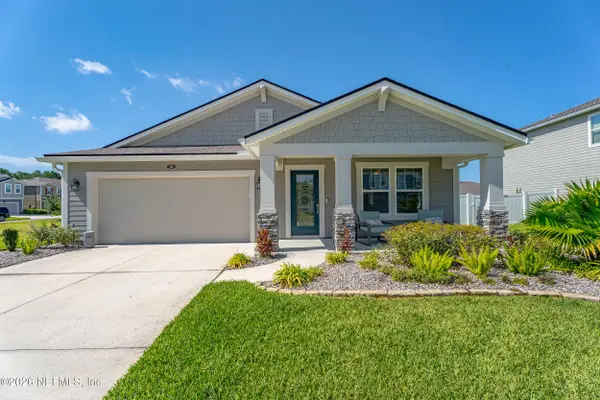 $519,000Active4 beds 3 baths2,259 sq. ft.
121 Winterberry Court, St. Johns, FL 32259
MLS# 2154808Listed by: ROUND TABLE REALTY - New
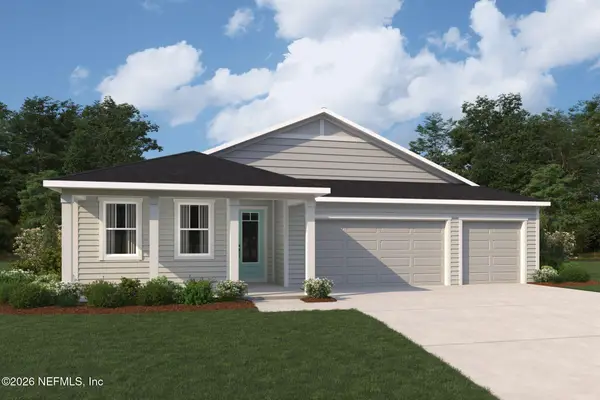 $614,802Active4 beds 4 baths2,867 sq. ft.
282 Holly Creek Drive, St. Johns, FL 32259
MLS# 2154820Listed by: MATTAMY REAL ESTATE SERVICES - Open Sat, 12 to 3pmNew
 $739,900Active4 beds 3 baths3,003 sq. ft.
275 Flores Way, St. Johns, FL 32259
MLS# 2154771Listed by: RE/MAX SPECIALISTS - New
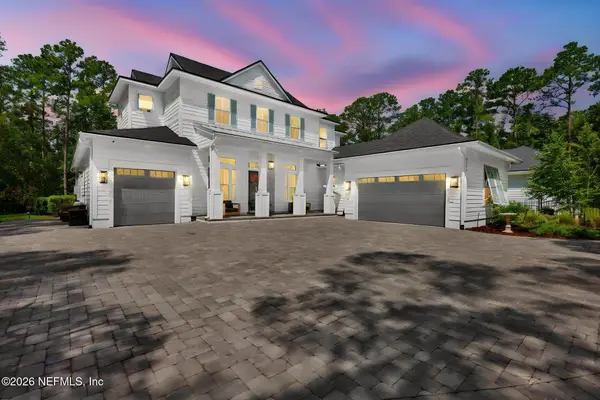 $1,795,000Active5 beds 6 baths4,579 sq. ft.
3622 State Road 13 N, St. Johns, FL 32259
MLS# 2154783Listed by: COMPASS FLORIDA LLC - Coming Soon
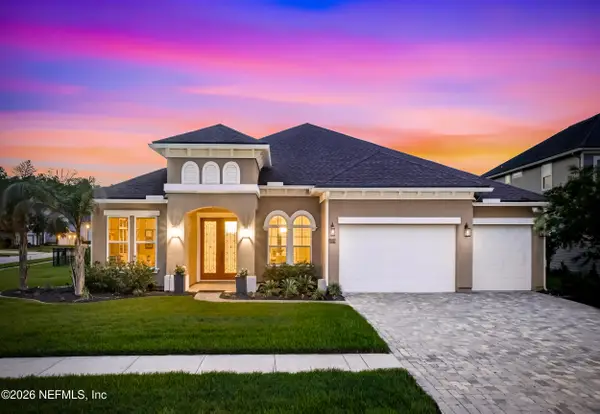 $1,050,000Coming Soon4 beds 5 baths
258 Conquistador Road, St. Johns, FL 32259
MLS# 2154705Listed by: BERKSHIRE HATHAWAY HOMESERVICES FLORIDA NETWORK REALTY - New
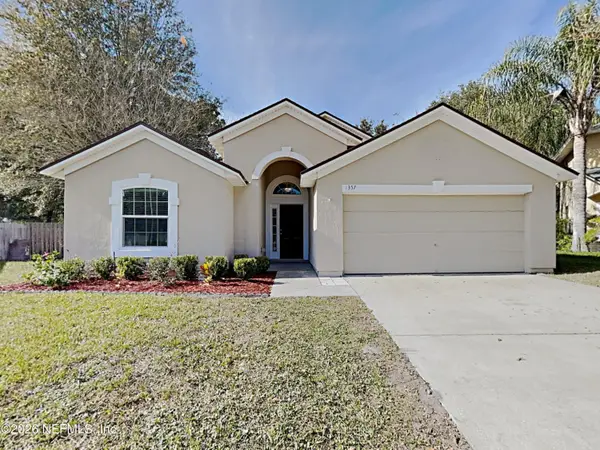 $385,000Active4 beds 2 baths1,786 sq. ft.
1357 Shootingstar Lane, Jacksonville, FL 32259
MLS# 2154694Listed by: SOVEREIGN REAL ESTATE GROUP - Coming Soon
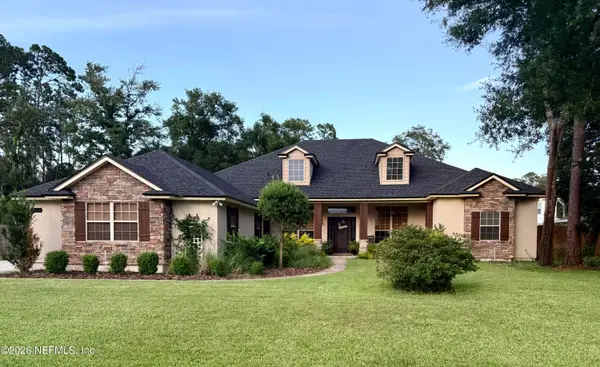 $625,000Coming Soon4 beds 3 baths
1610 Lemonwood Road, Jacksonville, FL 32259
MLS# 2154688Listed by: WATSON REALTY CORP


Protect your home and budget from life's surprises with an Assurant Home Warranty, backed by a partner that supports you through every step of homeownership. Explore Plans.
© 2026 Better Homes and Gardens Real Estate LLC. An Anywhere Real Estate company. All rights reserved. Better Homes and Gardens® Real Estate is a registered trademark owned by Meredith Operations Corporation, licensed to Better Homes and Gardens Real Estate LLC and used with permission. Better Homes and Gardens Real Estate LLC fully supports the principles of the Fair Housing Act and the Equal Opportunity Act. Listing information is deemed reliable but is not guaranteed accurate.
Each office is independently owned and operated.
Any services or products provided by third parties are not provided by, affiliated with or related to Better Homes and Gardens Real Estate LLC, or its affiliated companies.