
31 Boracay Circle, Saint Johns, FL 32259
Local realty services provided by:Better Homes and Gardens Real Estate Lifestyles Realty
Listed by: doris arnold
Office: watson realty corp
MLS#:2157900
Source:JV
Price summary
- Price:$299,000
- Price per sq. ft.:$185.6
- Monthly HOA dues:$217
About this home
Waterfront Living at Its Finest in Beachwalk. Experience the perfect blend of luxury, tranquility & resort-style living in this beautifully appointed 2-bedroom, 2.5-bath townhome located in the maintenance free community of Grand Isles. Perfectly positioned on one of the community's most desirable lots, home overlooks an expansive pond with a breathtaking long-water view that feels more like your own private lake. Home has a spacious primary suite w/walk in closet and bath w/oversized shower & dbl vanity. Second bedroom has its own en suite bath. As part of Beachwalk's stunning 14-acre crystal lagoon community, you'll have access to amenities including white-sand beaches, waterslides, kayaking, paddleboarding, swim up bar, clubhouse dining, tennis, pickleball, putting green, dog splash park, playground, gym & year-round recreation. Also a quick golf cart ride to all amenities. With a prime waterfront setting, this townhome offers a special opportunity to enjoy the Florida lifestyl Beachwalk's resort-style amenities are unparalleled: Enjoy the lagoon's white-sandy beaches while relaxing at the swim up bar or kayaking and paddleboarding around the lagoon. Take a morning water aerobics or yoga class right on the beach or just enjoy the two waterslides-adult included. Sports enthusiasts can enjoy a full gym, tennis and pickleball courts or work on your golf game at the putting green. There is something for everyone in the community from the children's playground and a kid's club for babysitting, to two dog parks, and live music every Friday night at the Clubhouse which offers a full bar and menu 5 days a week. Beachwalk is a golf cart friendly community. Monthly events bring the community together with live music, beach fire pits, adult and kids activities, monthly vendor village and a restaurant and bar just steps away from your front door....
Contact an agent
Home facts
- Year built:2021
- Subdivision & Development:Beachwalk
- Listing ID #:2157900
- Added:55 day(s) ago
- Updated:September 24, 2026 at 08:51 PM
Rooms and interior
- Bedrooms:2
- Total bathrooms:3
- Full bathrooms:2
- Half bathrooms:1
- Flooring:tile
- Bathrooms Description:Primary Bathroom - Shower No Tub
- Kitchen Description:Breakfast Bar, Breakfast Nook, Dishwasher, Disposal, Electric Range, Microwave, Pantry, Refrigerator, Water Softener Owned
- Bedroom Description:Split Bedrooms
- Living area:1,611 sq. ft.
Heating and cooling
- Cooling:Central Air
- Heating:Central
- Central air:Yes
Structure and exterior
- Roof:Shingle
- Year built:2021
- Building area:1,611 sq. ft.
- Lot area:0.06 Acres
- Lot Features:Sprinklers In Front, Sprinklers In Rear
- Architectural Style:Traditional
- Construction Materials:Frame, Stucco
- Exterior Features:Front Porch, Screened
Schools
- High school:Beachside
- Middle school:Lakeside Academy
- Elementary school:Lakeside Academy
Utilities
- Water:Public
- Sewer:Public Sewer
Finances and disclosures
- Price:$299,000
- Price per sq. ft.:$185.6
Features and amenities
- Laundry features:Dryer, Washer
- Amenities:Beach Access, Breakfast Bar, Breakfast Nook, Built-in Features, Clubhouse, Entrance Foyer, Fitness Center, Playground, Split Bedrooms, Tennis Court(s), Trash, Walk-In Closet(s)
Parking
- Parking description:Attached, Garage
- Garage:Yes
- Garage spaces:1
New listings near 31 Boracay Circle
- Coming Soon
 $399,990Coming Soon3 beds 2 baths1,333 sq. ft.
80 Boulder Lane, St. Johns, FL 32259
MLS# 2166020Listed by: KELLER WILLIAMS REALTY ATLANTIC PARTNERS ST. AUGUSTINE - Coming Soon
 $1,640,000Coming Soon5 beds 5 baths3,695 sq. ft.
140 Belmont Drive, St. Johns, FL 32259
MLS# 2165843Listed by: FLORIDA HOMES REALTY & MTG LLC - Coming SoonOpen Sat, 11am to 1pm
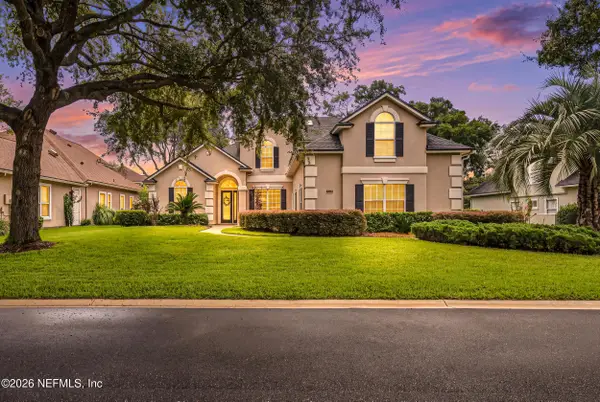 $899,900Coming Soon4 beds 4 baths3,294 sq. ft.
604 Sassafras Trace, St. Johns, FL 32259
MLS# 2165413Listed by: RE/MAX SPECIALISTS - Coming Soon
 $698,000Coming Soon4 beds 3 baths2,674 sq. ft.
1205 Loch Tanna Loop, St. Johns, FL 32259
MLS# 2165422Listed by: WATSON REALTY CORP - Coming Soon
 $561,010Coming Soon5 beds 3 baths3,159 sq. ft.
264 Ivy Lakes Drive, St. Johns, FL 32259
MLS# 2164715Listed by: BERKSHIRE HATHAWAY HOMESERVICES FLORIDA NETWORK REALTY - Coming Soon
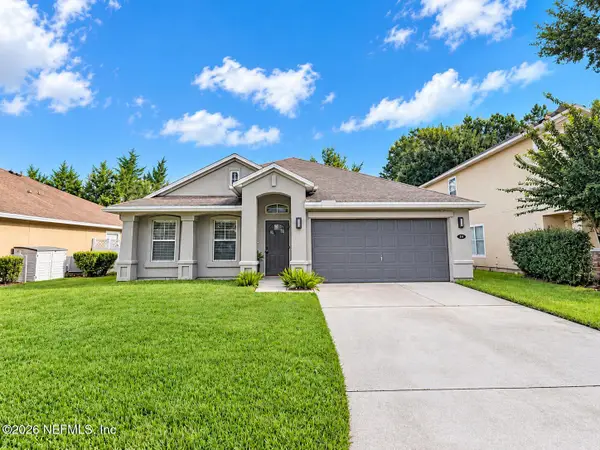 $500,000Coming Soon3 beds 2 baths2,070 sq. ft.
211 Tadcaster Court, St. Johns, FL 32259
MLS# 2164531Listed by: REAL BROKER LLC - New
 $722,970Active2 beds 3 baths2,248 sq. ft.
364 Murphys Drive, St. Johns, FL 32259
MLS# 2166372Listed by: LENNAR REALTY INC - New
 $679,970Active3 beds 3 baths2,726 sq. ft.
385 Dogleg Run, St. Johns, FL 32259
MLS# 2166399Listed by: LENNAR REALTY INC - New
 $625,000Active5 beds 4 baths2,835 sq. ft.
700 N Indigo Terrace, Jacksonville, FL 32259
MLS# 2166402Listed by: COLDWELL BANKER ANABASIS REALTY  $779,990Pending4 beds 4 baths3,368 sq. ft.
42 Black Horse Way, St. Johns, FL 32259
MLS# 2166347Listed by: MATTAMY REAL ESTATE SERVICES


Protect your home and budget from life's surprises with an Assurant Home Warranty, backed by a partner that supports you through every step of homeownership. Explore Plans.
© 2026 Better Homes and Gardens Real Estate LLC. An Anywhere Real Estate company. All rights reserved. Better Homes and Gardens® Real Estate is a registered trademark owned by Meredith Operations Corporation, licensed to Better Homes and Gardens Real Estate LLC and used with permission. Better Homes and Gardens Real Estate LLC fully supports the principles of the Fair Housing Act and the Equal Opportunity Act. Listing information is deemed reliable but is not guaranteed accurate.
Each office is independently owned and operated.
Any services or products provided by third parties are not provided by, affiliated with or related to Better Homes and Gardens Real Estate LLC, or its affiliated companies.