
389 Shetland Drive, Saint Johns, FL 32259
Local realty services provided by:Better Homes and Gardens Real Estate Lifestyles Realty
Listed by: cathy sloan
Office: re/max specialists
MLS#:2165566
Source:JV
Price summary
- Price:$494,900
- Price per sq. ft.:$166.07
- Monthly HOA dues:$4.17
About this home
4BR 2.5BA 2338 SF, 2 Car gar. screened lanai & private fenced rear yard. Welcome to this spacious open concept home located in the highly desirable Aberdeen community known for excellent schools and a family-friendly resort like lifestyle. A spacious kitchen offers a lg center island & flows seamlessly into the LR & DR areas, making it ideal for everyday living and entertaining. Kitchen features a gas range, free standing hood exhaust & subway tile back splash. There is an oversized island, appliance electrical closet with wood shelves and sliding door offering easy access. Pantry also offers wood shelving. All lighting upgraded to LED low energy fixtures & bulbs, The entrance, DR and upstairs feature wood & batten accent walls. The spacious owner's suite offers ensuite bath with double sink vanity, Lg soaking tub, & separate glassed shower. Walk-in closet features a $4,000 custom California closet upgrade. All window coverings convey. LR Bose ceiling Speakers & Water softener
Contact an agent
Home facts
- Year built:2016
- Subdivision & Development:Aberdeen
- Listing ID #:2165566
- Added:2 day(s) ago
- Updated:September 21, 2026 at 01:07 PM
Rooms and interior
- Bedrooms:4
- Total bathrooms:3
- Full bathrooms:2
- Half bathrooms:1
- Rooms Total:10
- Flooring:carpet, tile
- Bathrooms Description:Primary Bathroom -Tub with Separate Shower
- Kitchen Description:Dishwasher, Disposal, Eat-in Kitchen, Gas Oven, Gas Range, Ice Maker, Kitchen Island, Pantry, Water Softener Owned
- Bedroom Description:Split Bedrooms
- Living area:2,338 sq. ft.
Heating and cooling
- Cooling:Central Air, Electric, Zoned
- Heating:Central, Electric, Zoned
- Central air:Yes
Structure and exterior
- Roof:Shingle
- Year built:2016
- Building area:2,338 sq. ft.
- Lot area:0.15 Acres
- Lot Features:Sprinklers In Front, Sprinklers In Rear
- Construction Materials:Fiber Cement
- Exterior Features:Front Porch, Screened
Schools
- High school:Bartram Trail
- Middle school:Freedom Crossing Academy
- Elementary school:Freedom Crossing Academy
Utilities
- Water:Public, Water Connected
- Sewer:Public Sewer, Sewer Connected
Finances and disclosures
- Price:$494,900
- Price per sq. ft.:$166.07
- Tax amount:$5,264 (2025)
Features and amenities
- Laundry features:Dryer, Washer
- Amenities:Children's Pool, Clubhouse, Eat-in Kitchen, Entrance Foyer, Fitness Center, Playground, Primary Downstairs, Split Bedrooms, Walk-In Closet(s)
- Pool features:Children's Pool
Parking
- Parking description:Attached, Garage, Garage Door Opener
- Garage:Yes
- Garage spaces:2
New listings near 389 Shetland Drive
- Coming SoonOpen Sat, 11am to 4pm
 $989,000Coming Soon4 beds 4 baths3,257 sq. ft.
362 Freshwater Drive, St. Johns, FL 32259
MLS# 2165704Listed by: ROUND TABLE REALTY - Coming Soon
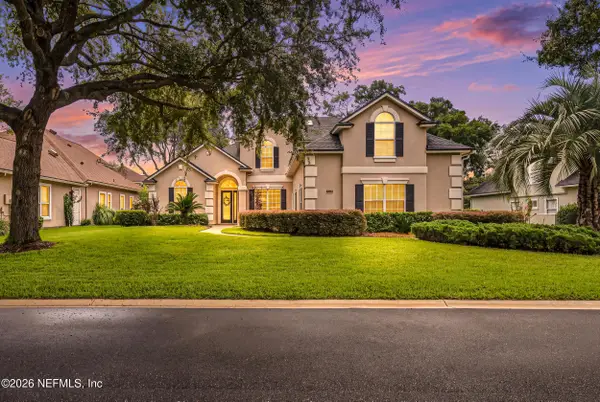 $899,900Coming Soon4 beds 4 baths3,294 sq. ft.
604 Sassafras, Jacksonville, FL 32259
MLS# 2165413Listed by: RE/MAX SPECIALISTS - Coming Soon
 $698,000Coming Soon4 beds 3 baths2,674 sq. ft.
1205 Loch Tanna Loop, St. Johns, FL 32259
MLS# 2165422Listed by: WATSON REALTY CORP - Coming Soon
 $561,010Coming Soon5 beds 3 baths3,159 sq. ft.
264 Ivy Lakes Drive, St. Johns, FL 32259
MLS# 2164715Listed by: BERKSHIRE HATHAWAY HOMESERVICES FLORIDA NETWORK REALTY - Coming Soon
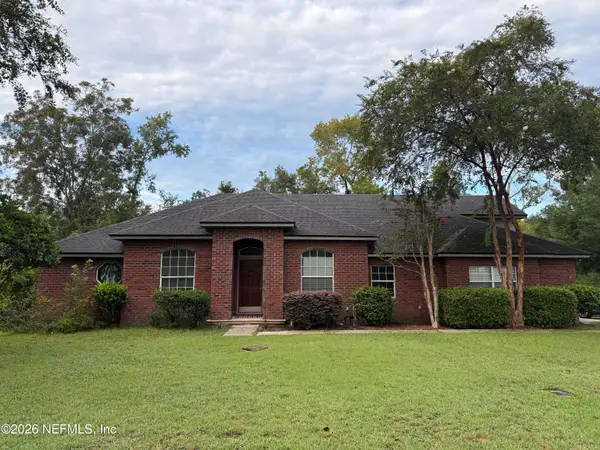 $520,000Coming Soon4 beds 3 baths2,343 sq. ft.
1756 Greenridge S Circle, St. Johns, FL 32259
MLS# 2164580Listed by: WATSON REALTY CORP - Coming Soon
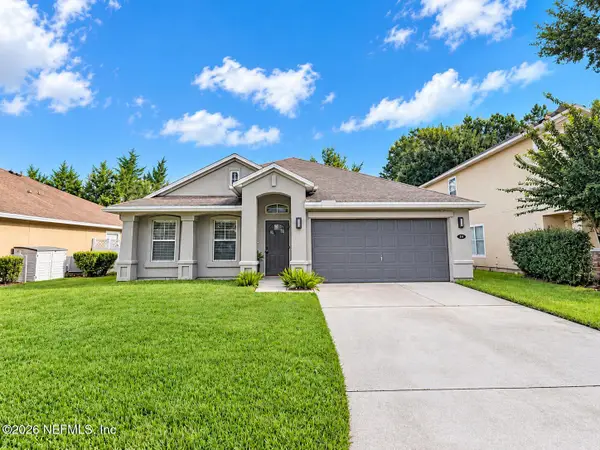 $500,000Coming Soon3 beds 2 baths2,070 sq. ft.
211 Tadcaster Court, St. Johns, FL 32259
MLS# 2164531Listed by: REAL BROKER LLC - New
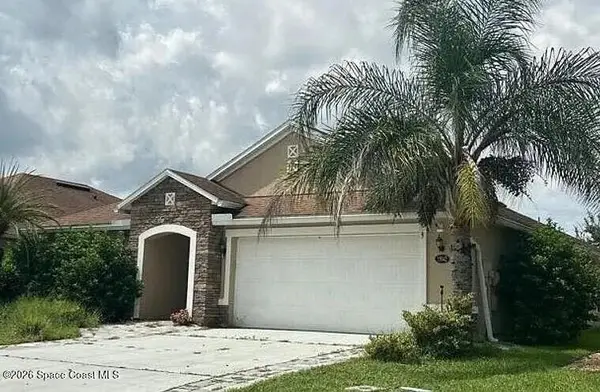 $5,000Active3 beds 2 baths1,997 sq. ft.
15042 Durbin Cove Way, Jacksonville, FL 32258
MLS# 1088113Listed by: JAIME L BOONE LLC - New
 $656,500Active4 beds 3 baths2,797 sq. ft.
313 Meadow Creek Drive, St. Johns, FL 32259
MLS# 2165710Listed by: TOP SOURCE REALTY LLC - New
 $389,900Active3 beds 2 baths1,786 sq. ft.
1388 Shootingstar Ln, St Johns, FL 32259
MLS# 264193Listed by: BEYCOME BROKERAGE REALTY - New
 $625,000Active5 beds 4 baths3,286 sq. ft.
192 Grampian Highlands Drive, St. Johns, FL 32259
MLS# 2165575Listed by: RE/MAX SPECIALISTS


Protect your home and budget from life's surprises with an Assurant Home Warranty, backed by a partner that supports you through every step of homeownership. Explore Plans.
© 2026 Better Homes and Gardens Real Estate LLC. An Anywhere Real Estate company. All rights reserved. Better Homes and Gardens® Real Estate is a registered trademark owned by Meredith Operations Corporation, licensed to Better Homes and Gardens Real Estate LLC and used with permission. Better Homes and Gardens Real Estate LLC fully supports the principles of the Fair Housing Act and the Equal Opportunity Act. Listing information is deemed reliable but is not guaranteed accurate.
Each office is independently owned and operated.
Any services or products provided by third parties are not provided by, affiliated with or related to Better Homes and Gardens Real Estate LLC, or its affiliated companies.