
1411 Forest Lane, Saint Johns, FL 32259
Local realty services provided by:Better Homes and Gardens Real Estate Lifestyles Realty
1411 Forest Lane,St. Johns, FL 32259
$349,900
- 3 Beds
- 2 Baths
- 1,581 sq. ft.
- Single family
- Pending
Listed by: michael king
Office: homepro realty jacksonville llc.
MLS#:2147038
Source:JV
Price summary
- Price:$349,900
- Price per sq. ft.:$221.32
About this home
Nestled in the quiet neighborhood of Fruit Cove Forest, this charming full brick 3br/2ba residence on a large 1/3 acre lot offers the perfect blend of comfort, style, and convenience. Inside you will discover a spacious layout featuring a large great room with real stone fireplace, formal dining room, separate office, and a light and airy kitchen with lots of cabinets and counter space. Enjoy a quiet morning coffee, or host summer BBQs on the large, covered and screened patio overlooking the expansive fully-fenced back yard. Plenty of room for a pool as well, if ever desired. The garage is oversized with plenty of room for 2 cars plus an extended shop area. Plumbing and electric have both been updated recently along with newer windows and doors. Located in highly sought-after St. Johns County, you'll enjoy best-in-state, top-rated schools, shopping at Durbin Park just a few miles away and Alpine Groves Park on the river just a couple miles down the road. Schedule your preview today!
Contact an agent
Home facts
- Year built:1979
- Listing ID #:2147038
- Added:45 day(s) ago
- Updated:July 11, 2026 at 09:51 AM
Rooms and interior
- Bedrooms:3
- Total bathrooms:2
- Full bathrooms:2
- Flooring:carpet, tile
- Bathrooms Description:Primary Bathroom - Tub with Shower
- Kitchen Description:Breakfast Bar, Breakfast Nook, Dishwasher, Electric Range, Pantry, Refrigerator, Water Softener Owned
- Bedroom Description:Split Bedrooms
- Living area:1,581 sq. ft.
Heating and cooling
- Cooling:Central Air, Electric
- Heating:Central, Electric
- Central air:Yes
Structure and exterior
- Roof:Shingle
- Year built:1979
- Building area:1,581 sq. ft.
- Lot area:0.33 Acres
- Construction Materials:Brick, Wood Siding
- Exterior Features:Covered, Porch, Screened
Schools
- High school:Creekside
- Middle school:Fruit Cove
- Elementary school:Julington Creek
Utilities
- Water:Public
- Sewer:Private Sewer, Septic Tank
Finances and disclosures
- Price:$349,900
- Price per sq. ft.:$221.32
- Tax amount:$4,305 (2025)
Features and amenities
- Laundry features:Dryer, Washer
- Amenities:Breakfast Bar, Breakfast Nook, Entrance Foyer, Split Bedrooms, Walk-In Closet(s)
Parking
- Parking description:Garage, Garage Door Opener
- Garage:Yes
- Garage spaces:2
New listings near 1411 Forest Lane
- Coming Soon
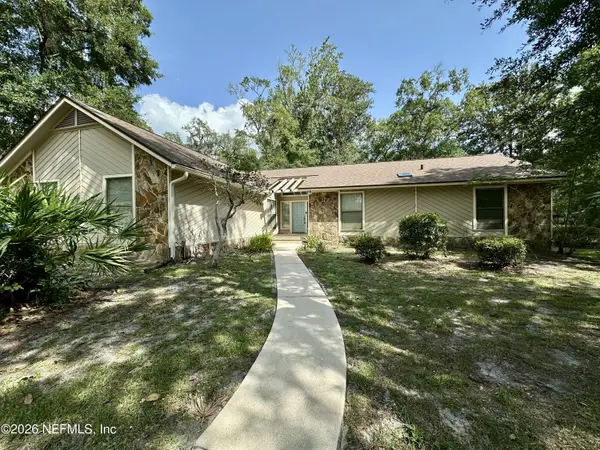 $530,000Coming Soon3 beds 2 baths
786 Swiss Oaks Court, St. Johns, FL 32259
MLS# 2154933Listed by: COLDWELL BANKER VANGUARD REALTY - New
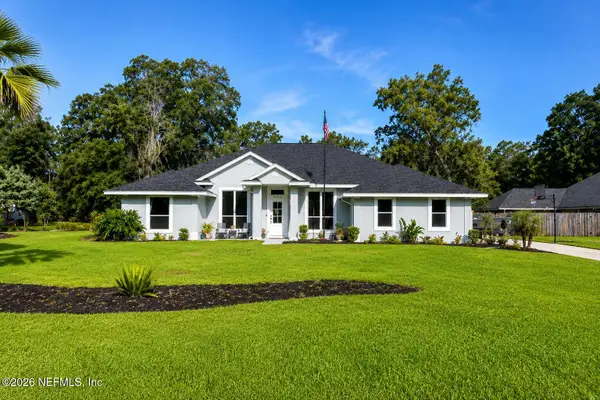 $759,000Active4 beds 3 baths2,700 sq. ft.
1100 Creekwood N Way, St. Johns, FL 32259
MLS# 2154938Listed by: HANEY SIGNATURE REALTY LLC - Coming Soon
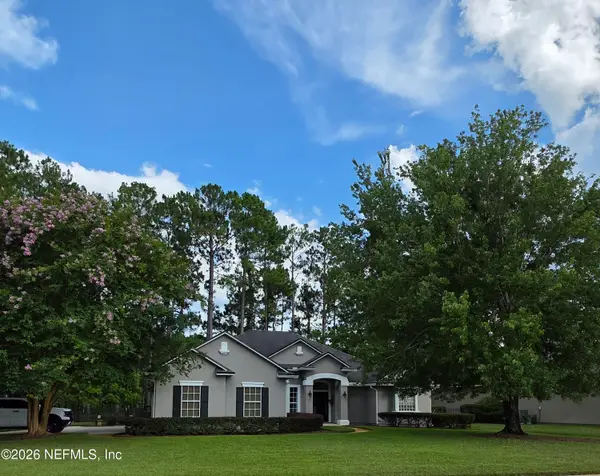 $640,000Coming Soon3 beds 2 baths
2448 Cimarrone Boulevard, St. Johns, FL 32259
MLS# 2154861Listed by: COLDWELL BANKER VANGUARD REALTY - New
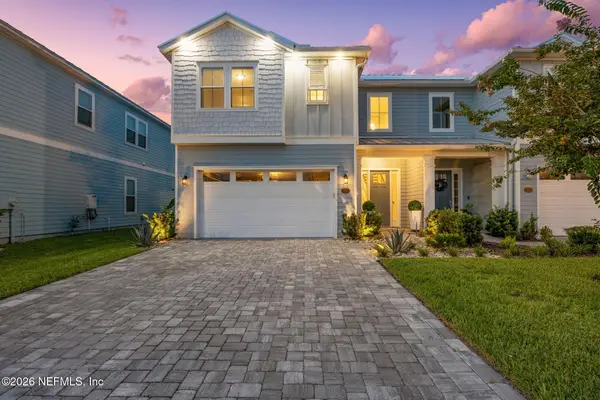 $799,000Active4 beds 3 baths2,515 sq. ft.
623 Rum Runner Way, St. Johns, FL 32259
MLS# 2154804Listed by: WATSON REALTY CORP - Open Sun, 10am to 12pmNew
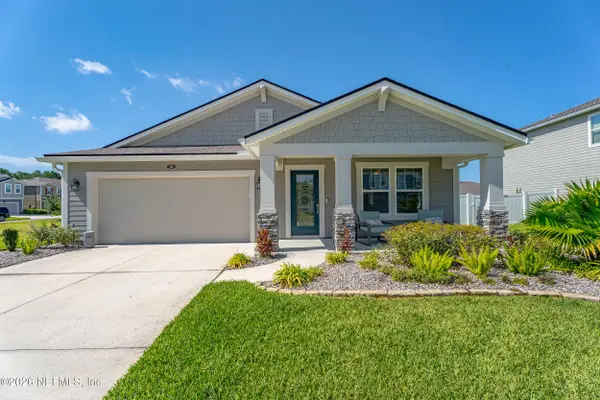 $519,000Active4 beds 3 baths2,259 sq. ft.
121 Winterberry Court, St. Johns, FL 32259
MLS# 2154808Listed by: ROUND TABLE REALTY - New
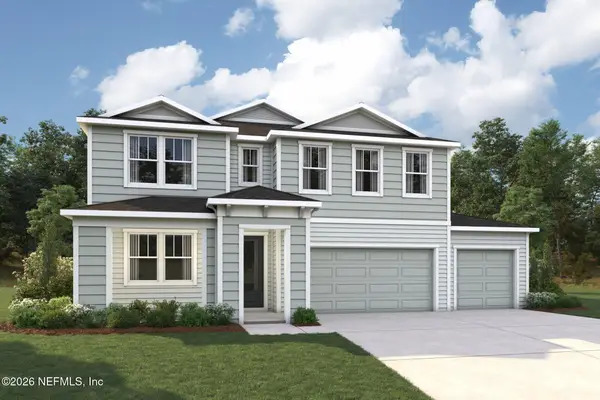 $679,842Active4 beds 4 baths3,257 sq. ft.
275 Holly Creek Drive, St. Johns, FL 32259
MLS# 2154812Listed by: MATTAMY REAL ESTATE SERVICES - New
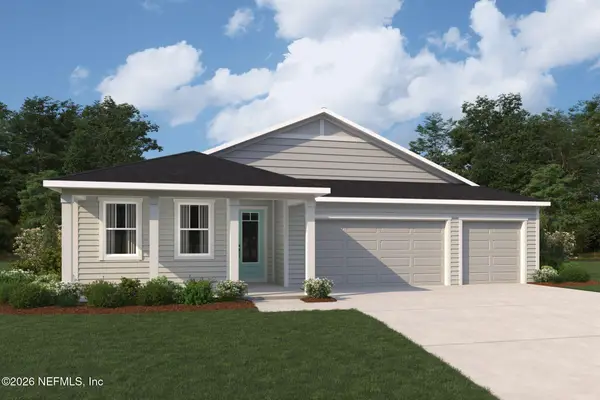 $614,802Active4 beds 4 baths2,867 sq. ft.
282 Holly Creek Drive, St. Johns, FL 32259
MLS# 2154820Listed by: MATTAMY REAL ESTATE SERVICES - Open Sat, 12 to 3pmNew
 $739,900Active4 beds 3 baths3,003 sq. ft.
275 Flores Way, St. Johns, FL 32259
MLS# 2154771Listed by: RE/MAX SPECIALISTS - New
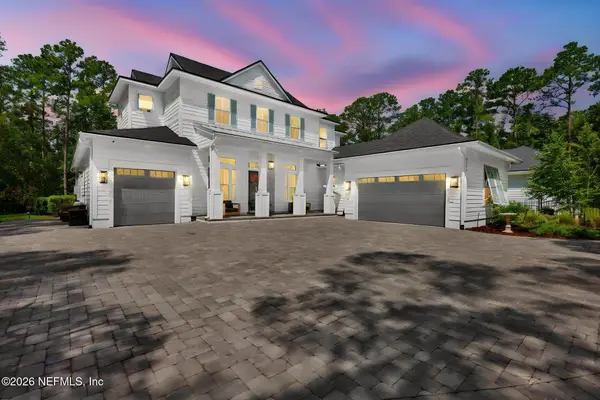 $1,795,000Active5 beds 6 baths4,579 sq. ft.
3622 State Road 13 N, St. Johns, FL 32259
MLS# 2154783Listed by: COMPASS FLORIDA LLC - Coming Soon
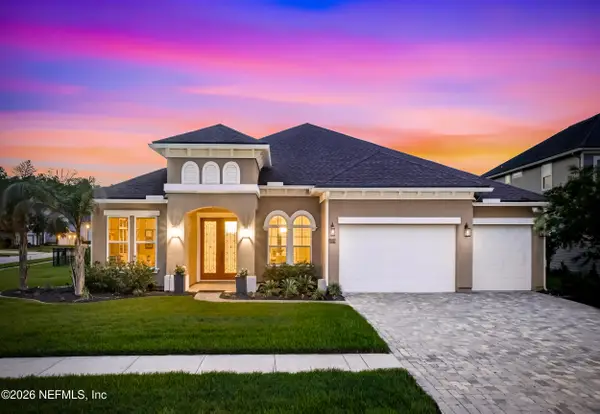 $1,050,000Coming Soon4 beds 5 baths
258 Conquistador Road, St. Johns, FL 32259
MLS# 2154705Listed by: BERKSHIRE HATHAWAY HOMESERVICES FLORIDA NETWORK REALTY


Protect your home and budget from life's surprises with an Assurant Home Warranty, backed by a partner that supports you through every step of homeownership. Explore Plans.
© 2026 Better Homes and Gardens Real Estate LLC. An Anywhere Real Estate company. All rights reserved. Better Homes and Gardens® Real Estate is a registered trademark owned by Meredith Operations Corporation, licensed to Better Homes and Gardens Real Estate LLC and used with permission. Better Homes and Gardens Real Estate LLC fully supports the principles of the Fair Housing Act and the Equal Opportunity Act. Listing information is deemed reliable but is not guaranteed accurate.
Each office is independently owned and operated.
Any services or products provided by third parties are not provided by, affiliated with or related to Better Homes and Gardens Real Estate LLC, or its affiliated companies.