
80 Walnut Glen Court, Saint Johns, FL 32259
Local realty services provided by:Better Homes and Gardens Real Estate Lifestyles Realty
80 Walnut Glen Court,St. Johns, FL 32259
$645,000
- 4 Beds
- 3 Baths
- 2,871 sq. ft.
- Single family
- Active
Listed by: cc underwood
Office: real broker llc.
MLS#:2159875
Source:JV
Price summary
- Price:$645,000
- Price per sq. ft.:$224.66
- Monthly HOA dues:$4.58
About this home
Are you looking for a home where your street comes with built-in friends and built-in fun? This home is exactly what you're looking for with Six functional rooms that include four full bedrooms. The primary ,two bedrooms , two bathrooms and an enclosed office downstairs and a fourth bedroom, bathroom and large open loft upstairs. main family room has plenty of room, large enough for a sectional and built-ins.Home includes beautiful, laminate flooring downstairs, white shaker cabinets, satin accents, quartz countertops and 10 foot ceilings. What really set this home apart from the rest is the lot,deep backyard setting with covered lanai, extended paver patio with fire pit seating and views of woods and nature a perfect setting to enjoy morning coffee or late night barbecues. all of this along with the community you've been searching for with three Community pools, clubhouses, gyms, gorgeous riverfront, sunset views, kayaking, and all the golf cart parades you'll love throughout the year Amenities include multiple dog parks, lazy river, amphitheater, tennis and pickle ball courts. The neighborhood also features a brand new K -8 school inside the neighborhood in the highly rated Bartram Trail high school just outside of the neighborhood. If community is what you're looking for then you have found your home. Quick access to 95, 9B and San Jose a day quick 30 minutes to the outlets you were close to everything you need....
Contact an agent
Home facts
- Year built:2023
- Subdivision & Development:Arbors At Rivertown
- Listing ID #:2159875
- Added:46 day(s) ago
- Updated:September 28, 2026 at 12:58 PM
Rooms and interior
- Bedrooms:4
- Total bathrooms:3
- Full bathrooms:3
- Rooms Total:9
- Flooring:laminate
- Kitchen Description:Dishwasher, Disposal, Gas Oven, Gas Range, Microwave, Refrigerator
- Living area:2,871 sq. ft.
Heating and cooling
- Cooling:Central Air
- Heating:Central
- Central air:Yes
Structure and exterior
- Roof:Shingle
- Year built:2023
- Building area:2,871 sq. ft.
- Lot area:0.19 Acres
- Lot Features:Sprinklers In Front, Sprinklers In Rear
- Construction Materials:Frame
Schools
- High school:Bartram Trail
- Middle school:Hallowes Cove Academy
- Elementary school:Hallowes Cove Academy
Utilities
- Water:Public, Water Connected
- Sewer:Public Sewer, Sewer Connected
Finances and disclosures
- Price:$645,000
- Price per sq. ft.:$224.66
- Tax amount:$10,343 (2025)
Parking
- Parking description:Attached, Garage
- Garage:Yes
- Garage spaces:2
New listings near 80 Walnut Glen Court
- Coming Soon
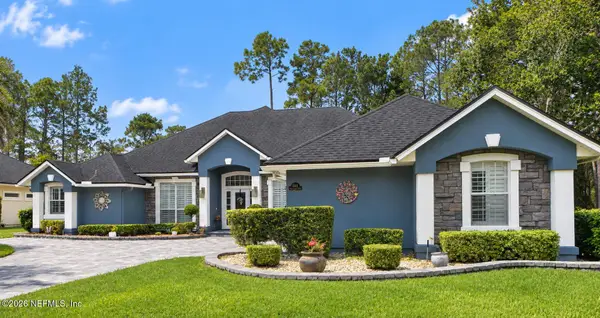 $999,000Coming Soon5 beds 4 baths3,314 sq. ft.
4941 Blackhawk Drive, St. Johns, FL 32259
MLS# 2166639Listed by: CHRISTIE'S INTERNATIONAL REAL ESTATE FIRST COAST - Coming Soon
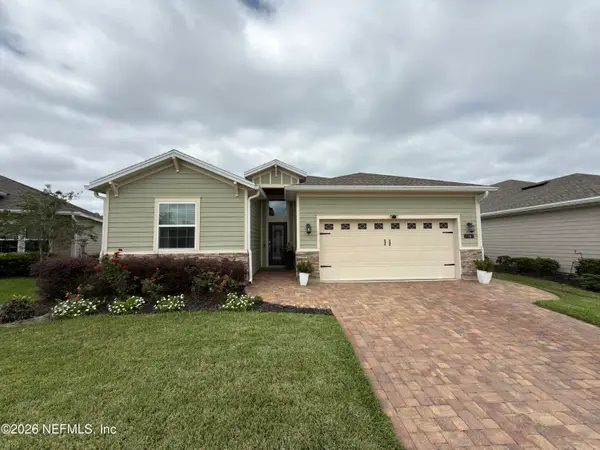 $475,000Coming Soon4 beds 3 baths2,027 sq. ft.
30 Japura Court, Jacksonville, FL 32259
MLS# 2166648Listed by: CHAD AND SANDY REAL ESTATE GROUP - Coming Soon
 $725,000Coming Soon3 beds 3 baths2,087 sq. ft.
1958 Hawkcrest E Drive, Fruit Cove, FL 32259
MLS# 2166461Listed by: FUTURE HOME REALTY INC - Coming Soon
 $399,990Coming Soon3 beds 2 baths1,333 sq. ft.
80 Boulder Lane, St. Johns, FL 32259
MLS# 2166020Listed by: KELLER WILLIAMS REALTY ATLANTIC PARTNERS ST. AUGUSTINE - Coming Soon
 $1,640,000Coming Soon5 beds 5 baths3,695 sq. ft.
140 Belmont Drive, St. Johns, FL 32259
MLS# 2165843Listed by: FLORIDA HOMES REALTY & MTG LLC - Coming Soon
 $698,000Coming Soon4 beds 3 baths2,674 sq. ft.
1205 Loch Tanna Loop, St. Johns, FL 32259
MLS# 2165422Listed by: WATSON REALTY CORP - Coming Soon
 $561,010Coming Soon5 beds 3 baths3,159 sq. ft.
264 Ivy Lakes Drive, St. Johns, FL 32259
MLS# 2164715Listed by: BERKSHIRE HATHAWAY HOMESERVICES FLORIDA NETWORK REALTY - New
 $765,000Active5 beds 4 baths
1140 Hideaway Drive North, Other, FL 32259
MLS# A12096301Listed by: EXP REALTY LLC - New
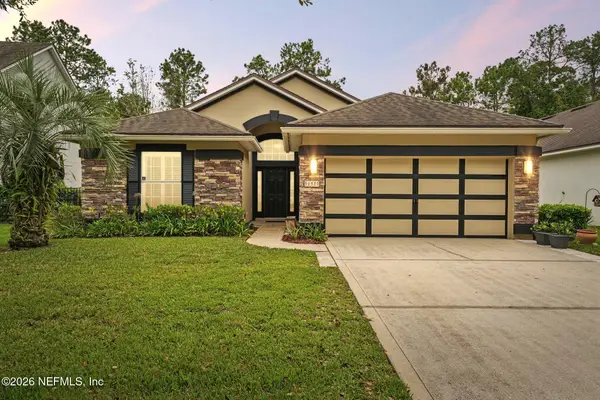 $450,000Active3 beds 2 baths1,562 sq. ft.
192 S Arabella Way, St. Johns, FL 32259
MLS# 2166579Listed by: RE/MAX SPECIALISTS - New
 $580,000Active3 beds 3 baths2,027 sq. ft.
1301 Stillwater Boulevard, St. Johns, FL 32259
MLS# 2166489Listed by: BERKSHIRE HATHAWAY HOMESERVICES FLORIDA NETWORK REALTY


Protect your home and budget from life's surprises with an Assurant Home Warranty, backed by a partner that supports you through every step of homeownership. Explore Plans.
© 2026 Better Homes and Gardens Real Estate LLC. An Anywhere Real Estate company. All rights reserved. Better Homes and Gardens® Real Estate is a registered trademark owned by Meredith Operations Corporation, licensed to Better Homes and Gardens Real Estate LLC and used with permission. Better Homes and Gardens Real Estate LLC fully supports the principles of the Fair Housing Act and the Equal Opportunity Act. Listing information is deemed reliable but is not guaranteed accurate.
Each office is independently owned and operated.
Any services or products provided by third parties are not provided by, affiliated with or related to Better Homes and Gardens Real Estate LLC, or its affiliated companies.