
901 Rose Garden Court, Saint Johns, FL 32259
Local realty services provided by:Better Homes and Gardens Real Estate Lifestyles Realty
Upcoming open houses
- Sat, Nov 0711:00 am - 02:00 pm
Listed by: beatrice bredeson
Office: momentum realty
MLS#:2172430
Source:JV
Price summary
- Price:$525,000
- Price per sq. ft.:$220.68
- Monthly HOA dues:$4.17
About this home
St. Johns County living at its finest! Welcome to 901 Rose Garden Ct, beautifully situated on a spacious corner lot in the desirable Aberdeen community! This inviting 4-bedroom, 3-bathroom home offers a thoughtfully designed open floor plan with a three-way split bedroom layout, providing exceptional privacy and flexibility for family and guests. The spacious main living areas feature ceramic tile flooring, while the gourmet kitchen with a center island creates the perfect gathering space for everyday living and entertaining. Freshly painted throughout the interior, this home offers a bright, refreshed feel and is ready for its next owners!
Additional highlights include a 3-car garage, a generously sized, fully fenced backyard, and a covered, screened-in lanai with extended pavers, ideal for outdoor entertaining or simply enjoying Florida's beautiful weather. Unwind in the above-ground spa and enjoy your own backyard retreat!
Aberdeen residents enjoy fantastic community amenities including a resort-style pool, fitness center, clubhouse, playgrounds, and recreational facilities. Conveniently located near shopping, dining, parks, and sports fields, and within the highly regarded St. Johns County School District, this home offers an exceptional combination of comfort, functionality, and convenience.
Discover the lifestyle and possibilities awaiting you at 901 Rose Garden Ct. All dimensions and measurements to be verified and confirmed by buyers....
Contact an agent
Home facts
- Year built:2014
- Subdivision & Development:Aberdeen
- Listing ID #:2172430
- Added:1 day(s) ago
- Updated:November 07, 2026 at 01:56 PM
Rooms and interior
- Bedrooms:4
- Total bathrooms:3
- Full bathrooms:3
- Flooring:tile
- Bathrooms Description:Primary Bathroom -Tub with Separate Shower
- Kitchen Description:Breakfast Nook, Dishwasher, Disposal, Eat-in Kitchen, Electric Cooktop, Ice Maker, Kitchen Island, Microwave, Pantry, Refrigerator
- Bedroom Description:Split Bedrooms
- Living area:2,379 sq. ft.
Heating and cooling
- Cooling:Central Air, Electric
- Heating:Central, Electric
- Central air:Yes
Structure and exterior
- Roof:Shingle
- Year built:2014
- Building area:2,379 sq. ft.
- Lot area:0.27 Acres
- Lot Features:Corner Lot, Sprinklers In Front, Sprinklers In Rear
- Architectural Style:Traditional
- Construction Materials:Composition Siding, Stucco
- Exterior Features:Covered, Screened
Utilities
- Water:Public, Water Connected
- Sewer:Public Sewer, Sewer Connected
Finances and disclosures
- Price:$525,000
- Price per sq. ft.:$220.68
- Tax amount:$6,141 (2025)
Features and amenities
- Amenities:Basketball Court, Breakfast Nook, Children's Pool, Clubhouse, Eat-in Kitchen, Fitness Center, Playground, Smart Thermostat, Split Bedrooms, Walk-In Closet(s)
- Pool features:Children's Pool
Parking
- Parking description:Attached, Garage, Garage Door Opener
- Garage:Yes
- Garage spaces:3
New listings near 901 Rose Garden Court
- Coming Soon
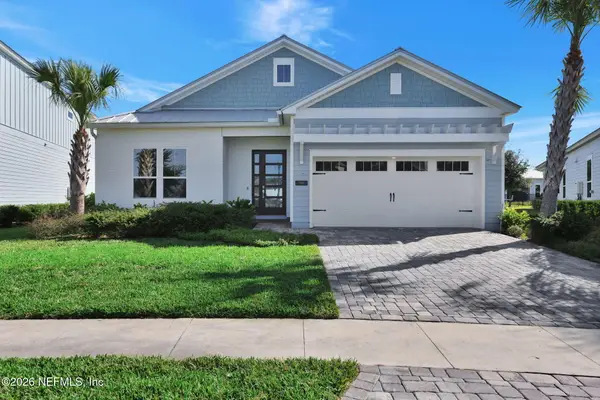 $595,000Coming Soon3 beds 3 baths2,330 sq. ft.
90 Tahiti Cove, St. Johns, FL 32259
MLS# 2172682Listed by: FLORIDA HOMES REALTY & MTG LLC - Coming Soon
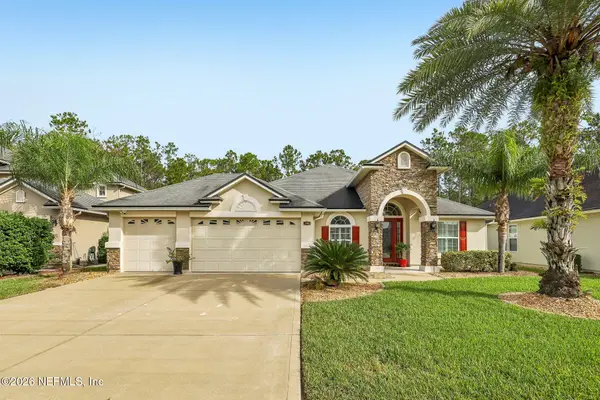 $575,000Coming Soon3 beds 2 baths2,070 sq. ft.
140 Ellsworth Circle, St. Johns, FL 32259
MLS# 2171944Listed by: COLDWELL BANKER VANGUARD REALTY - New
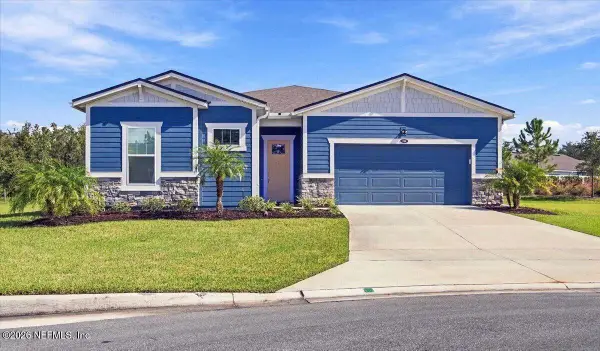 $550,000Active2 beds 2 baths1,914 sq. ft.
110 Pigeon Cove, St. Johns, FL 32259
MLS# 2172705Listed by: WATSON REALTY CORP - New
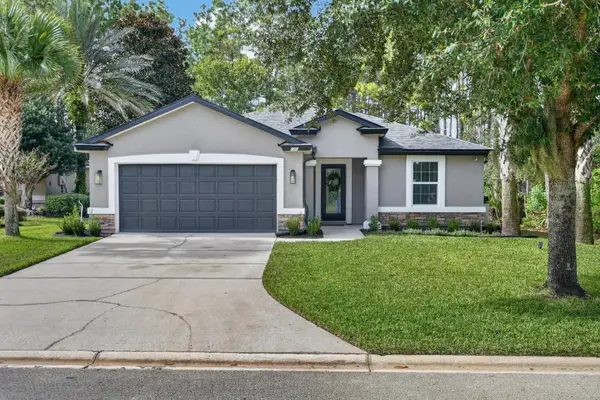 $430,000Active4 beds 3 baths1,896 sq. ft.
101 William Penney Way, St Johns, FL 32259
MLS# 264833Listed by: KELLER WILLIAMS REALTY ATLANTIC PARTNERS ST AUGUSTINE - Open Sat, 10am to 12pmNew
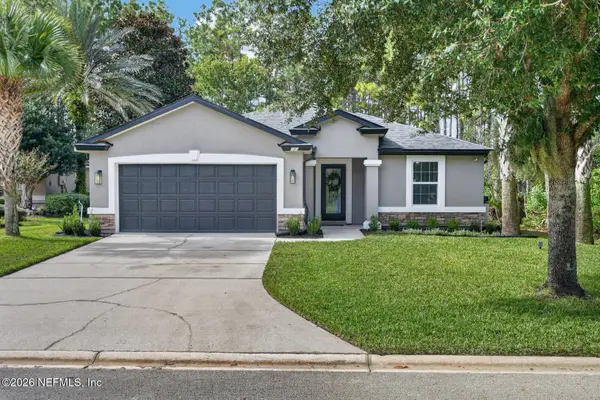 $430,000Active4 beds 3 baths1,896 sq. ft.
101 William Penney Way, Fruit Cove, FL 32259
MLS# 2172657Listed by: KELLER WILLIAMS REALTY ATLANTIC PARTNERS ST. AUGUSTINE - New
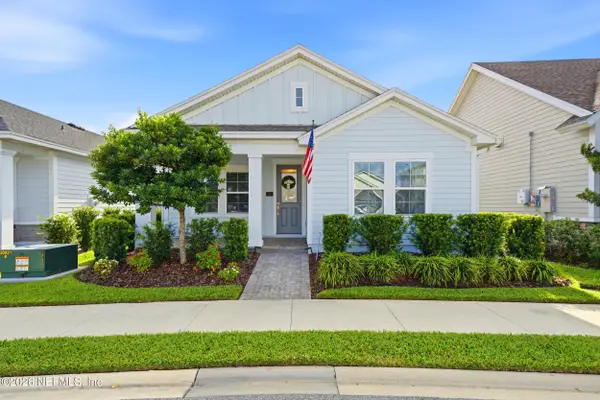 $420,000Active3 beds 2 baths1,675 sq. ft.
50 Alston Drive, St. Augustine, FL 32092
MLS# 2172574Listed by: CASTILLO REAL ESTATE JAX - Open Sun, 1 to 3pmNew
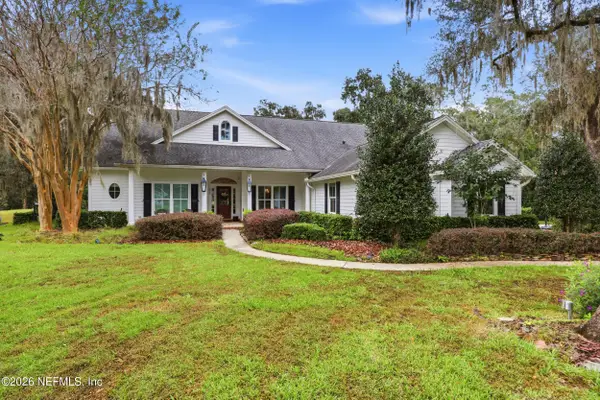 $920,000Active5 beds 4 baths3,115 sq. ft.
252 N Bartram Trail, St. Johns, FL 32259
MLS# 2172547Listed by: FLORIDA HOMES REALTY & MTG LLC - New
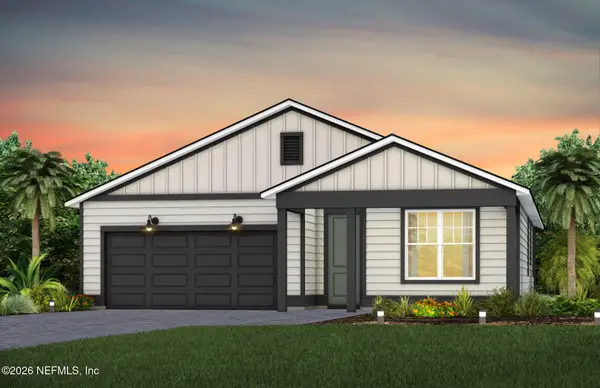 $499,000Active4 beds 2 baths1,775 sq. ft.
62 Aileron Lane, St. Johns, FL 32259
MLS# 2172495Listed by: PULTE REALTY OF NORTH FLORIDA, LLC. - New
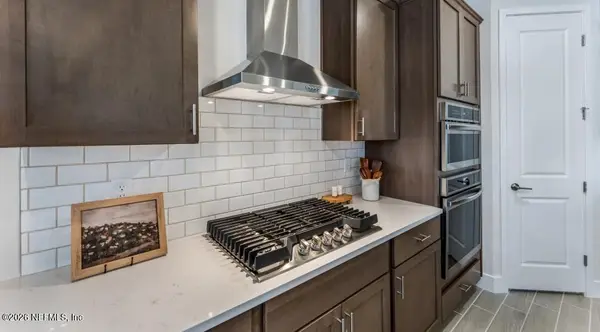 $622,990Active5 beds 5 baths3,287 sq. ft.
242 Smokerise Drive, St. Augustine, FL 32092
MLS# 2172500Listed by: LENNAR REALTY INC - New
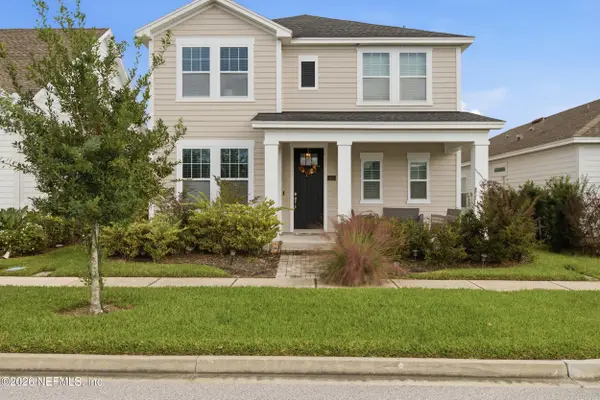 $425,000Active3 beds 3 baths1,990 sq. ft.
161 Beale Avenue, St. Augustine, FL 32092
MLS# 2172477Listed by: MOMENTUM REALTY


Protect your home and budget from life's surprises with an Assurant Home Warranty, backed by a partner that supports you through every step of homeownership. Explore Plans.
© 2026 Better Homes and Gardens Real Estate LLC. An Anywhere Real Estate company. All rights reserved. Better Homes and Gardens® Real Estate is a registered trademark owned by Meredith Operations Corporation, licensed to Better Homes and Gardens Real Estate LLC and used with permission. Better Homes and Gardens Real Estate LLC fully supports the principles of the Fair Housing Act and the Equal Opportunity Act. Listing information is deemed reliable but is not guaranteed accurate.
Each office is independently owned and operated.
Any services or products provided by third parties are not provided by, affiliated with or related to Better Homes and Gardens Real Estate LLC, or its affiliated companies.