
96 Hillendale Circle, Saint Johns, FL 32259
Local realty services provided by:Better Homes and Gardens Real Estate Lifestyles Realty
96 Hillendale Circle,St. Johns, FL 32259
$739,900
- 5 Beds
- 4 Baths
- 3,078 sq. ft.
- Single family
- Active
Listed by: angela tharp
Office: christie's international real estate first coast
MLS#:2151111
Source:JV
Price summary
- Price:$739,900
- Price per sq. ft.:$240.38
- Monthly HOA dues:$140.67
About this home
New PRICE! *Receive up to 0.5% of your loan amount in lender credit toward closing costs or rate buydowns when you finance through our preferred lender! Credit will be applied at closing toward qualifying closing costs or rate buydowns. Located in the highly desirable Bartram Ranch community, this Toll Brothers residence offers an exceptional sense of privacy and tranquility, set on an oversized homesite with generous space between neighbors and no CDD fees. A striking two-story foyer welcomes you into a thoughtfully designed layout featuring a private office with French doors and a light-filled great room that flows seamlessly to a covered lanai perfect for relaxed indoor-outdoor living. The chef's kitchen is beautifully appointed with a large center island, breakfast bar, butler's pantry, and walk-in pantry, ideal for both entertaining and everyday ease. The first floor includes two private bedrooms & a full bath, creating a comfortable guest or multigenerational retreat. Upstairs the primary suite offers a peaceful escape with a spa-inspired bath and plantation shutters, complemented by a versatile loft and convenient laundry room. A 3-car garage with oversized doors and EV ready outlet enhances functionality.
Additional highlights include expanded pavers along the driveway and side yard, partial fencing at the rear and right side, a transferable termite bond, and a water softener with whole-house filtration system that conveys, including a three-year filter. Residents of Bartram Ranch enjoy resort-style amenities including a clubhouse, pool, fitness center, dog park, playground, tot lot, baseball field, and soccer field, with convenient access to shopping, dining, major highways, downtown Jacksonville, and Atlantic beaches via the 9B extension, all within the top-rated St. Johns County School District....
Contact an agent
Home facts
- Year built:2022
- Subdivision & Development:Bartram Ranch
- Listing ID #:2151111
- Added:96 day(s) ago
- Updated:September 24, 2026 at 12:46 PM
Rooms and interior
- Bedrooms:5
- Total bathrooms:4
- Full bathrooms:3
- Half bathrooms:1
- Rooms Total:14
- Flooring:carpet, tile
- Bathrooms Description:Primary Bathroom -Tub with Separate Shower
- Kitchen Description:Breakfast Bar, Breakfast Nook, Dishwasher, Disposal, Kitchen Island, Microwave, Pantry, Refrigerator, Water Softener Owned
- Living area:3,078 sq. ft.
Heating and cooling
- Cooling:Central Air
- Heating:Central
- Central air:Yes
Structure and exterior
- Roof:Shingle
- Year built:2022
- Building area:3,078 sq. ft.
- Construction Materials:Composition Siding
- Exterior Features:Covered
Schools
- High school:Bartram Trail
- Middle school:Switzerland Point
- Elementary school:Hickory Creek
Utilities
- Water:Public, Water Connected
- Sewer:Private Sewer, Sewer Connected
Finances and disclosures
- Price:$739,900
- Price per sq. ft.:$240.38
- Tax amount:$7,145 (2025)
Features and amenities
- Amenities:Breakfast Bar, Breakfast Nook, Butler Pantry, Clubhouse, Entrance Foyer, Fitness Center, Playground, Vaulted Ceiling(s), Walk-In Closet(s)
Parking
- Parking description:Garage, Garage Door Opener
- Garage:Yes
- Garage spaces:3
New listings near 96 Hillendale Circle
- Coming Soon
 $399,990Coming Soon3 beds 2 baths1,333 sq. ft.
80 Boulder Lane, St. Johns, FL 32259
MLS# 2166020Listed by: KELLER WILLIAMS REALTY ATLANTIC PARTNERS ST. AUGUSTINE - Coming Soon
 $1,640,000Coming Soon5 beds 5 baths3,695 sq. ft.
140 Belmont Drive, St. Johns, FL 32259
MLS# 2165843Listed by: FLORIDA HOMES REALTY & MTG LLC - Coming SoonOpen Sat, 11am to 1pm
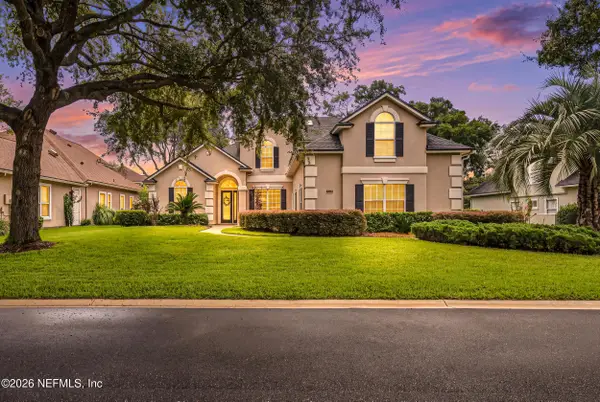 $899,900Coming Soon4 beds 4 baths3,294 sq. ft.
604 Sassafras Trace, St. Johns, FL 32259
MLS# 2165413Listed by: RE/MAX SPECIALISTS - Coming Soon
 $698,000Coming Soon4 beds 3 baths2,674 sq. ft.
1205 Loch Tanna Loop, St. Johns, FL 32259
MLS# 2165422Listed by: WATSON REALTY CORP - Coming Soon
 $561,010Coming Soon5 beds 3 baths3,159 sq. ft.
264 Ivy Lakes Drive, St. Johns, FL 32259
MLS# 2164715Listed by: BERKSHIRE HATHAWAY HOMESERVICES FLORIDA NETWORK REALTY - Coming Soon
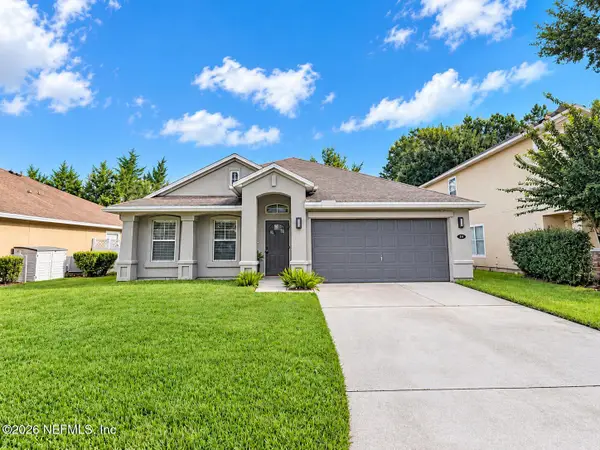 $500,000Coming Soon3 beds 2 baths2,070 sq. ft.
211 Tadcaster Court, St. Johns, FL 32259
MLS# 2164531Listed by: REAL BROKER LLC - New
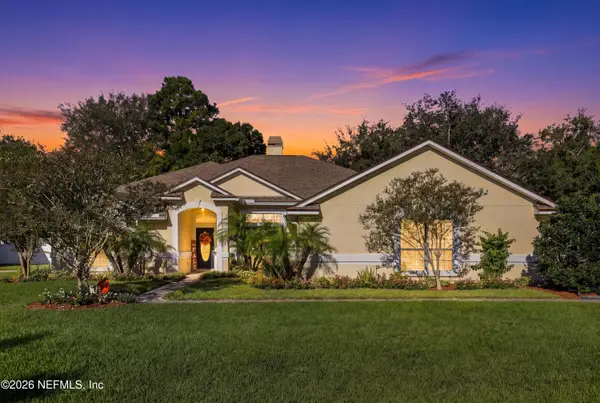 $687,000Active4 beds 3 baths2,961 sq. ft.
424 Huckleberry Trail, St. Johns, FL 32259
MLS# 2166265Listed by: PONTE VEDRA CLUB REALTY, INC. - New
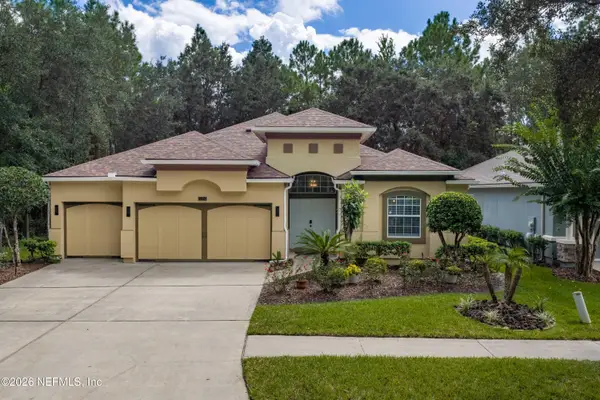 $569,000Active4 beds 3 baths2,531 sq. ft.
524 St. Claude Place, St. Johns, FL 32259
MLS# 2166253Listed by: PREMIER HOMES REALTY INC - New
 $555,000Active4 beds 3 baths2,393 sq. ft.
132 Stonecrest Drive, St. Johns, FL 32259
MLS# 2166188Listed by: FLORIDA HOMES REALTY & MTG LLC - New
 $449,900Active4 beds 3 baths2,027 sq. ft.
62 Boylston Court, St. Augustine, FL 32092
MLS# 2166084Listed by: COMPASS FLORIDA LLC


Protect your home and budget from life's surprises with an Assurant Home Warranty, backed by a partner that supports you through every step of homeownership. Explore Plans.
© 2026 Better Homes and Gardens Real Estate LLC. An Anywhere Real Estate company. All rights reserved. Better Homes and Gardens® Real Estate is a registered trademark owned by Meredith Operations Corporation, licensed to Better Homes and Gardens Real Estate LLC and used with permission. Better Homes and Gardens Real Estate LLC fully supports the principles of the Fair Housing Act and the Equal Opportunity Act. Listing information is deemed reliable but is not guaranteed accurate.
Each office is independently owned and operated.
Any services or products provided by third parties are not provided by, affiliated with or related to Better Homes and Gardens Real Estate LLC, or its affiliated companies.