
3004 Ironwood Drive, Tallahassee, FL 32309
Local realty services provided by:Better Homes and Gardens Real Estate Florida 1st
3004 Ironwood Drive,Tallahassee, FL 32309
$259,000
- 2 Beds
- 2 Baths
- 1,480 sq. ft.
- Single family
- Active
Listed by: sarah springer
Office: pathways realty
MLS#:400217
Source:FL_TBR
Price summary
- Price:$259,000
- Price per sq. ft.:$175
About this home
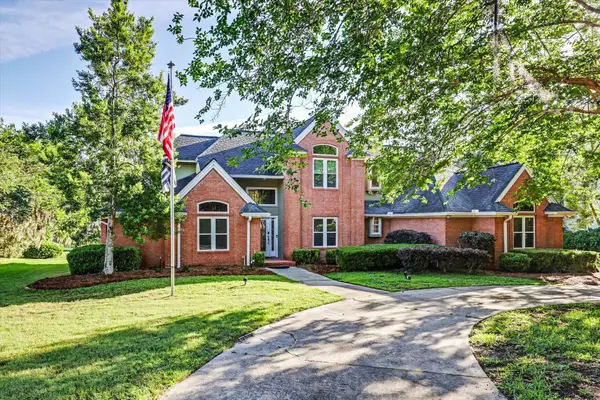
Easy, Breezy, Flexible, and Pleasing! This townhome, like the lifestyle that comes with it, is sweet as pie! EASY with yard maintenance covered by the HOA and a great Killearn Estates location ~ BREEZY with volume vaulted ceilings, an open floor plan, and a cozy porch and deck with fenced yard ~ FLEXIBLE with a huge loft space offering function for all lifestyles. And PLEASING, because, well, check out this price! 1700sqft and 2 bedrooms with 2 full baths in a beautiful and convenient setting with such a functional floor plan. Country Club Villas is a private, manicured, and low key neighborhood close to the new Killearn Country Club and Golf Course and the small lakes and parks scattered throughout this sprawling Killearn Community. This townhome is being SOLD AS-IS, with pertinent improvements having plenty of useful life remaining. Water Heater 2021, HVAC 2025, and Roof 2017.
Contact an agent
Home facts
- Year built:1983
- Listing ID #:400217
- Added:1 day(s) ago
- Updated:May 21, 2026 at 10:45 PM
Rooms and interior
- Bedrooms:2
- Total bathrooms:2
- Full bathrooms:2
- Flooring:Carpet, Engineered Hardwood, Tile
- Kitchen Description:Dishwasher, Disposal, Ice Maker, Microwave, Oven, Range, Refrigerator
- Bedroom Description:Split Bedrooms
- Living area:1,480 sq. ft.
Heating and cooling
- Cooling:Ceiling Fans, Central Air, Electric
- Heating:Central, Electric, Wood
- Central air:Yes
Structure and exterior
- Year built:1983
- Building area:1,480 sq. ft.
- Lot area:0.1 Acres
- Architectural Style:Contemporary/Modern
- Construction Materials:Fiber Cement
- Exterior Features:Covered, Deck, Fully Fenced, Porch, Screened
- Foundation Description:Slab
- Levels:2 Story
Schools
- High school:LINCOLN
- Middle school:William J. Montford Middle School
- Elementary school:GILCHRIST
Utilities
- Sewer:Public Sewer
Finances and disclosures
- Price:$259,000
- Price per sq. ft.:$175
- Tax amount:$4,104
Features and amenities
- Amenities:High Ceilings
Parking
- Parking description:Driveway
New listings near 3004 Ironwood Drive
- New
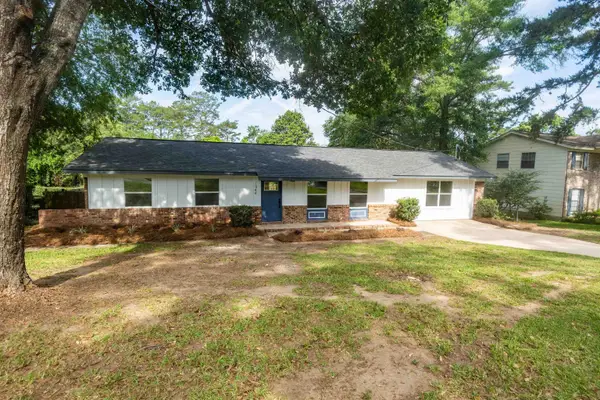 $399,400Active3 beds 2 baths1,914 sq. ft.
1944 Lawson Road, Tallahassee, FL 32308
MLS# 400223Listed by: CYNERGY REAL ESTATE SERVICES, - Open Sun, 2 to 4pmNew
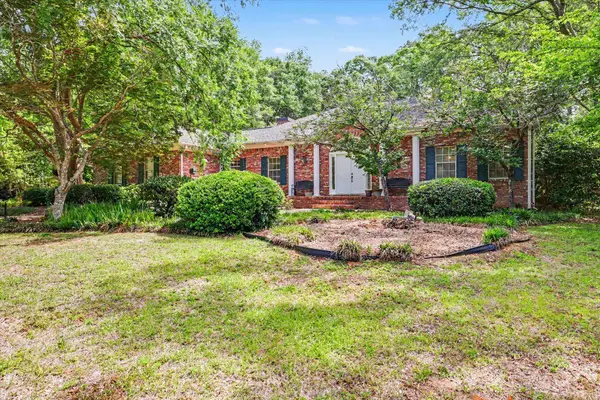 $425,000Active2 beds 3 baths2,004 sq. ft.
2505 Napoleon Bonaparte Drive, Tallahassee, FL 32308
MLS# 400224Listed by: KELLER WILLIAMS TOWN & COUNTRY - New
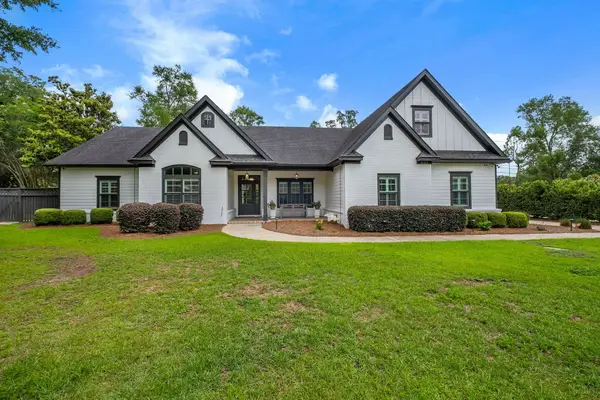 $970,000Active5 beds 4 baths3,134 sq. ft.
1133 Savannah Trace, Tallahassee, FL 32312
MLS# 400105Listed by: XCELLENCE - New
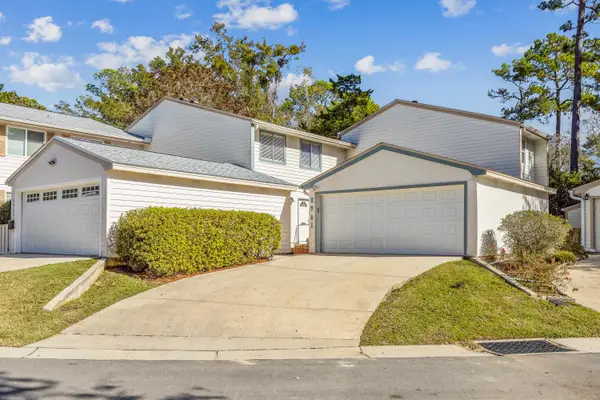 $279,900Active3 beds 3 baths1,680 sq. ft.
2981 Blairstone Court, Tallahassee, FL 32301
MLS# 400209Listed by: HILL SPOONER & ELLIOTT INC - New
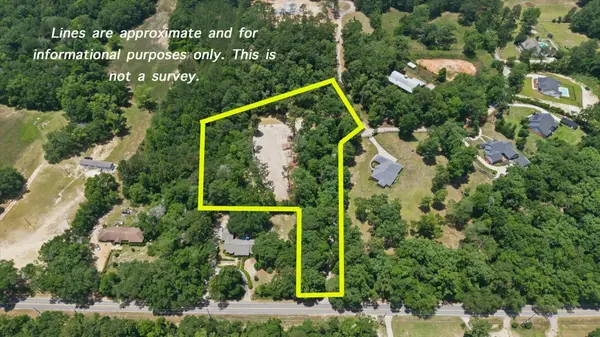 $175,000Active3 Acres
Jomaureen Way, Tallahassee, FL 32309
MLS# 400210Listed by: ARMOR REALTY, INC - New
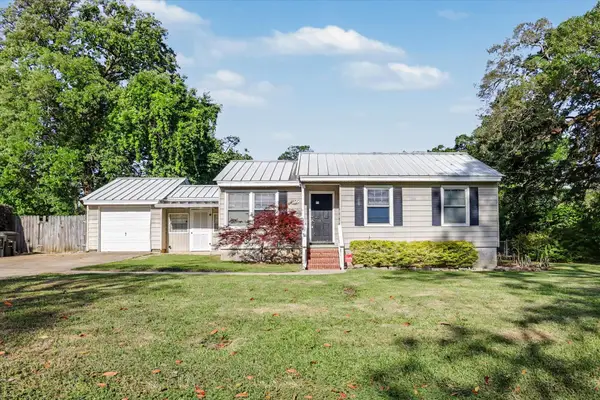 $270,000Active3 beds 2 baths1,290 sq. ft.
1100 Hawthorne Street, Tallahassee, FL 32308
MLS# 400213Listed by: KETCHAM REALTY GROUP, INC. - Open Sun, 2 to 4pmNew
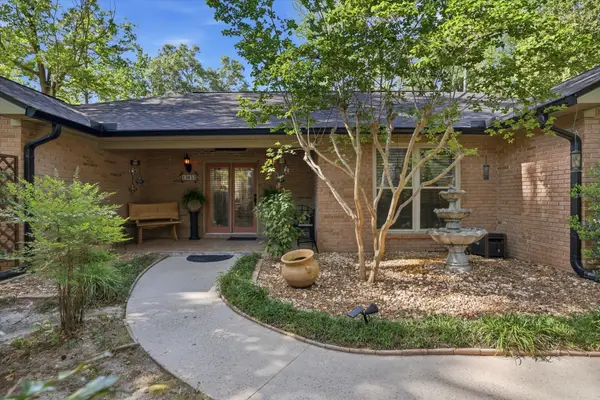 $500,000Active4 beds 3 baths2,130 sq. ft.
13032 Gopher Wood Trail, Tallahassee, FL 32312
MLS# 400214Listed by: KELLER WILLIAMS TOWN & COUNTRY - New
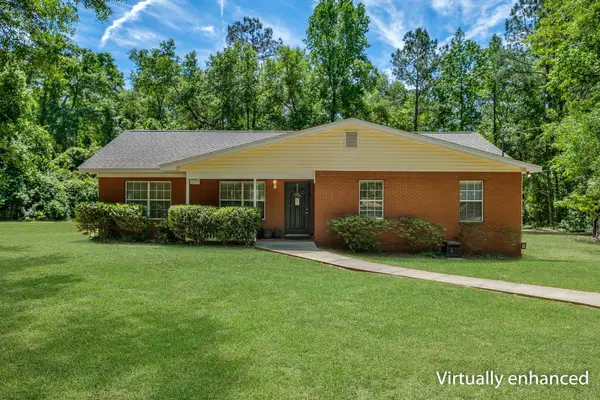 $319,900Active3 beds 2 baths1,348 sq. ft.
9180 Stoney Pointe Court, Tallahassee, FL 32309
MLS# 400215Listed by: LOHMAN REALTY LLC - New
 $775,000Active4 beds 4 baths2,932 sq. ft.
610 Summerbrooke Drive, Tallahassee, FL 32312
MLS# 400218Listed by: HILL SPOONER & ELLIOTT INC


Protect your home and budget from life's surprises with an Assurant Home Warranty, backed by a partner that supports you through every step of homeownership. Explore Plans.
© 2026 Better Homes and Gardens Real Estate LLC. An Anywhere Real Estate company. All rights reserved. Better Homes and Gardens® Real Estate is a registered trademark owned by Meredith Operations Corporation, licensed to Better Homes and Gardens Real Estate LLC and used with permission. Better Homes and Gardens Real Estate LLC fully supports the principles of the Fair Housing Act and the Equal Opportunity Act. Listing information is deemed reliable but is not guaranteed accurate.
Each office is independently owned and operated.
Any services or products provided by third parties are not provided by, affiliated with or related to Better Homes and Gardens Real Estate LLC, or its affiliated companies.