
1461 Emma Place, The Villages, FL 32163
Local realty services provided by:Better Homes and Gardens Real Estate Synergy
Listed by: kristen miller
Office: coldwell banker vanguard lifestyle realty
MLS#:G5112729
Source:MFRMLS
Price summary
- Price:$350,000
- Price per sq. ft.:$189.19
About this home
TURNKEY 2022 2BR/2BA MOONSTONE VILLA, with stylish new furnishings & a 2022 GAS YAMAHA GOLF CART INCLUDED, 1,295 sq ft, and parking for 2 golf carts + a car!
Located in the highly desirable Village of Hawkins, this Moonstone Patio Villa puts you right in the heart of the action! Enjoy an unbeatable central location just minutes from Brownwood, Sawgrass Grove, Eastport, Magnolia Plaza, Edna’s on the Green, Ezell Recreation Center, and so much more — your social calendar is about to get very busy!
And talk about easy living… this home is offered COMPLETELY TURNKEY — right down to the forks, knives, pots, pans, and everything in between. Skip the furniture stores, delivery delays, and decorating headaches… this home comes beautifully outfitted with NEW, stylish, comfortable Florida furnishings so you can spend less time shopping and more time enjoying the lifestyle you came for.
Even better? A 2022 Yamaha gas golf cart is INCLUDED, making cruising to dinner, golf, recreation, and nightly entertainment a breeze!
The upgrades and extras keep coming: BRAND-NEW LG refrigerator, new garbage disposal, beautiful fresh landscaping, new patio furniture, new outdoor grill with propane tank, natural gas cooking, and a large, spacious kitchen featuring sought-after soft-close cabinets and drawers, tons of storage space, and a charming backsplash. Simply unpack your suitcase, pour yourself a drink, and start living The Villages lifestyle from day one!...
Contact an agent
Home facts
- Year built:2022
- Subdivision & Development:THE VILLAGES
- Listing ID #:G5112729
- Added:94 day(s) ago
- Updated:August 26, 2026 at 11:04 AM
Rooms and interior
- Bedrooms:2
- Total bathrooms:2
- Full bathrooms:2
- Flooring:Laminate
- Dining Description:Eat In Kitchen
- Kitchen Description:Built-In Oven, Dishwasher, Disposal, Eat-in Kitchen, Exhaust Fan, Freezer, Ice Maker, Microwave, Range, Refrigerator, Solid Surface Counters
- Bedroom Description:High Ceilings, Walk-In Closet(s)
- Living area:1,295 sq. ft.
Heating and cooling
- Cooling:Central Air
- Heating:Central
- Central air:Yes
Structure and exterior
- Roof:Shake
- Year built:2022
- Building area:1,295 sq. ft.
- Lot area:0.08 Acres
- Lot Features:Landscaped, Near Golf Course
- Construction Materials:Frame, Vinyl Siding
- Exterior Features:Courtyard, Front Porch, Lighting, Patio, Rain Gutters, Screened, Side Porch
- Foundation Description:Slab
- Levels:1 Story
Utilities
- Water:Public, Water Connected
- Sewer:Public Sewer, Sewer Connected
Finances and disclosures
- Price:$350,000
- Price per sq. ft.:$189.19
- Tax amount:$5,086 (2025)
Features and amenities
- Appliances:Built-in Oven, Dishwasher, Disposal, Dryer, Exhaust Fan, Freezer, Gas Water Heater, Ice Maker, Irrigation Equipment, Microwave, Range, Refrigerator, Washer
- Laundry features:Dryer, Inside, Laundry Room, Washer
- Amenities:BB/HS Internet Available, Cable Available, Ceiling Fans(s), Eat-in Kitchen, High Ceilings, Irrigation Equipment, Natural Gas Connected, Open Floorplan, Solid Surface Counters, Thermostat, Underground Utilities, Walk-In Closet(s), Window Treatments
- Pool features:Public Pool
Parking
- Parking description:Attached Garage, Driveway, Garage Door Opener, Golf Cart Garage, Golf Cart Parking
- Garage:Yes
- Garage spaces:2
 The information being provided by Stellar Mls is for the consumer's personal, non-commercial use and may not be used for any purpose other than to identify prospective properties consumer may be interested in purchasing. Any information relating to real estate for sale referenced on this web site comes from the Internet Data Exchange (IDX) program of the Stellar Mls. Better Homes and Gardens Real Estate Synergy is not a Multiple Listing Service (MLS), nor does it offer MLS access. This website is a service of Better Homes and Gardens Real Estate Synergy, a broker participant of Stellar Mls. This web site may reference real estate listing(s) held by a brokerage firm other than the broker and/or agent who owns this web site.
The accuracy of all information, regardless of source, including but not limited to open house information, square footages and lot sizes, is deemed reliable but not guaranteed and should be personally verified through personal inspection by and/or with the appropriate professionals. The data contained herein is copyrighted by Stellar Mls and is protected by all applicable copyright laws. Any unauthorized dissemination of this information is in violation of copyright laws and is strictly prohibited.
Properties in listings may have been sold or may no longer be available.
Copyright 2026 Stellar Mls. All rights reserved.
The information being provided by Stellar Mls is for the consumer's personal, non-commercial use and may not be used for any purpose other than to identify prospective properties consumer may be interested in purchasing. Any information relating to real estate for sale referenced on this web site comes from the Internet Data Exchange (IDX) program of the Stellar Mls. Better Homes and Gardens Real Estate Synergy is not a Multiple Listing Service (MLS), nor does it offer MLS access. This website is a service of Better Homes and Gardens Real Estate Synergy, a broker participant of Stellar Mls. This web site may reference real estate listing(s) held by a brokerage firm other than the broker and/or agent who owns this web site.
The accuracy of all information, regardless of source, including but not limited to open house information, square footages and lot sizes, is deemed reliable but not guaranteed and should be personally verified through personal inspection by and/or with the appropriate professionals. The data contained herein is copyrighted by Stellar Mls and is protected by all applicable copyright laws. Any unauthorized dissemination of this information is in violation of copyright laws and is strictly prohibited.
Properties in listings may have been sold or may no longer be available.
Copyright 2026 Stellar Mls. All rights reserved.New listings near 1461 Emma Place
- Coming Soon
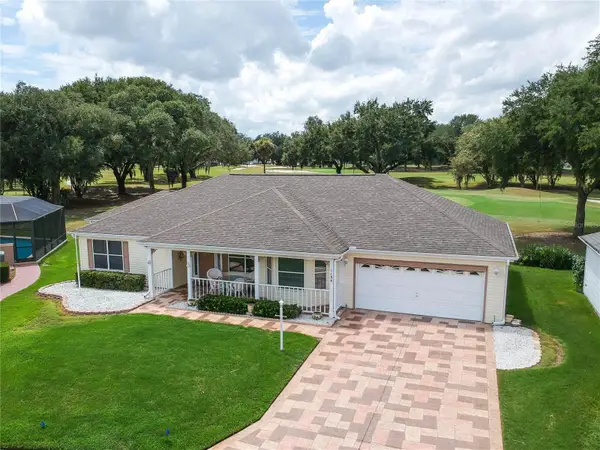 $444,000Coming Soon2 beds 2 baths1,820 sq. ft.
1154 San Juan Drive E, THE VILLAGES, FL 32159
MLS# G5116819Listed by: REALTY EXECUTIVES IN THE VILLAGES - Coming Soon
 $600,000Coming Soon3 beds 2 baths2,035 sq. ft.
1451 Luckett Court, THE VILLAGES, FL 32163
MLS# A4703796Listed by: LPT REALTY, LLC - Coming SoonOpen Fri, 1 to 3pm
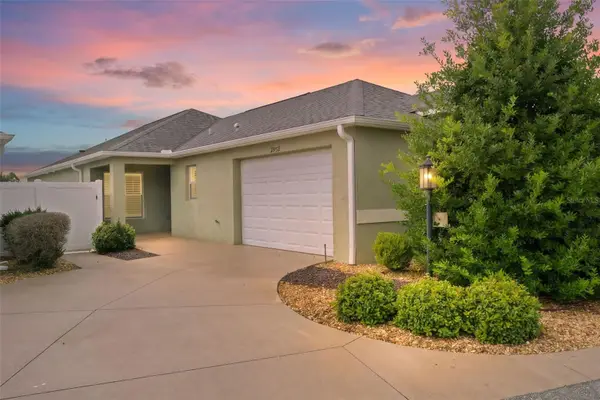 $395,000Coming Soon3 beds 2 baths1,400 sq. ft.
2952 Kramer Court, THE VILLAGES, FL 32163
MLS# G5116590Listed by: REAL BROKER, LLC - Coming SoonOpen Thu, 12 to 2pm
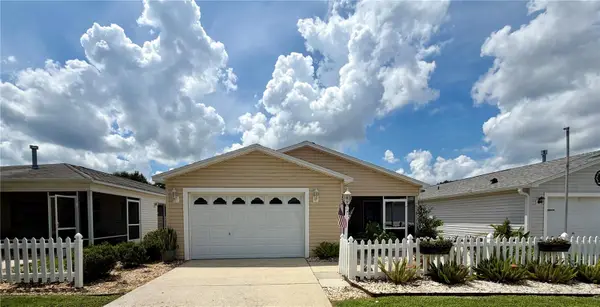 $307,000Coming Soon2 beds 2 baths1,156 sq. ft.
292 Starr Lane, THE VILLAGES, FL 32162
MLS# G5116519Listed by: WORTH CLARK REALTY - Coming Soon
 $315,000Coming Soon2 beds 2 baths1,138 sq. ft.
2339 Sebring Street, THE VILLAGES, FL 32162
MLS# G5116177Listed by: COLDWELL BANKER VANGUARD LIFESTYLE REALTY - Coming Soon
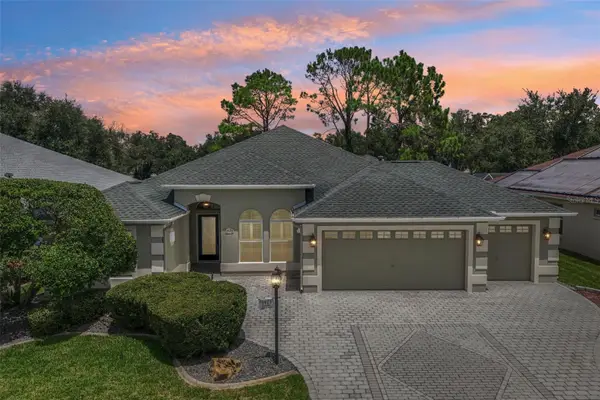 $795,000Coming Soon3 beds 2 baths2,582 sq. ft.
3425 Sterling Street, THE VILLAGES, FL 32162
MLS# G5116372Listed by: COLDWELL BANKER VANGUARD LIFESTYLE REALTY - New
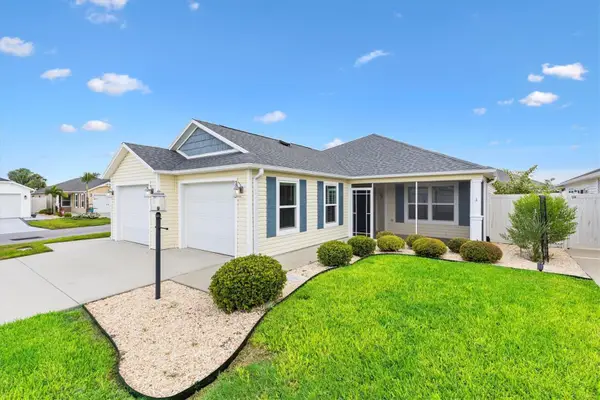 $479,000Active3 beds 2 baths1,633 sq. ft.
5805 Camdyn Court, THE VILLAGES, FL 32163
MLS# G5116799Listed by: FLORIDA REALTY INVESTMENTS - New
 $464,900Active3 beds 2 baths1,896 sq. ft.
3057 Egerton Place, THE VILLAGES, FL 32162
MLS# G5116806Listed by: RE/MAX PREMIER REALTY - New
 $699,900Active3 beds 3 baths2,137 sq. ft.
3992 Neighborly Way, THE VILLAGES, FL 32163
MLS# G5116947Listed by: RE/MAX PREMIER REALTY - New
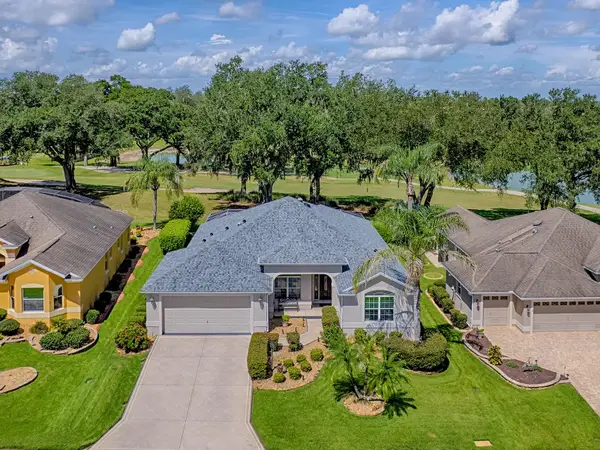 $819,000Active3 beds 2 baths2,030 sq. ft.
2760 Midland Terrace, THE VILLAGES, FL 32162
MLS# G5116946Listed by: SALLY LOVE REAL ESTATE


Protect your home and budget from life's surprises with an Assurant Home Warranty, backed by a partner that supports you through every step of homeownership. Explore Plans.
© 2026 Better Homes and Gardens Real Estate LLC. An Anywhere Real Estate company. All rights reserved. Better Homes and Gardens® Real Estate is a registered trademark owned by Meredith Operations Corporation, licensed to Better Homes and Gardens Real Estate LLC and used with permission. Better Homes and Gardens Real Estate LLC fully supports the principles of the Fair Housing Act and the Equal Opportunity Act. Listing information is deemed reliable but is not guaranteed accurate.
Each office is independently owned and operated.
Any services or products provided by third parties are not provided by, affiliated with or related to Better Homes and Gardens Real Estate LLC, or its affiliated companies.