
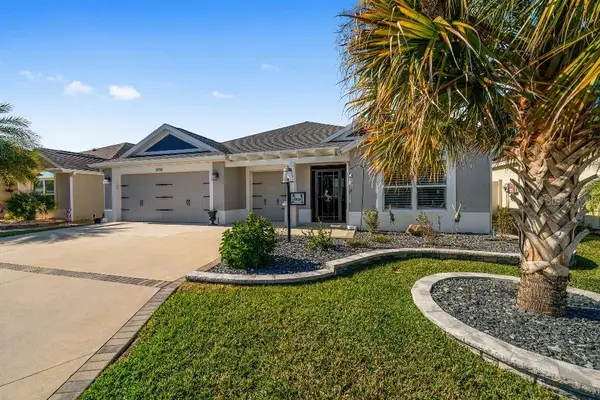
622 Lisbon Lane, The Villages, FL 32159
Local realty services provided by:Better Homes and Gardens Real Estate Thomas Group
Listed by: melissa huennekens
Office: realty executives in the villages
MLS#:G5116813
Source:MFRMLS
Price summary
- Price:$259,900
- Price per sq. ft.:$143.75
About this home
Welcome to 622 LISBON LANE, a well-maintained CORPUS CHRISTI offering expanded living space and a fantastic location in the heart of THE VILLAGES! This inviting home features HIGH VAULTED CEILINGS and LAMINATE FLOORING throughout the main living areas, creating an open and spacious feel from the moment you step inside. The kitchen has been nicely updated with UPDATED CABINETRY AND COUNTERTOPS, plenty of workspace and a convenient pass-through overlooking the living area. The original lanai has been CONVERTED INTO INTERIOR LIVING SPACE, providing a wonderful additional area for a dining room, sitting room, office or entertaining space. Beyond that is an ADDITIONAL ENCLOSED LANAI with a TILE FLOOR, walls of windows and plenty of room to relax and enjoy the Florida lifestyle year-round. Step outside to the GRILL PAD, perfect for outdoor cooking. The primary suite features a WALK-IN CLOSET, LINEN CLOSET AND UPDATED EN-SUITE BATH, while the split-bedroom design provides privacy for guests. Additional features include ROOF 2014,A/C 2013 HW HEATER 2016. A convenient INSIDE LAUNDRY ROOM WITH SOLAR TUBE for added natural light, a welcoming FRONT PORCH, and a 2-CAR GARAGE measuring approximately 20' x 16'. Best of all is the LOCATION! Enjoy convenient access to CHULA VISTA RECREATION CENTER & ADULT POOL, CHULA VISTA EXECUTIVE GOLF COURSE, and an abundance of nearby recreation. You're also just a golf cart ride from SPANISH SPRINGS TOWN SQUARE and conveniently located to LAKE SUMTER LANDING MARKET SQUARE, putting shopping, dining, nightly entertainment, and all the fun of The Villages lifestyle within easy reach. With its EXPANDED LIVING SPACE, TWO ENCLOSED LIVING/LANAI AREAS, INSIDE LAUNDRY and desirable central location, 622 LISBON LANE IS READY FOR YOU TO MAKE IT YOUR OWN! QUICK CLOSE AVAILABLE...
Contact an agent
Home facts
- Year built:1994
- Subdivision & Development:THE VILLAGES
- Listing ID #:G5116813
- Added:1 day(s) ago
- Updated:August 23, 2026 at 10:34 PM
Rooms and interior
- Bedrooms:2
- Total bathrooms:2
- Full bathrooms:2
- Flooring:Laminate, Tile
- Kitchen Description:Dishwasher, Disposal, Microwave, Range, Refrigerator
- Bedroom Description:High Ceilings, Split Bedroom, Walk-In Closet(s)
- Living area:1,092 sq. ft.
Heating and cooling
- Cooling:Central Air
- Heating:Electric
- Central air:Yes
Structure and exterior
- Roof:Shingle
- Year built:1994
- Building area:1,092 sq. ft.
- Lot area:0.14 Acres
- Construction Materials:Vinyl Siding
- Exterior Features:Rain Gutters
- Foundation Description:Slab
- Levels:1 Story
Utilities
- Water:Public
- Sewer:Public, Public Sewer
Finances and disclosures
- Price:$259,900
- Price per sq. ft.:$143.75
- Tax amount:$891 (2025)
Features and amenities
- Appliances:Dishwasher, Disposal, Dryer, Microwave, Range, Refrigerator, Washer
- Laundry features:Dryer, Inside, Laundry Room, Washer
- Amenities:Cable Available, High Ceilings, Open Floorplan, Split Bedroom, Vaulted Ceiling(s), Walk-In Closet(s), Window Treatments
- Pool features:Public Pool
Parking
- Parking description:Attached Garage
- Garage:Yes
- Garage spaces:2
 The information being provided by Stellar Mls is for the consumer's personal, non-commercial use and may not be used for any purpose other than to identify prospective properties consumer may be interested in purchasing. Any information relating to real estate for sale referenced on this web site comes from the Internet Data Exchange (IDX) program of the Stellar Mls. Better Homes and Gardens Real Estate Thomas Group is not a Multiple Listing Service (MLS), nor does it offer MLS access. This website is a service of Better Homes and Gardens Real Estate Thomas Group, a broker participant of Stellar Mls. This web site may reference real estate listing(s) held by a brokerage firm other than the broker and/or agent who owns this web site.
The accuracy of all information, regardless of source, including but not limited to open house information, square footages and lot sizes, is deemed reliable but not guaranteed and should be personally verified through personal inspection by and/or with the appropriate professionals. The data contained herein is copyrighted by Stellar Mls and is protected by all applicable copyright laws. Any unauthorized dissemination of this information is in violation of copyright laws and is strictly prohibited.
Properties in listings may have been sold or may no longer be available.
Copyright 2026 Stellar Mls. All rights reserved.
The information being provided by Stellar Mls is for the consumer's personal, non-commercial use and may not be used for any purpose other than to identify prospective properties consumer may be interested in purchasing. Any information relating to real estate for sale referenced on this web site comes from the Internet Data Exchange (IDX) program of the Stellar Mls. Better Homes and Gardens Real Estate Thomas Group is not a Multiple Listing Service (MLS), nor does it offer MLS access. This website is a service of Better Homes and Gardens Real Estate Thomas Group, a broker participant of Stellar Mls. This web site may reference real estate listing(s) held by a brokerage firm other than the broker and/or agent who owns this web site.
The accuracy of all information, regardless of source, including but not limited to open house information, square footages and lot sizes, is deemed reliable but not guaranteed and should be personally verified through personal inspection by and/or with the appropriate professionals. The data contained herein is copyrighted by Stellar Mls and is protected by all applicable copyright laws. Any unauthorized dissemination of this information is in violation of copyright laws and is strictly prohibited.
Properties in listings may have been sold or may no longer be available.
Copyright 2026 Stellar Mls. All rights reserved.New listings near 622 Lisbon Lane
- Coming Soon
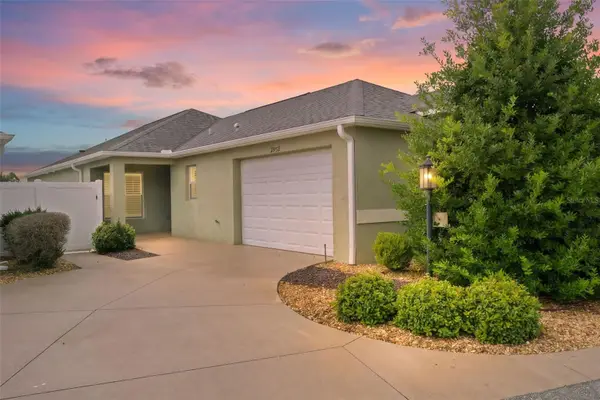 $395,000Coming Soon3 beds 2 baths1,400 sq. ft.
2952 Kramer Court, THE VILLAGES, FL 32163
MLS# G5116590Listed by: REAL BROKER, LLC - Coming Soon
 $450,000Coming Soon2 beds 2 baths1,740 sq. ft.
1026 Smyrna Street, THE VILLAGES, FL 32162
MLS# A4703650Listed by: LPT REALTY, LLC - Coming Soon
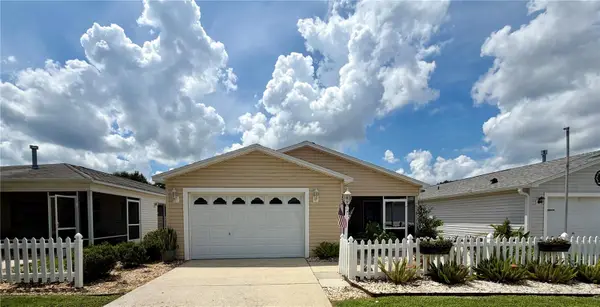 $307,000Coming Soon2 beds 2 baths1,156 sq. ft.
292 Starr Lane, THE VILLAGES, FL 32162
MLS# G5116519Listed by: WORTH CLARK REALTY - Coming Soon
 $525,000Coming Soon3 beds 2 baths1,926 sq. ft.
3984 Mcdowell Drive, THE VILLAGES, FL 32163
MLS# G5116444Listed by: REALTY EXECUTIVES IN THE VILLAGES - Coming Soon
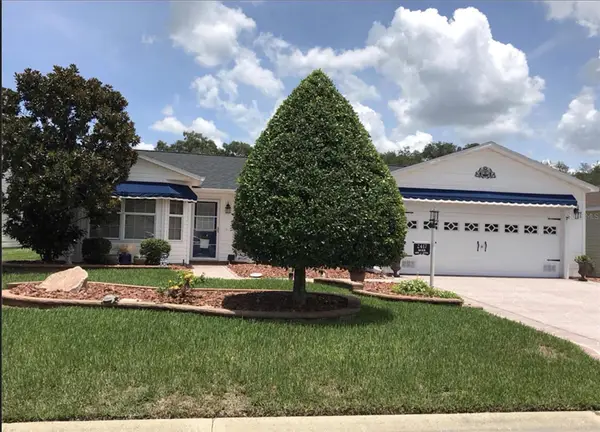 $438,000Coming Soon3 beds 2 baths1,792 sq. ft.
2417 Tatum Terrace, THE VILLAGES, FL 32162
MLS# G5116638Listed by: DOWN HOME REALTY, LLLP - Coming Soon
 $315,000Coming Soon2 beds 2 baths1,138 sq. ft.
2339 Sebring Street, THE VILLAGES, FL 32162
MLS# G5116177Listed by: COLDWELL BANKER VANGUARD LIFESTYLE REALTY - Coming SoonOpen Sun, 12:30 to 3pm
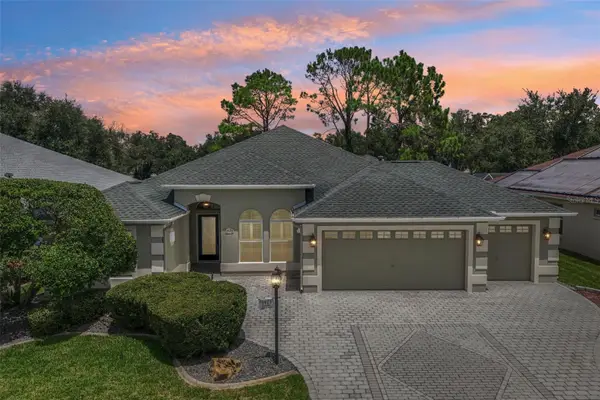 $795,000Coming Soon3 beds 2 baths2,582 sq. ft.
3425 Sterling Street, THE VILLAGES, FL 32162
MLS# G5116372Listed by: COLDWELL BANKER VANGUARD LIFESTYLE REALTY - New
 $549,000Active3 beds 3 baths1,869 sq. ft.
5838 Julian Loop, THE VILLAGES, FL 32163
MLS# TB8541357Listed by: FLAT FEE MLS REALTY - New
 $260,000Active2 beds 2 baths1,121 sq. ft.
1606 Campos Drive, THE VILLAGES, FL 32162
MLS# G5116809Listed by: WORTH CLARK REALTY


Protect your home and budget from life's surprises with an Assurant Home Warranty, backed by a partner that supports you through every step of homeownership. Explore Plans.
© 2026 Better Homes and Gardens Real Estate LLC. An Anywhere Real Estate company. All rights reserved. Better Homes and Gardens® Real Estate is a registered trademark owned by Meredith Operations Corporation, licensed to Better Homes and Gardens Real Estate LLC and used with permission. Better Homes and Gardens Real Estate LLC fully supports the principles of the Fair Housing Act and the Equal Opportunity Act. Listing information is deemed reliable but is not guaranteed accurate.
Each office is independently owned and operated.
Any services or products provided by third parties are not provided by, affiliated with or related to Better Homes and Gardens Real Estate LLC, or its affiliated companies.