
11913 Donlin Dr, Wellington, FL 33414
Local realty services provided by:Better Homes and Gardens Real Estate Florida 1st
Listed by: sebastian cacciaguerra
Office: united real estate miami305-273-9000
MLS#:A12019337
Source:SEFMLS
Price summary
- Price:$500,000
- Price per sq. ft.:$184.37
- Monthly HOA dues:$566
About this home
Welcome to 11913 Donlin Dr, a beautifully renovated two-story townhouse located in the desirable Park Place of Wellington community. This spacious 3-bedroom, 2.5-bath residence offers approximately 2,084 sq. ft. of comfortable living space and stands out as one of the larger floor plans in the neighborhood. Fully renovated inside in 2021 and meticulously maintained, this home is truly move-in ready. The interior features a bright and functional layout, updated finishes throughout, generous living areas, and a clean, modern feel from the moment you walk in. The two-story design provides excellent separation between the main living spaces and the bedrooms, making it ideal for everyday living, entertaining, or working from home. The home also offers central A/C, an attached 1-car garage, driveway parking, and a comfortable unfurnished interior ready for its next owner. Located in the heart of Wellington, just minutes from shopping, dining, parks, schools, major roadways, Wellington International, the National Polo Center, and the area’s renowned equestrian lifestyle. Impeccable, spacious, and fully updated, this home is a rare opportunity in one of Wellington’s most convenient and sought-after communities....
Contact an agent
Home facts
- Year built:1986
- Subdivision & Development:PARK PLACE OF WELLINGTON
- Listing ID #:A12019337
- Updated:October 09, 2026 at 10:04 AM
Rooms and interior
- Bedrooms:3
- Total bathrooms:3
- Full bathrooms:2
- Half bathrooms:1
- Flooring:Vinyl
- Kitchen Description:Dishwasher, Microwave, Pantry, Refrigerator
- Bedroom Description:Upper Level Primary, Walk-In Closets
- Living area:2,084 sq. ft.
Heating and cooling
- Cooling:Central Air, Electric
- Heating:Central, Electric
- Central air:Yes
Structure and exterior
- Year built:1986
- Building area:2,084 sq. ft.
- Construction Materials:Block, Frame, Stucco
- Exterior Features:Enclosed Porch, Patio, Porch, Screened
Schools
- High school:Palm Beach Central
- Middle school:Emerald Cove
- Elementary school:Elbridge Gale
Finances and disclosures
- Price:$500,000
- Price per sq. ft.:$184.37
- Tax amount:$6,527 (2025)
Features and amenities
- Appliances:Dishwasher, Dryer, Electric Water Heater, Microwave, Refrigerator, Washer
- Laundry features:Dryer, In Garage, Laundry Tub, Washer
- Amenities:Closet Cabinetry, High Ceilings, Pantry, Security Guard, Trails, Vaulted Ceilings
- Pool features:Association, Pool
Parking
- Parking description:Attached, Garage, Garage Door Opener, Guest
- Garage:Yes
- Garage spaces:1
New listings near 11913 Donlin Dr
- New
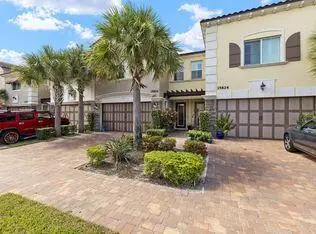 $815,000Active3 beds 3 baths2,335 sq. ft.
15832 Italian Cypress Way, Wellington, FL 33414
MLS# B26087147Listed by: DELUXE REALTY LLC - New
 $849,000Active4 beds 3 baths2,571 sq. ft.
2676 Yarmouth Drive, Wellington, FL 33414
MLS# B26087125Listed by: FLORIDAS PROPERTY MANAGEMENT - New
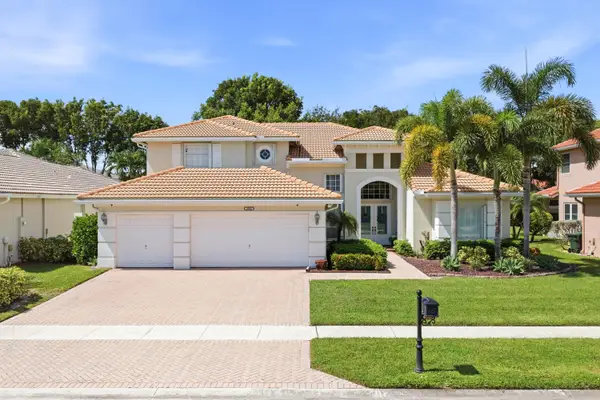 $925,000Active5 beds 3 baths3,245 sq. ft.
4305 Wellington Shores Drive, Wellington, FL 33449
MLS# B26086578Listed by: THE CORCORAN GROUP - New
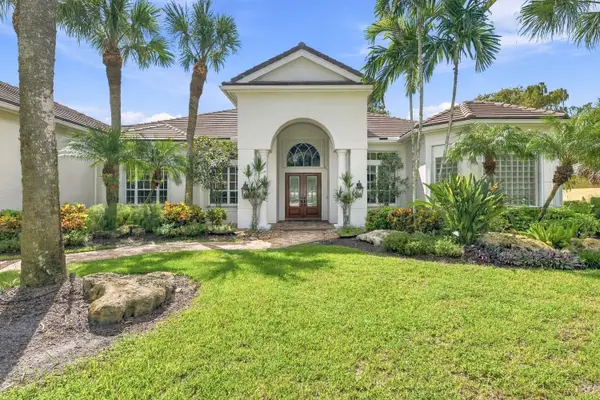 $1,749,000Active6 beds 5 baths4,313 sq. ft.
17104 Gulf Pine Circle, Wellington, FL 33414
MLS# B26085929Listed by: DOUGLAS ELLIMAN WELLINGTON - New
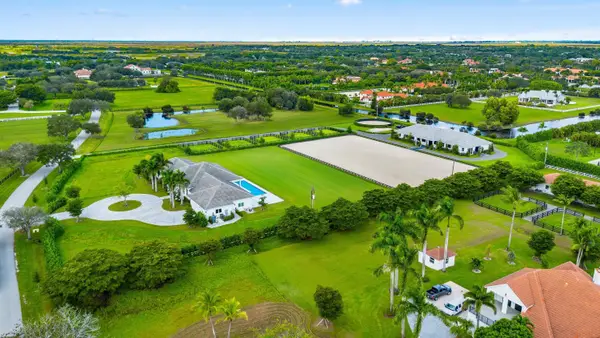 $9,950,000Active4 beds 5 baths5,241 sq. ft.
15359 Sunnyland Lane, Wellington, FL 33414
MLS# B26086404Listed by: EQUESTRIAN SOTHEBY'S INTERNATI - New
 $850,000Active3 beds 3 baths1,800 sq. ft.
13254 Polo Club Road Road #C204, Wellington, FL 33414
MLS# B26086413Listed by: LPT REALTY, LLC - New
 $1,140,000Active4 beds 2 baths3,330 sq. ft.
172 Wild Pine Rd, Wellington, FL 33414
MLS# A12102221Listed by: HIGHLIGHT REALTY CORP - New
 Listed by BHGRE$975,000Active5 beds 6 baths3,732 sq. ft.
10444 Trianon Pl, Wellington, FL 33449
MLS# A12101925Listed by: BETTER HOMES & GDNS RE FLA 1ST - New
 $1,499,000Active2.01 Acres
14404 Wellington Trace, Wellington, FL 33414
MLS# B26086119Listed by: EXP REALTY LLC - New
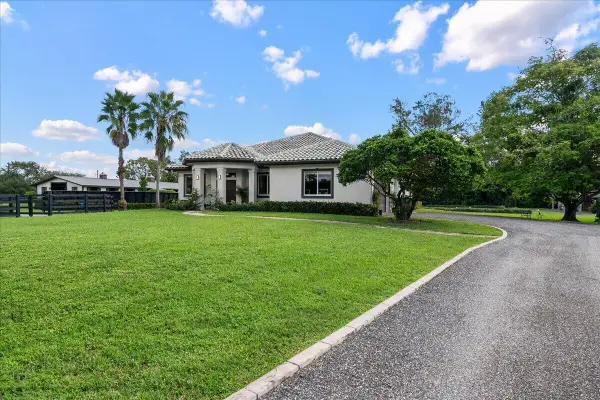 $5,500,000Active3 beds 3 baths2,329 sq. ft.
12466 Indian Mound Road, Wellington, FL 33449
MLS# B26086134Listed by: KELLER WILLIAMS REALTY - WELLINGTON


Protect your home and budget from life's surprises with an Assurant Home Warranty, backed by a partner that supports you through every step of homeownership. Explore Plans.
© 2026 Better Homes and Gardens Real Estate LLC. An Anywhere Real Estate company. All rights reserved. Better Homes and Gardens® Real Estate is a registered trademark owned by Meredith Operations Corporation, licensed to Better Homes and Gardens Real Estate LLC and used with permission. Better Homes and Gardens Real Estate LLC fully supports the principles of the Fair Housing Act and the Equal Opportunity Act. Listing information is deemed reliable but is not guaranteed accurate.
Each office is independently owned and operated.
Any services or products provided by third parties are not provided by, affiliated with or related to Better Homes and Gardens Real Estate LLC, or its affiliated companies.