
14900 Stirrup Lane, Wellington, FL 33414
Local realty services provided by:Better Homes and Gardens Real Estate Florida 1st
Listed by: krisha devore
Office: premier brokers international
MLS#:B26033462
Source:RMLS
Price summary
- Price:$4,490,000
- Price per sq. ft.:$448.82
About this home
Nestled on over 2.3 pristine acres in the highly sought-after Wellington community of Paddock Park, this English Tudor estate is a true masterpiece of craftsmanship, elegance and modern luxury. This remarkable compound blends timeless architectural character with exceptional upgrades throughout. The compound is secure with complete impact windows and doors. A whole house generator and reverse osmosis system. The Main home features 4-bedroom and 4-bathrooms; complementing the main home is a 3-bedroom, 3-bathroom guest house offering privacy for guests, staff, or multigenerational living. For the automotive enthusiast, the property boasts an impressive 7-car garage designed to accommodate a premier car collection. Saltwater pool and heated spa offer year-round resort living.
Contact an agent
Home facts
- Year built:1988
- Subdivision & Development:Paddock Park 1
- Listing ID #:B26033462
- Added:135 day(s) ago
- Updated:October 10, 2026 at 02:54 PM
Rooms and interior
- Bedrooms:7
- Total bathrooms:7
- Full bathrooms:7
- Flooring:Tile, Vinyl, Wood
- Kitchen Description:Dishwasher, Disposal, Microwave, Refrigerator
- Living area:6,484 sq. ft.
Heating and cooling
- Cooling:Ceiling Fans, Central Air, Electric
- Heating:Central, Electric
- Central air:Yes
Structure and exterior
- Roof:Wood
- Year built:1988
- Building area:6,484 sq. ft.
- Lot area:2.36 Acres
- Architectural Style:European, Tudor
- Construction Materials:Brick, Stucco
- Exterior Features:Barbecue, Courtyard, Lighting, Open, Outdoor Shower, Patio
- Foundation Description:Slab
Schools
- High school:Wellington
- Middle school:Wellington Landings
- Elementary school:Binks Forest
Utilities
- Water:Water Available, Well
- Sewer:Septic Tank
Finances and disclosures
- Price:$4,490,000
- Price per sq. ft.:$448.82
- Tax amount:$26,870 (2025)
Features and amenities
- Appliances:Cooktop, Dishwasher, Disposal, Dryer, Microwave, Refrigerator
- Laundry features:Dryer, Laundry Tub
- Pool features:Gunite, Heated, In Ground, Pool Equipment, Pool Spa Combo, Salt Water
Parking
- Total parking spaces:20
- Parking description:Attached Carport, Circular Driveway, Covered, Driveway, Garage, Garage Door Opener, Guest, Paver Block
- Garage:Yes
- Garage spaces:7
- Carport spaces:2
New listings near 14900 Stirrup Lane
- New
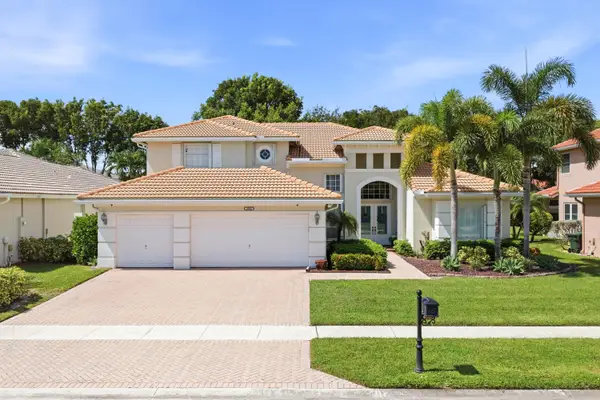 $925,000Active5 beds 3 baths3,245 sq. ft.
4305 Wellington Shores Drive, Wellington, FL 33449
MLS# B26086578Listed by: THE CORCORAN GROUP - Open Sun, 1 to 3pmNew
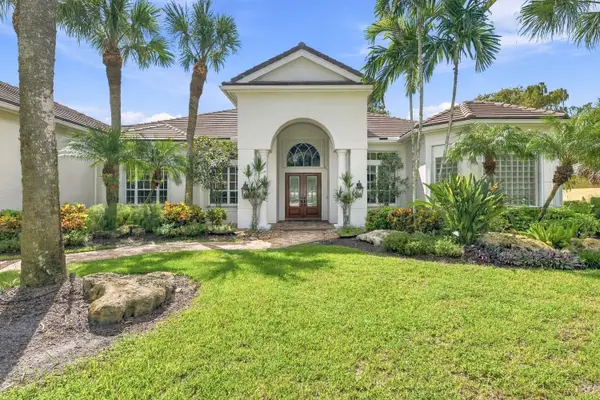 $1,749,000Active6 beds 5 baths4,313 sq. ft.
17104 Gulf Pine Circle, Wellington, FL 33414
MLS# B26085929Listed by: DOUGLAS ELLIMAN WELLINGTON - New
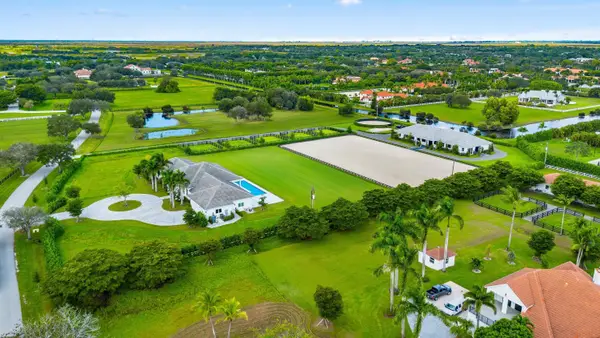 $9,950,000Active4 beds 5 baths5,241 sq. ft.
15359 Sunnyland Lane, Wellington, FL 33414
MLS# B26086404Listed by: EQUESTRIAN SOTHEBY'S INTERNATI - New
 $850,000Active3 beds 3 baths1,776 sq. ft.
13254 Polo Club Road Road #C204, Wellington, FL 33414
MLS# B26086413Listed by: LPT REALTY, LLC - New
 $1,140,000Active4 beds 2 baths3,330 sq. ft.
172 Wild Pine Rd, Wellington, FL 33414
MLS# A12102221Listed by: HIGHLIGHT REALTY CORP - New
 Listed by BHGRE$975,000Active5 beds 6 baths3,732 sq. ft.
10444 Trianon Pl, Wellington, FL 33449
MLS# A12101925Listed by: BETTER HOMES & GDNS RE FLA 1ST - New
 $1,499,000Active2.01 Acres
14404 Wellington Trace, Wellington, FL 33414
MLS# B26086119Listed by: EXP REALTY LLC - New
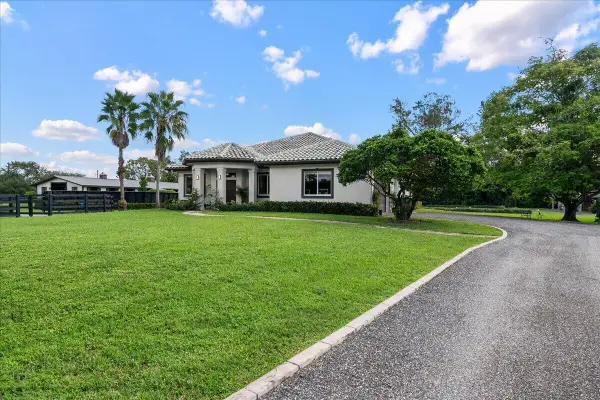 $5,500,000Active3 beds 3 baths2,329 sq. ft.
12466 Indian Mound Road, Wellington, FL 33449
MLS# B26086134Listed by: KELLER WILLIAMS REALTY - WELLINGTON - New
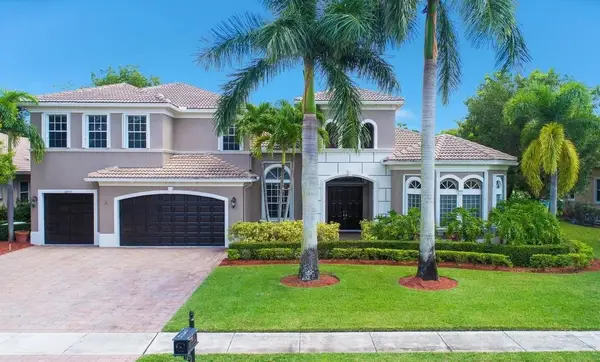 $5,000Active5 beds 5 baths4,332 sq. ft.
12373 Equine Lane, Other Florida, FL 33414
MLS# 405809Listed by: JAMIE L BOONE LLC - New
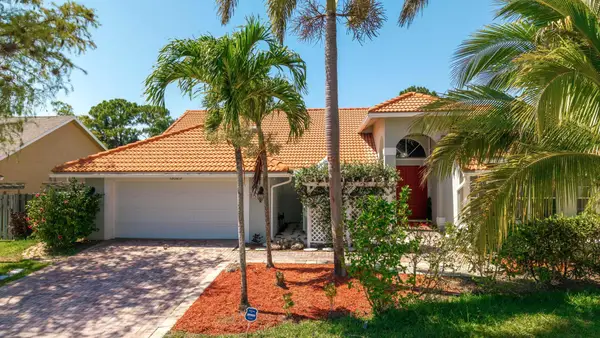 $834,999Active4 beds 2 baths2,376 sq. ft.
13525 Brixham Street, Wellington, FL 33414
MLS# B26085849Listed by: KELLER WILLIAMS REALTY - WELLINGTON


Protect your home and budget from life's surprises with an Assurant Home Warranty, backed by a partner that supports you through every step of homeownership. Explore Plans.
© 2026 Better Homes and Gardens Real Estate LLC. An Anywhere Real Estate company. All rights reserved. Better Homes and Gardens® Real Estate is a registered trademark owned by Meredith Operations Corporation, licensed to Better Homes and Gardens Real Estate LLC and used with permission. Better Homes and Gardens Real Estate LLC fully supports the principles of the Fair Housing Act and the Equal Opportunity Act. Listing information is deemed reliable but is not guaranteed accurate.
Each office is independently owned and operated.
Any services or products provided by third parties are not provided by, affiliated with or related to Better Homes and Gardens Real Estate LLC, or its affiliated companies.