
1188 Ridgeside Drive Nw, Acworth, GA 30102
Local realty services provided by:Better Homes and Gardens Real Estate Metro Brokers
1188 Ridgeside Drive Nw,Acworth, GA 30102
$350,000
- 3 Beds
- 2 Baths
- - sq. ft.
- Single family
- Sold
Listed by: samantha bostardi
Office: coldwell banker residential real estate, llc.
MLS#:7778783
Source:FIRSTMLS
Sorry, we are unable to map this address
Price summary
- Price:$350,000
About this home
Welcome home to 1188 Ridgeside Drive! BRAND NEW ROOF (2026)! One of the biggest expenses already taken care of, giving the next owner instant peace of mind. Adorable 3 bed, 2 bath true ranch offering easy one-level living on a great lot. Step inside to a bright family room with vaulted ceiling and cozy wood-burning stove that flows right into the dining area, perfect for everyday living or hosting friends. The kitchen sits just off the main space and features freshly
painted white cabinets, a breakfast area, and convenient access to the laundry room. The primary suite is on the main with its own private bath, while two additional bedrooms share a full hall bath. Updated bathroom vanities and durable wood-style laminate flooring throughout give the home a fresh, modern feel. The two-car garage includes a bonus flex room currently set up as a gym—perfect for a home office, workout space, or extra storage. Step outside to a private patio overlooking the large, level backyard, ideal for pets, play, or relaxing evenings outdoors. Fantastic location close to everything. Conveniently located between Interstate 75 and Interstate 575 with quick access to Highway 92, making it easy to get to Atlanta, shopping, dining, and everyday conveniences. Don’t miss the chance to see this charming ranch in a great location!...
Contact an agent
Home facts
- Year built:1986
- Subdivision & Development:Wade Green Forest
- Listing ID #:7778783
- Updated:August 07, 2026 at 10:21 AM
Rooms and interior
- Bedrooms:3
- Total bathrooms:2
- Full bathrooms:2
- Flooring:Vinyl
- Dining Description:Open Concept
- Bathrooms Description:Shower Only
- Kitchen Description:Cabinets White, Dishwasher, Disposal, Gas Cooktop, Microwave
- Bedroom Description:Master on Main
Heating and cooling
- Cooling:Ceiling Fan(s), Central Air
- Heating:Central
- Central air:Yes
Structure and exterior
- Roof:Composition
- Year built:1986
- Lot Features:Back Yard, Wooded
- Architectural Style:Traditional
- Construction Materials:Frame
- Exterior Features:Patio, Private Yard
- Levels:1 Story
Schools
- High school:Kell
- Middle school:Palmer
- Elementary school:Pitner
Utilities
- Water:Public, Water Available
- Sewer:Public Sewer, Sewer Available
Finances and disclosures
- Price:$350,000
- Tax amount:$3,768 (2025)
Features and amenities
- Laundry features:Laundry Room, Main Level
- Amenities:Beamed Ceilings
Parking
- Total parking spaces:4
- Parking description:Garage
- Garage spaces:2
 Listings identified with the FMLS IDX logo come from FMLS and are held by brokerage firms other than the owner of this website. The listing brokerage is identified in any listing details. Information is deemed reliable but is not guaranteed. If you believe any FMLS listing contains material that infringes your copyrighted work please click here (https://www.fmls.com/dmca) to review our DMCA policy and learn how to submit a takedown request. ©2026 First Multiple Listing Service, Inc.
New listings near 1188 Ridgeside Drive Nw
- New
 $295,000Active4 beds 2 baths
3130 Mars Hill Road Nw, Acworth, GA 30101
MLS# 10821289Listed by: Keller Williams Realty Atlanta North - New
 $625,000Active5 beds 4 baths4,151 sq. ft.
4814 Galloways Farm Court, Acworth, GA 30101
MLS# 10821338Listed by: Atlanta Communities - New
 $1,570,000Active5 beds 6 baths4,066 sq. ft.
260 Carl Sanders Drive, Acworth, GA 30101
MLS# 7816755Listed by: T.A. MATHIEU REALTY, LLC - New
 $335,000Active4 beds 3 baths1,739 sq. ft.
375 Darter Run Nw, Kennesaw, GA 30144
MLS# 7817222Listed by: KELLER WILLIAMS REALTY ATL NORTH - New
 $935,000Active6 beds 4 baths6,361 sq. ft.
2077 Coolidge Way Nw, Acworth, GA 30101
MLS# 7815320Listed by: OPENDOOR BROKERAGE, LLC - New
 $519,000Active4 beds 4 baths
3786 Ping Court Nw, Acworth, GA 30101
MLS# 7817460Listed by: SANDERS RE, LLC - New
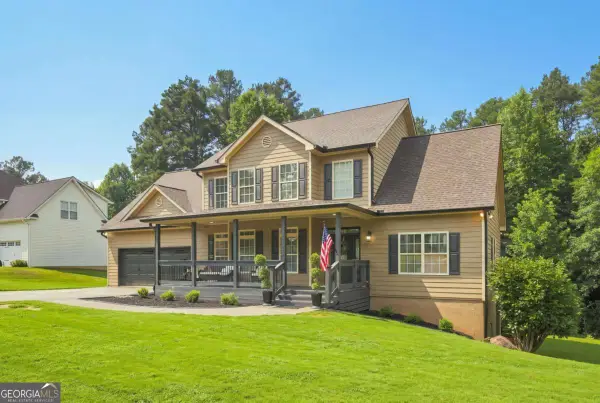 $484,900Active5 beds 3 baths2,518 sq. ft.
6034 Silver Lace Lane Nw, Acworth, GA 30101
MLS# 10820856Listed by: Real Broker, LLC - New
 $1,000,000Active5 beds 5 baths
5166 Hill Road Nw, Acworth, GA 30101
MLS# 10820583Listed by: Compass - New
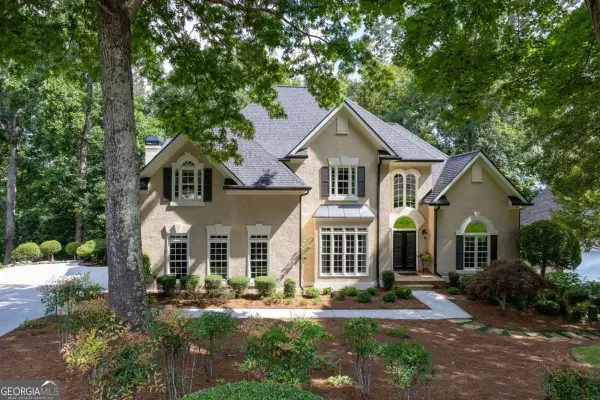 $725,000Active4 beds 3 baths3,083 sq. ft.
5185 Catalpa Knoll, Acworth, GA 30101
MLS# 10820593Listed by: Atlanta Communities - New
 $599,900Active4 beds 4 baths3,446 sq. ft.
2069 Ursuline Way Nw, Acworth, GA 30101
MLS# 10820600Listed by: Real Broker, LLC


Protect your home and budget from life's surprises with an Assurant Home Warranty, backed by a partner that supports you through every step of homeownership. Explore Plans.
© 2026 Better Homes and Gardens Real Estate LLC. An Anywhere Real Estate company. All rights reserved. Better Homes and Gardens® Real Estate is a registered trademark owned by Meredith Operations Corporation, licensed to Better Homes and Gardens Real Estate LLC and used with permission. Better Homes and Gardens Real Estate LLC fully supports the principles of the Fair Housing Act and the Equal Opportunity Act. Listing information is deemed reliable but is not guaranteed accurate.
Each office is independently owned and operated.
Any services or products provided by third parties are not provided by, affiliated with or related to Better Homes and Gardens Real Estate LLC, or its affiliated companies.