
1770 Balsa Lane, Acworth, GA 30102
Local realty services provided by:Better Homes and Gardens Real Estate Metro Brokers
1770 Balsa Lane,Acworth, GA 30102
$331,700
- 4 Beds
- 2 Baths
- 2,632 sq. ft.
- Single family
- Active
Listed by: leeza byers
Office: exp realty
MLS#:10810955
Source:METROMLS
Price summary
- Price:$331,700
- Price per sq. ft.:$126.03
About this home
***No HOA... and RARE financing OPPORTUNITY-- Won't Last! Get this awesome home for as Low as ZERO DOWN or ZERO OUT OF POCKET for CLOSING COSTS! LOW monthly payments with interest rate as low as 4.6% with seller's preferred lender. Call now and ask us how! Welcome home to this beautifully maintained true ranch, where spacious one-level living meets everyday comfort. From the moment you step inside, you'll appreciate the bright, open floor plan designed for effortless living and entertaining. The heart of the home offers generous living spaces that flow seamlessly together, creating the perfect setting for hosting family gatherings, celebrating holidays, or simply enjoying quiet evenings at home. One of the home's standout features is the oversized owner's suite, complete with a spacious sitting area that creates a private retreat you'll never want to leave. Whether you envision a cozy reading nook, home office, fitness space, or simply a peaceful place to unwind, this versatile area offers endless possibilities. The secondary bedrooms provide plenty of space for family, guests, or hobbies, while the expansive backyard offers room to garden, play, entertain, or design the outdoor oasis you've always wanted. Perfectly situated just minutes from shopping, dining, parks, Lake Allatoona, Downtown Acworth, and convenient access to I-75, this home combines peaceful neighborhood living with everyday convenience. Homes like this don't stay on the market for long-schedule your private showing today and experience why this one feels like home the moment you walk through the door!...
Contact an agent
Home facts
- Year built:2005
- Listing ID #:10810955
- Updated:July 24, 2026 at 12:12 AM
Rooms and interior
- Bedrooms:4
- Total bathrooms:2
- Full bathrooms:2
- Flooring:Carpet, Tile
- Bathrooms Description:Double Vanity
- Kitchen Description:Breakfast Area, Breakfast Bar, Dishwasher, Disposal, Kitchen Island, Microwave, Walk-in Pantry
- Bedroom Description:Roommate Plan, Walk-In Closet(s)
- Living area:2,632 sq. ft.
Heating and cooling
- Cooling:Ceiling Fan(s), Central Air, Electric, Gas
- Heating:Central
- Central air:Yes
Structure and exterior
- Roof:Composition
- Year built:2005
- Building area:2,632 sq. ft.
- Lot area:0.45 Acres
- Lot Features:Private
- Construction Materials:Vinyl Siding
- Exterior Features:Deck
- Levels:1 Story
Schools
- High school:Etowah
- Middle school:Booth
- Elementary school:Clark Creek
Utilities
- Water:Public, Water Available
- Sewer:Septic Tank, Sewer Available
Finances and disclosures
- Price:$331,700
- Price per sq. ft.:$126.03
- Tax amount:$4,786 (2025)
Features and amenities
- Appliances:Dishwasher, Disposal, Microwave
- Laundry features:In Mud Room, Laundry
- Amenities:Double Pane Windows, Rear Stairs
Parking
- Total parking spaces:4
- Parking description:Side/Rear Entrance
 2026 Georgia MLS. All rights reserved. Information Deem Reliable But Not Guaranteed July 24, 2026
New listings near 1770 Balsa Lane
- New
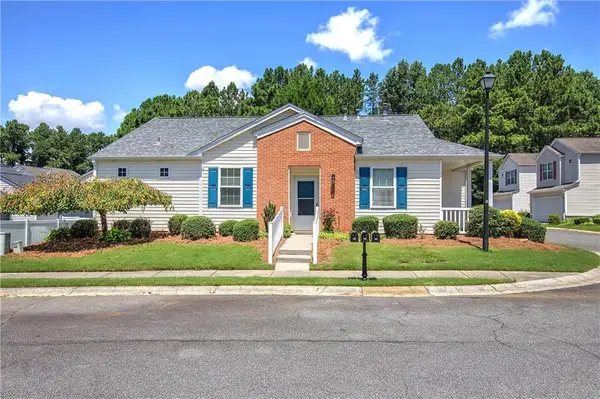 $300,000Active2 beds 2 baths1,023 sq. ft.
560 Windcroft Circle Nw, Acworth, GA 30101
MLS# 7809118Listed by: REAL BROKER, LLC. - New
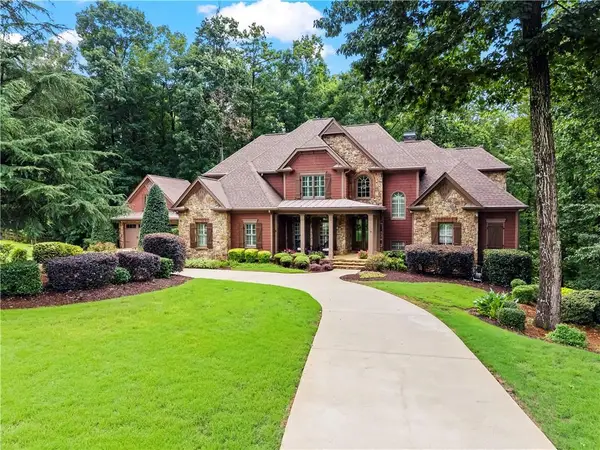 $1,279,900Active5 beds 7 baths5,594 sq. ft.
3324 High Noontide Way Nw, Acworth, GA 30101
MLS# 7809157Listed by: ATLANTA FINE HOMES SOTHEBY'S INTERNATIONAL - New
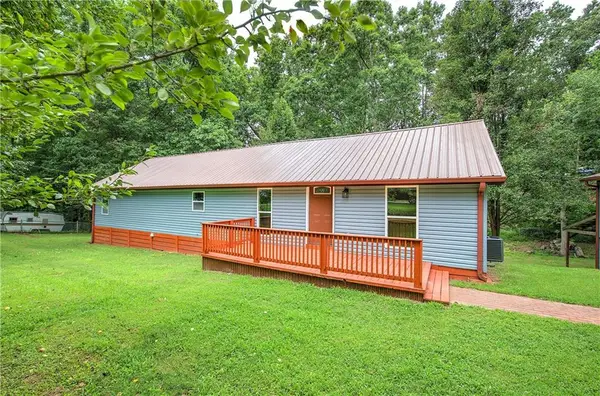 $269,900Active4 beds 3 baths
7289 Staton Place Se, Acworth, GA 30102
MLS# 7809653Listed by: ASHER REALTY, INC - New
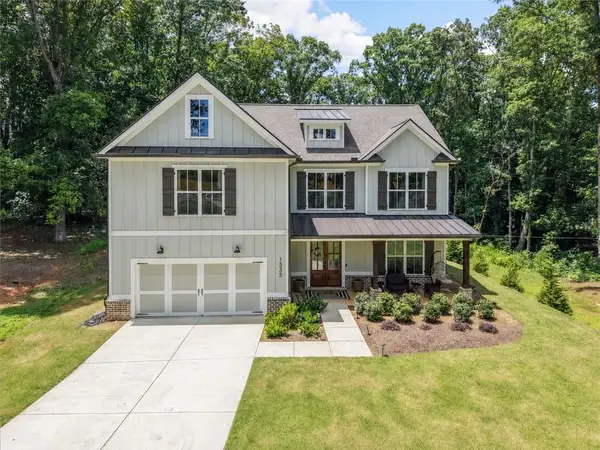 $740,000Active5 beds 4 baths3,159 sq. ft.
1335 County Line Road Nw, Acworth, GA 30101
MLS# 7809689Listed by: THE AGENCY ATLANTA METRO - New
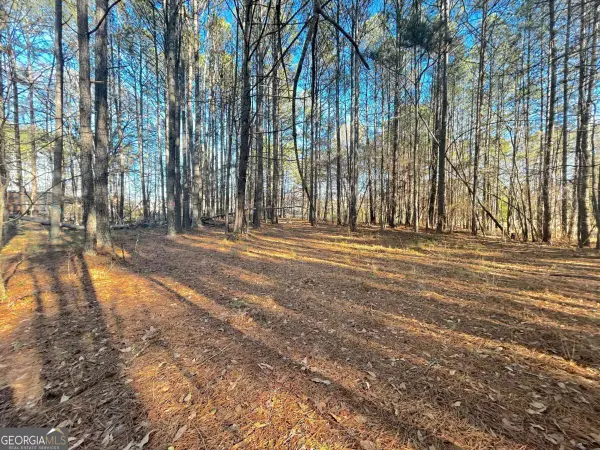 $200,000Active1 Acres
0 Old Stilesboro Road, Acworth, GA 30101
MLS# 10811519Listed by: Georgia Life Realty - New
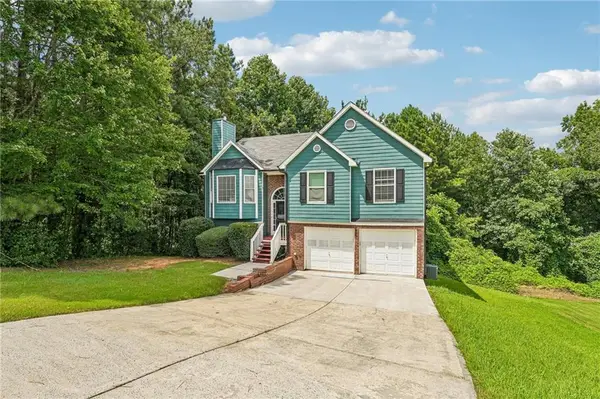 $320,000Active3 beds 2 baths1,269 sq. ft.
1036 Pepper Circle Nw, Acworth, GA 30101
MLS# 7809472Listed by: BERKSHIRE HATHAWAY HOMESERVICES GEORGIA PROPERTIES - Coming Soon
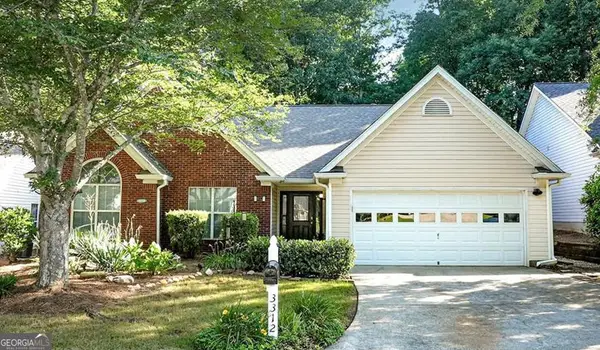 $410,000Coming Soon3 beds 2 baths
3312 Freedom Landing Nw, Kennesaw, GA 30144
MLS# 10811194Listed by: RE/MAX Center - New
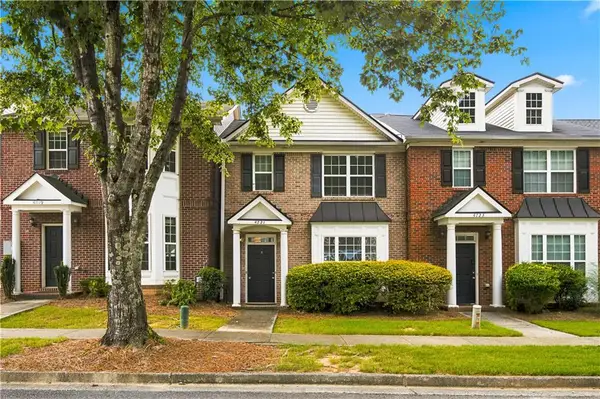 $265,000Active2 beds 3 baths1,479 sq. ft.
4721 Liberty Square Drive, Acworth, GA 30101
MLS# 7808215Listed by: KELLER WILLIAMS RLTY, FIRST ATLANTA - New
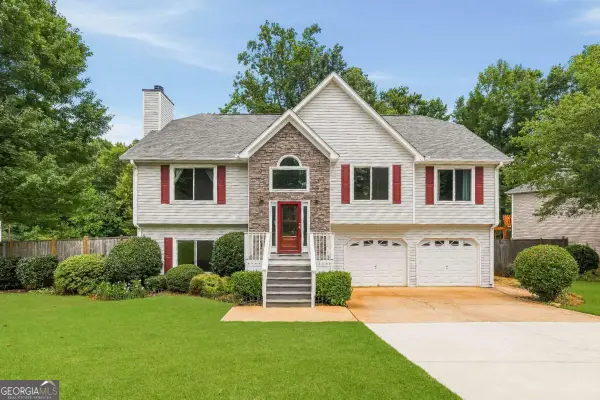 $435,000Active4 beds 3 baths2,610 sq. ft.
1045 Queensbury Run, Acworth, GA 30102
MLS# 10811127Listed by: Compass - New
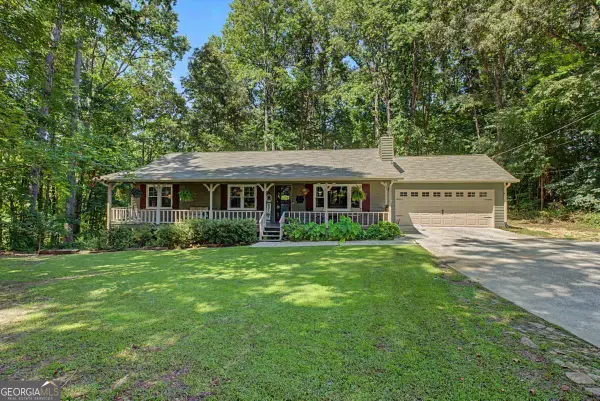 $450,000Active4 beds 3 baths
465 Harmony Grove Church Road, Acworth, GA 30101
MLS# 10811052Listed by: LOCAL Realty


Protect your home and budget from life's surprises with an Assurant Home Warranty, backed by a partner that supports you through every step of homeownership. Explore Plans.
© 2026 Better Homes and Gardens Real Estate LLC. An Anywhere Real Estate company. All rights reserved. Better Homes and Gardens® Real Estate is a registered trademark owned by Meredith Operations Corporation, licensed to Better Homes and Gardens Real Estate LLC and used with permission. Better Homes and Gardens Real Estate LLC fully supports the principles of the Fair Housing Act and the Equal Opportunity Act. Listing information is deemed reliable but is not guaranteed accurate.
Each office is independently owned and operated.
Any services or products provided by third parties are not provided by, affiliated with or related to Better Homes and Gardens Real Estate LLC, or its affiliated companies.