
180 Talking Leaves Court, Acworth, GA 30101
Local realty services provided by:Better Homes and Gardens Real Estate Jackson Realty
180 Talking Leaves Court,Acworth, GA 30101
$495,000
- 5 Beds
- 3 Baths
- 2,982 sq. ft.
- Single family
- Active
Listed by: kathy stephenson
Office: redfin corporation
MLS#:10759202
Source:METROMLS
Price summary
- Price:$495,000
- Price per sq. ft.:$166
- Monthly HOA dues:$66.67
About this home
***Half Acre Lot***Formal Living & Dining***First Floor Guest Bed/Bath***Lovely home located in the Retreat at Eagle Rock, filled with thoughtful upgrades throughout! The inviting exterior features a sprawling lawn, established landscaping, and a welcoming front porch perfect for relaxing in a rocking chair. Inside, rich hardwood floors run throughout the entire home - no carpet anywhere! A bright, two-story foyer greets you, flanked by a formal dining room on one side and a formal living room on the other, both enhanced by elegant columns and crown molding. The main living area features soaring ceilings and lots of natural light. An open-concept kitchen offers a large breakfast bar, granite countertops, tile backsplash, and center island. The cozy breakfast nook is the perfect spot to enjoy your morning coffee while taking in peaceful backyard views. A main-level bedroom with a private en-suite bath provides an ideal MIL/guest suite. Upstairs, the spacious primary suite features dual walk-in closets leading to a an en-suite bath with double vanities, a garden tub, and a separate glass-enclosed shower. Three additional bedrooms and a full bathroom with dual sinks complete the second floor. Step outside to a generous backyard with a patio area ready for outdoor dining and entertaining, all set against a wooded backdrop for added privacy. Community amenities include a pool, tennis courts, and a playground. Schedule your showing today to experience everything this beautiful home has to offer!...
Contact an agent
Home facts
- Year built:2015
- Listing ID #:10759202
- Updated:July 09, 2026 at 10:54 AM
Rooms and interior
- Bedrooms:5
- Total bathrooms:3
- Full bathrooms:3
- Flooring:Hardwood
- Bathrooms Description:Double Vanity
- Kitchen Description:Breakfast Bar, Breakfast Room, Dishwasher, Disposal, Kitchen Island, Microwave, Pantry, Refrigerator, Solid Surface Counters
- Bedroom Description:Walk-In Closet(s)
- Living area:2,982 sq. ft.
Heating and cooling
- Cooling:Ceiling Fan(s), Central Air
- Heating:Central, Heat Pump
- Central air:Yes
Structure and exterior
- Roof:Composition
- Year built:2015
- Building area:2,982 sq. ft.
- Lot area:0.51 Acres
- Lot Features:Private
- Architectural Style:Brick Front, Craftsman, Traditional
- Construction Materials:Concrete
- Foundation Description:Slab
- Levels:2 Story
Schools
- High school:North Paulding
- Middle school:McClure
- Elementary school:Burnt Hickory
Utilities
- Water:Public, Water Available
- Sewer:Public Sewer, Sewer Available
Finances and disclosures
- Price:$495,000
- Price per sq. ft.:$166
- Tax amount:$4,811 (2023)
Features and amenities
- Appliances:Dishwasher, Disposal, Gas Water Heater, Microwave, Refrigerator
- Laundry features:Laundry
- Amenities:Gas Water Heater, Pulldown Attic Stairs, Smoke Detector(s)
Parking
- Total parking spaces:2
- Parking description:Garage, Garage Door Opener, Kitchen Level
- Garage:Yes
 2026 Georgia MLS. All rights reserved. Information Deem Reliable But Not Guaranteed July 9, 2026
New listings near 180 Talking Leaves Court
- New
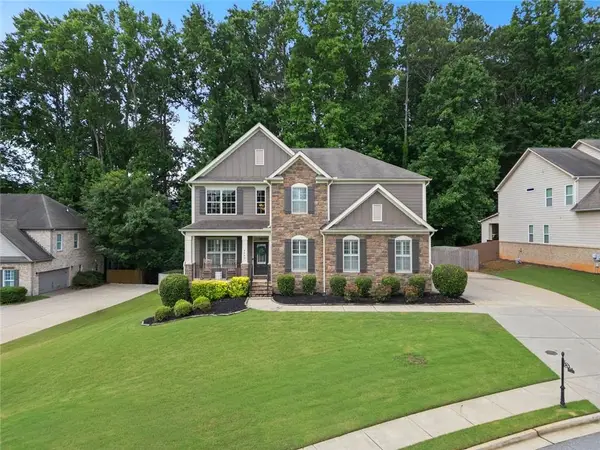 $710,000Active5 beds 4 baths3,523 sq. ft.
5483 Heatherbrooke Drive Nw, Acworth, GA 30101
MLS# 7801866Listed by: KELLER WILLIAMS REALTY SIGNATURE PARTNERS - New
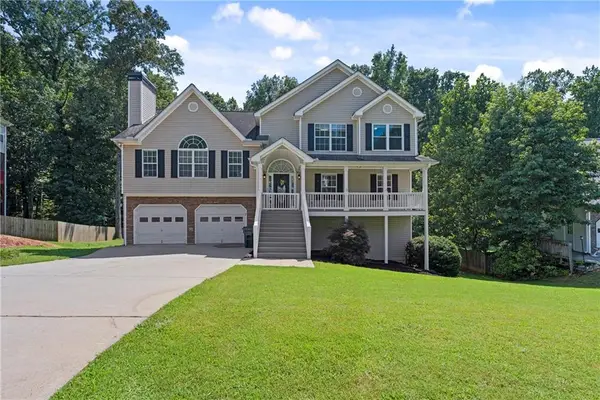 $509,900Active4 beds 3 baths2,608 sq. ft.
152 Sable Trace Trail, Acworth, GA 30102
MLS# 7801624Listed by: KELLER WILLIAMS REALTY SIGNATURE PARTNERS - Coming Soon
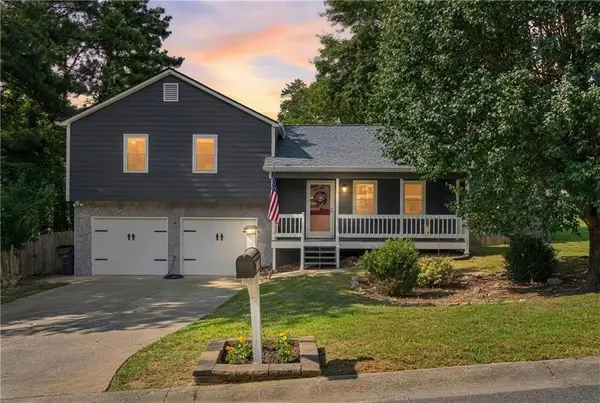 $365,000Coming Soon3 beds 2 baths
4983 Hunters Cove Drive, Acworth, GA 30101
MLS# 7799740Listed by: COMPASS - New
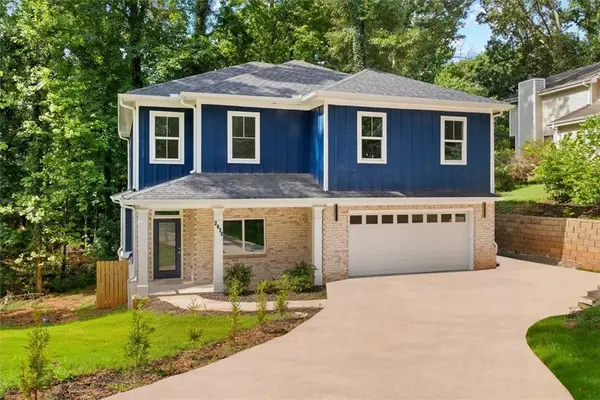 $495,000Active5 beds 4 baths3,200 sq. ft.
2673 Royal Oak Ct, Acworth, GA 30102
MLS# 7801701Listed by: SELLING NORTH GEORGIA REALTY - New
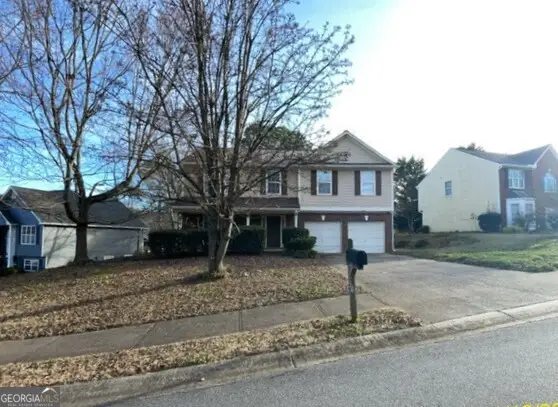 $257,600Active4 beds 3 baths2,798 sq. ft.
5096 Abbotts Glen Way Nw, Acworth, GA 30101
MLS# 10801393Listed by: Lawrence Realty Group Georgia - New
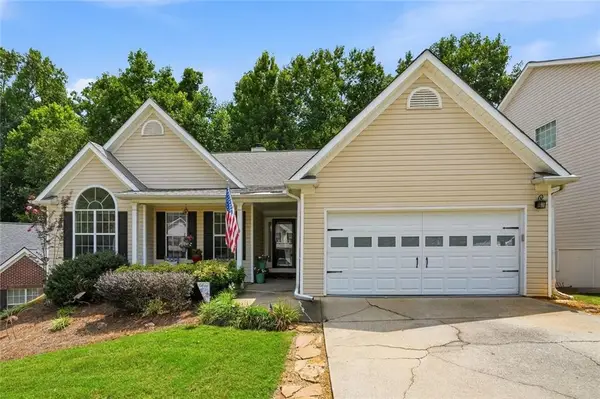 $435,000Active4 beds 3 baths4,052 sq. ft.
3366 Vernon Commons Nw, Kennesaw, GA 30144
MLS# 7801588Listed by: RELATE REALTY - New
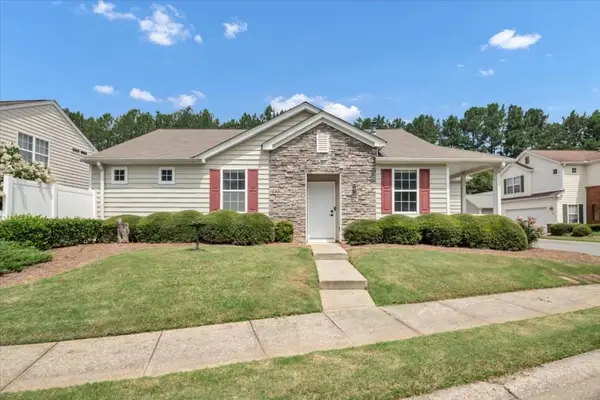 $315,000Active2 beds 2 baths982 sq. ft.
141 Windcroft Circle, Acworth, GA 30101
MLS# 7801252Listed by: SANDERS RE, LLC - New
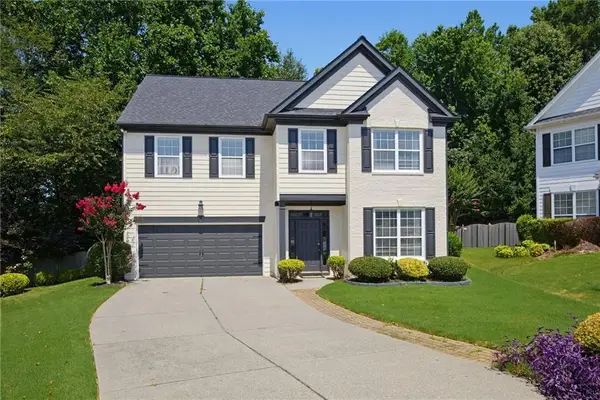 $465,000Active4 beds 3 baths2,986 sq. ft.
3222 Mcever Woods Trail Nw, Acworth, GA 30101
MLS# 7801288Listed by: ATLANTA COMMUNITIES - New
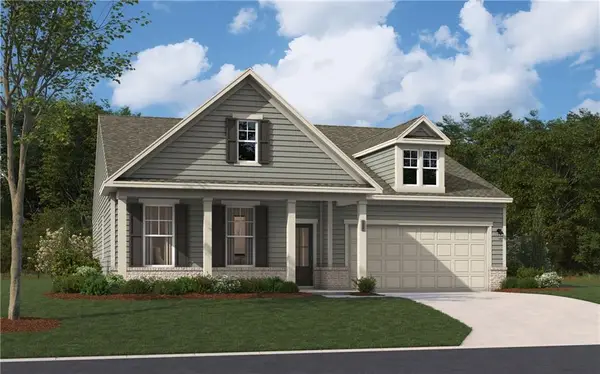 $509,990Active4 beds 3 baths2,690 sq. ft.
736 Coventry Cove Way, Acworth, GA 30102
MLS# 7801315Listed by: SM GEORGIA BROKERAGE, LLC - New
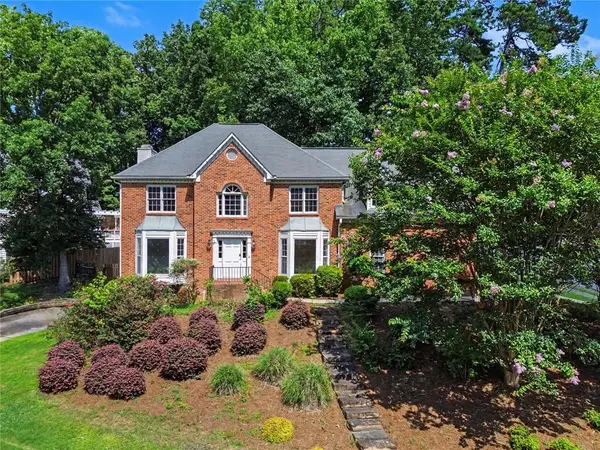 $590,000Active5 beds 3 baths3,967 sq. ft.
5796 Brookstone View, Acworth, GA 30101
MLS# 7801180Listed by: ZACH TAYLOR REAL ESTATE


Protect your home and budget from life's surprises with an Assurant Home Warranty, backed by a partner that supports you through every step of homeownership. Explore Plans.
© 2026 Better Homes and Gardens Real Estate LLC. An Anywhere Real Estate company. All rights reserved. Better Homes and Gardens® Real Estate is a registered trademark owned by Meredith Operations Corporation, licensed to Better Homes and Gardens Real Estate LLC and used with permission. Better Homes and Gardens Real Estate LLC fully supports the principles of the Fair Housing Act and the Equal Opportunity Act. Listing information is deemed reliable but is not guaranteed accurate.
Each office is independently owned and operated.
Any services or products provided by third parties are not provided by, affiliated with or related to Better Homes and Gardens Real Estate LLC, or its affiliated companies.