
2069 Ursuline Way Nw, Acworth, GA 30101
Local realty services provided by:Better Homes and Gardens Real Estate Jackson Realty
2069 Ursuline Way Nw,Acworth, GA 30101
$649,900
- 4 Beds
- 4 Baths
- 3,446 sq. ft.
- Single family
- Active
Listed by: justine derby
Office: real broker, llc
MLS#:10812488
Source:METROMLS
Price summary
- Price:$649,900
- Price per sq. ft.:$188.6
About this home
Welcome home to the perfect blend of space, style, and flexibility in one of Acworth's most desirable areas of Cobb County. Situated on nearly half an acre, this beautifully updated four-bedroom, three-and-a-half-bath home offers the ideal layout for growing families, multi-generational living, or anyone needing room to live, work, and entertain. From the moment you step inside, you'll appreciate the abundance of natural light, fresh interior paint, updated flooring, and an inviting open feel that flows effortlessly throughout the home. The renovated kitchen serves as the heart of the home, offering modern finishes, generous workspace, and easy access to the main living areas. Downstairs, the fully finished basement creates endless possibilities with a complete in-law suite, media room, flex space, and private living areas perfect for extended family, guests, a home gym, or additional work-from-home space. Step outside and discover what truly sets this property apart. The expansive wraparound porch overlooks a stunning park-like backyard designed for peaceful mornings, weekend gatherings, or simply enjoying the beauty of your own private retreat. Need even more flexibility? A detached office provides the perfect space for remote work, a creative studio, or your next business venture without ever leaving home. Conveniently located just minutes from shopping, dining, parks, schools, and major commuting routes, this home delivers the privacy and versatility you've been searching for without sacrificing convenience. If you've been looking for an updated Acworth home with an in-law suite, finished basement, detached office, and a backyard that feels like your own private park, this is the one you've been waiting for...
Contact an agent
Home facts
- Year built:1996
- Listing ID #:10812488
- Updated:July 27, 2026 at 08:28 PM
Rooms and interior
- Bedrooms:4
- Total bathrooms:4
- Full bathrooms:3
- Half bathrooms:1
- Flooring:Laminate, Tile
- Dining Description:Seats 12+
- Kitchen Description:Breakfast Area, Dishwasher, Kitchen Island, Refrigerator, Solid Surface Counters
- Basement Description:Bath Finished, Daylight, Exterior Entry, Finished, Interior Entry
- Living area:3,446 sq. ft.
Heating and cooling
- Cooling:Central Air
- Heating:Central
- Central air:Yes
Structure and exterior
- Roof:Slate
- Year built:1996
- Building area:3,446 sq. ft.
- Lot area:0.38 Acres
- Lot Features:Cul-De-Sac
- Architectural Style:Traditional
- Exterior Features:Deck, Deck/Patio
- Foundation Description:Slab
- Levels:2 Story
Schools
- High school:Allatoona
- Middle school:Durham
- Elementary school:Picketts Mill
Utilities
- Water:Public, Water Available
- Sewer:Public Sewer, Sewer Available
Finances and disclosures
- Price:$649,900
- Price per sq. ft.:$188.6
- Tax amount:$5,062 (2025)
Features and amenities
- Appliances:Dishwasher, Dryer, Gas Water Heater, Refrigerator, Washer
- Laundry features:Dryer, In Garage, Laundry, Upper Level, Washer
- Amenities:Gas Water Heater, Rear Stairs, Smoke Detector(s)
Parking
- Total parking spaces:2
- Parking description:Garage
- Garage:Yes
 2026 Georgia MLS. All rights reserved. Information Deem Reliable But Not Guaranteed July 27, 2026
New listings near 2069 Ursuline Way Nw
- New
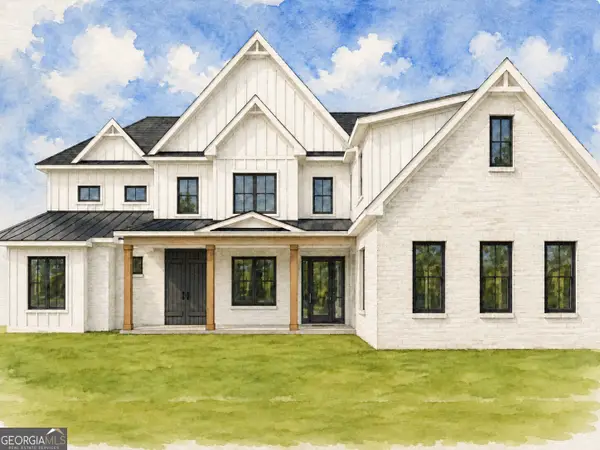 $1,350,999Active4 beds 6 baths4,243 sq. ft.
753 Rutledge Road, Acworth, GA 30101
MLS# 10813530Listed by: Keller Williams Realty - New
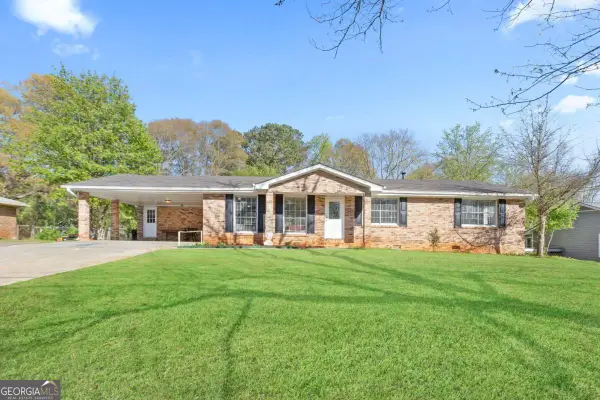 $335,000Active4 beds 2 baths
3130 Mars Hill Road Nw, Acworth, GA 30101
MLS# 10813365Listed by: Keller Williams Realty Atlanta North - New
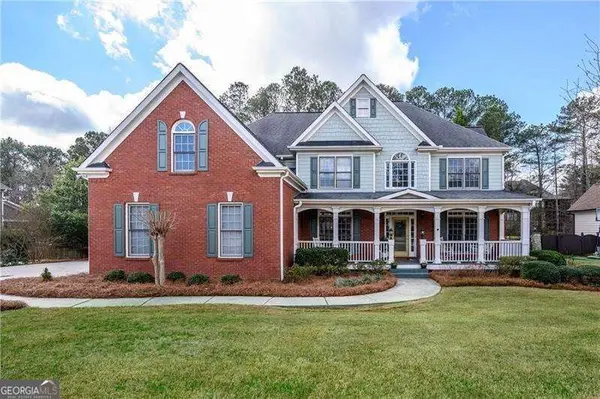 $774,900Active5 beds 4 baths4,455 sq. ft.
172 Golf Crest Drive, Acworth, GA 30101
MLS# 10813268Listed by: RE/MAX Center - New
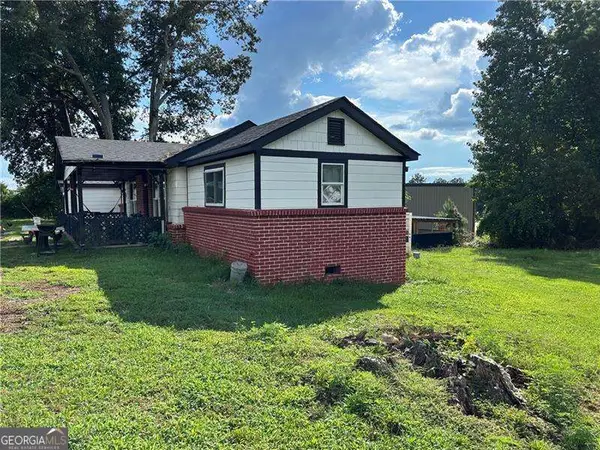 $235,000Active3 beds 1 baths
4233 Cantrell Road Nw, Acworth, GA 30101
MLS# 10813237Listed by: Atlanta Communities - New
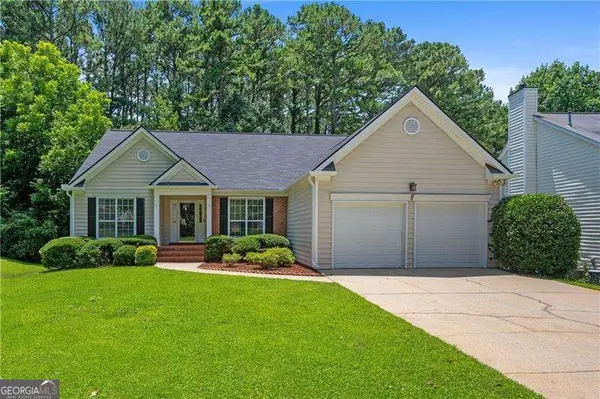 $490,000Active4 beds 3 baths3,805 sq. ft.
2481 Insdale Trace Nw, Acworth, GA 30101
MLS# 10813193Listed by: RE/MAX Center - New
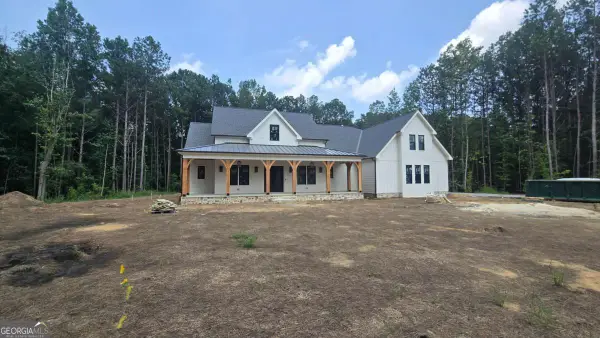 $1,499,900Active6 beds 6 baths5,587 sq. ft.
5948 Mccoy Road, Acworth, GA 30101
MLS# 10813149Listed by: Atlanta Communities - Open Sat, 11am to 1pmNew
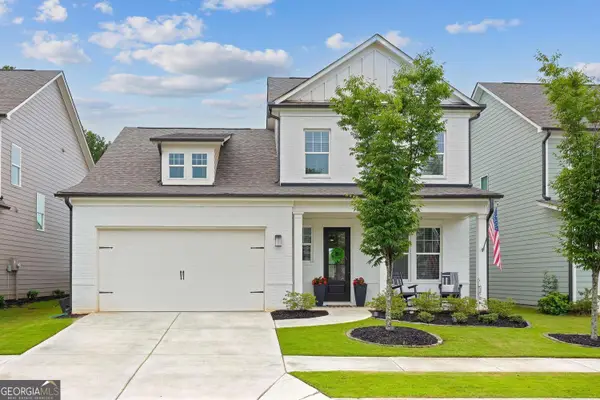 $479,900Active4 beds 3 baths2,410 sq. ft.
416 Madison Lakeview Drive, Acworth, GA 30102
MLS# 10812939Listed by: Harry Norman Realtors - New
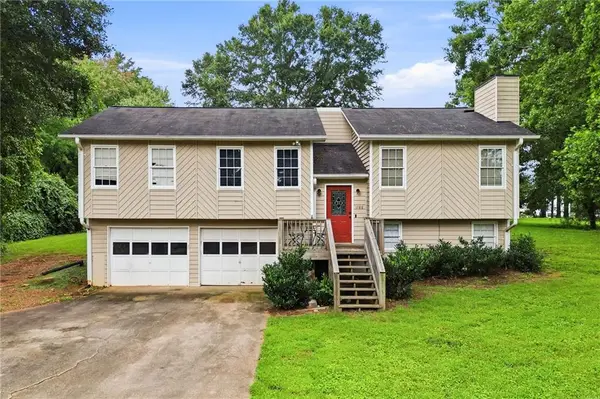 $349,900Active4 beds 3 baths1,904 sq. ft.
1788 Cumberland Trace, Acworth, GA 30102
MLS# 7810824Listed by: ERA SUNRISE REALTY - New
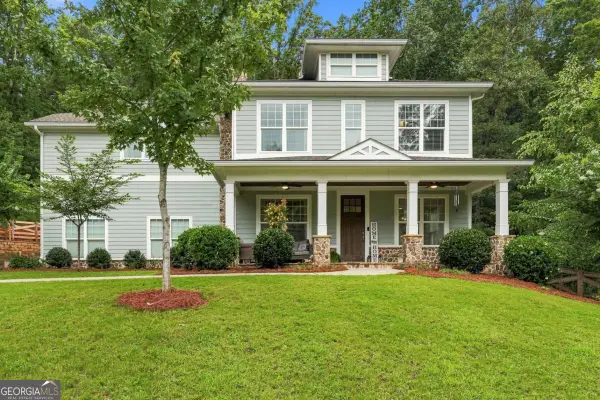 $699,900Active5 beds 4 baths3,821 sq. ft.
125 Mill Pond Court, Acworth, GA 30101
MLS# 10812915Listed by: Clickit Realty Inc. - New
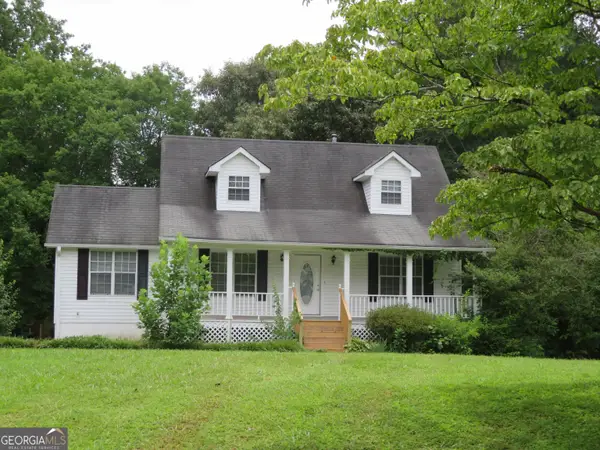 $379,900Active4 beds 2 baths2,040 sq. ft.
1001 Winston Way Nw, Acworth, GA 30102
MLS# 10812843Listed by: Worthmoore Realty


Protect your home and budget from life's surprises with an Assurant Home Warranty, backed by a partner that supports you through every step of homeownership. Explore Plans.
© 2026 Better Homes and Gardens Real Estate LLC. An Anywhere Real Estate company. All rights reserved. Better Homes and Gardens® Real Estate is a registered trademark owned by Meredith Operations Corporation, licensed to Better Homes and Gardens Real Estate LLC and used with permission. Better Homes and Gardens Real Estate LLC fully supports the principles of the Fair Housing Act and the Equal Opportunity Act. Listing information is deemed reliable but is not guaranteed accurate.
Each office is independently owned and operated.
Any services or products provided by third parties are not provided by, affiliated with or related to Better Homes and Gardens Real Estate LLC, or its affiliated companies.