
211 Shoals Bridge Road, Acworth, GA 30102
Local realty services provided by:Better Homes and Gardens Real Estate Metro Brokers
211 Shoals Bridge Road,Acworth, GA 30102
$439,900
- 4 Beds
- 3 Baths
- 2,317 sq. ft.
- Single family
- Active
Upcoming open houses
- Sat, Jul 1106:00 pm - 09:00 pm
- Sun, Jul 1206:00 pm - 09:00 pm
Listed by: campbell haigh
Office: maximum one realty greater atlanta
MLS#:10800053
Source:METROMLS
Price summary
- Price:$439,900
- Price per sq. ft.:$189.86
- Monthly HOA dues:$43.75
About this home
Beautifully maintained and move-in ready, this 4-bedroom, 2.5-bath home offers the space, privacy, and flexibility today's buyers have been searching for. Located in High Shoals and backing to protected Corps of Engineers land, you'll enjoy a rare combination of wooded privacy and a fenced backyard with no future homes behind you, all just moments from Kellogg Creek, Lake Allatoona, Downtown Acworth, Downtown Woodstock, shopping, dining, parks, and everyday conveniences. Inside, the open-concept floor plan is designed for the way people live today. The fireside family room flows seamlessly into the kitchen and breakfast area, creating comfortable spaces for everyday living and entertaining. The kitchen features quartz countertops, abundant cabinetry, a large island, tile backsplash, and an oversized custom walk-in pantry offering exceptional storage that's rarely found in homes this size. Upstairs, the spacious owner's suite provides room to truly unwind, while three additional bedrooms offer flexibility for family, guests, hobbies, or a dedicated home office. Outside, the fenced backyard and patio create an inviting space for relaxing, entertaining, pets, or play, while the wooded backdrop provides privacy that can't be replicated. If you've been searching for a move-in-ready home with lasting privacy, functional living spaces, and convenient access to Lake Allatoona and everything Acworth and Woodstock have to offer, this home deserves a closer look....
Contact an agent
Home facts
- Year built:2021
- Listing ID #:10800053
- Updated:July 09, 2026 at 10:54 AM
Rooms and interior
- Bedrooms:4
- Total bathrooms:3
- Full bathrooms:2
- Half bathrooms:1
- Flooring:Carpet, Laminate, Vinyl
- Dining Description:Separate Room
- Kitchen Description:Breakfast Bar, Breakfast Room, Dishwasher, Disposal, Kitchen Island, Microwave, Solid Surface Counters, Walk-in Pantry
- Living area:2,317 sq. ft.
Heating and cooling
- Cooling:Central Air
- Heating:Central, Forced Air
- Central air:Yes
Structure and exterior
- Roof:Composition
- Year built:2021
- Building area:2,317 sq. ft.
- Lot area:0.23 Acres
- Lot Features:Sloped
- Architectural Style:Craftsman
- Exterior Features:Deck/Patio
- Foundation Description:Slab
- Levels:2 Story
Schools
- High school:Etowah
- Middle school:Booth
- Elementary school:Boston
Utilities
- Water:Public, Water Available
- Sewer:Public Sewer, Sewer Available
Finances and disclosures
- Price:$439,900
- Price per sq. ft.:$189.86
- Tax amount:$4,685 (2025)
Features and amenities
- Appliances:Dishwasher, Disposal, Gas Water Heater, Microwave
- Laundry features:Laundry, Upper Level
- Amenities:Carbon Monoxide Detector(s), Double Pane Windows, Gas Water Heater, High Ceilings, Smoke Detector(s)
Parking
- Total parking spaces:4
- Parking description:Garage, Garage Door Opener, Kitchen Level
- Garage:Yes
 2026 Georgia MLS. All rights reserved. Information Deem Reliable But Not Guaranteed July 9, 2026
New listings near 211 Shoals Bridge Road
- New
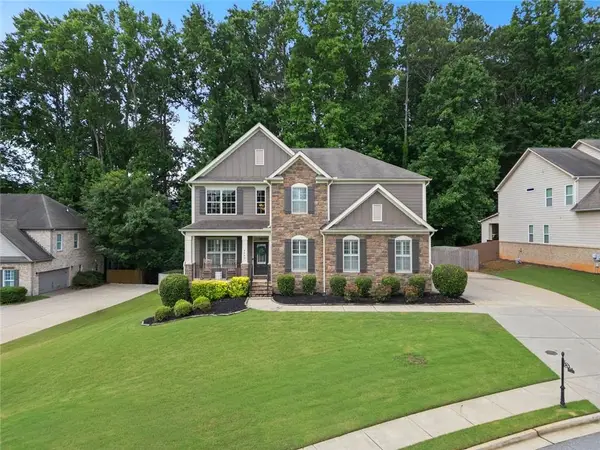 $710,000Active5 beds 4 baths3,523 sq. ft.
5483 Heatherbrooke Drive Nw, Acworth, GA 30101
MLS# 7801866Listed by: KELLER WILLIAMS REALTY SIGNATURE PARTNERS - New
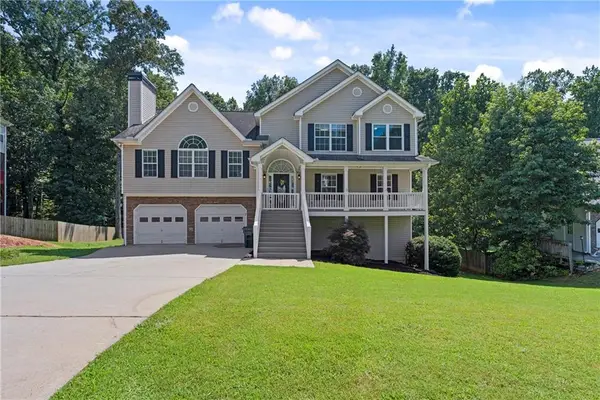 $509,900Active4 beds 3 baths2,608 sq. ft.
152 Sable Trace Trail, Acworth, GA 30102
MLS# 7801624Listed by: KELLER WILLIAMS REALTY SIGNATURE PARTNERS - Coming Soon
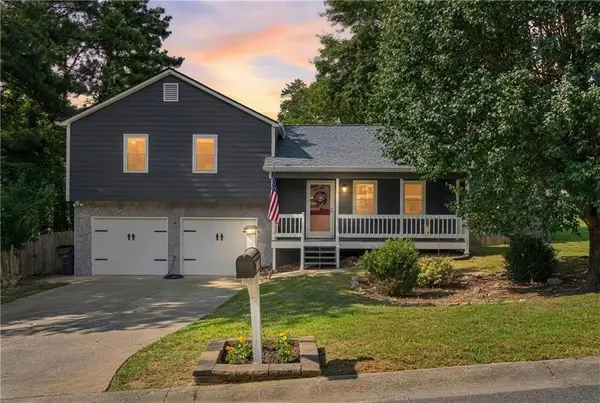 $365,000Coming Soon3 beds 2 baths
4983 Hunters Cove Drive, Acworth, GA 30101
MLS# 7799740Listed by: COMPASS - New
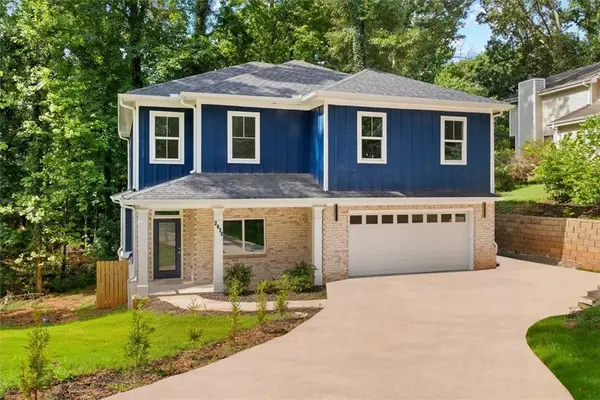 $495,000Active5 beds 4 baths3,200 sq. ft.
2673 Royal Oak Ct, Acworth, GA 30102
MLS# 7801701Listed by: SELLING NORTH GEORGIA REALTY - New
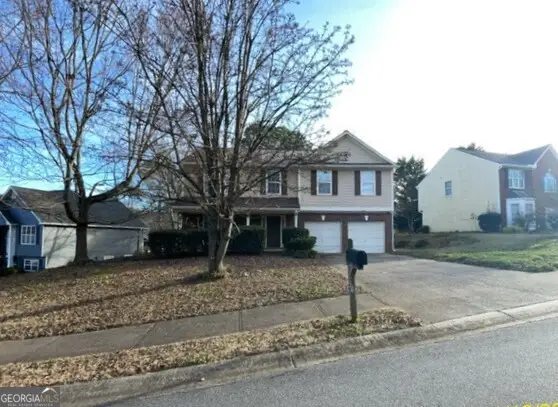 $257,600Active4 beds 3 baths2,798 sq. ft.
5096 Abbotts Glen Way Nw, Acworth, GA 30101
MLS# 10801393Listed by: Lawrence Realty Group Georgia - New
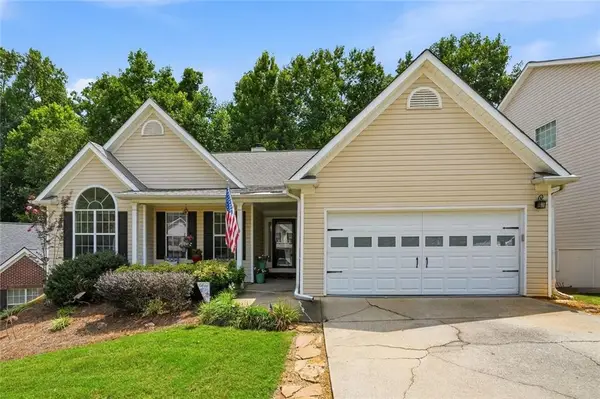 $435,000Active4 beds 3 baths4,052 sq. ft.
3366 Vernon Commons Nw, Kennesaw, GA 30144
MLS# 7801588Listed by: RELATE REALTY - New
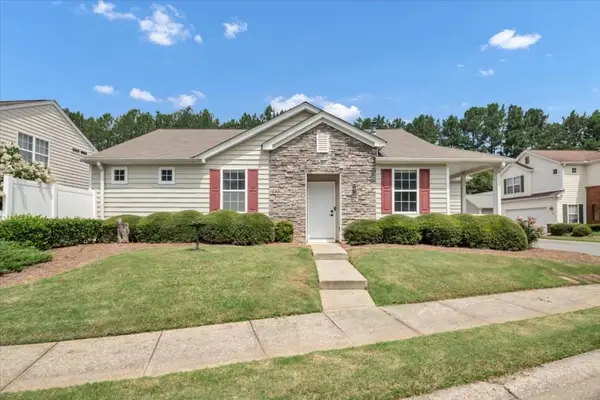 $315,000Active2 beds 2 baths982 sq. ft.
141 Windcroft Circle, Acworth, GA 30101
MLS# 7801252Listed by: SANDERS RE, LLC - New
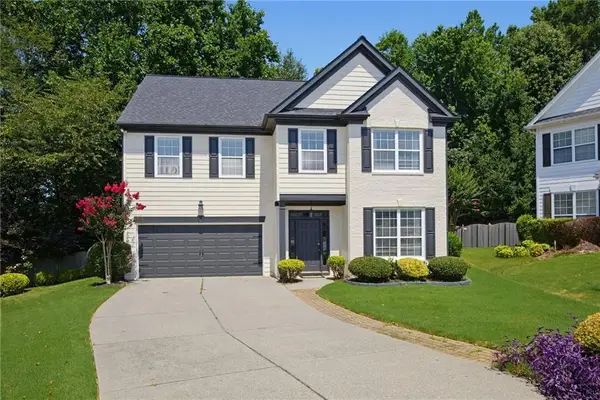 $465,000Active4 beds 3 baths2,986 sq. ft.
3222 Mcever Woods Trail Nw, Acworth, GA 30101
MLS# 7801288Listed by: ATLANTA COMMUNITIES - New
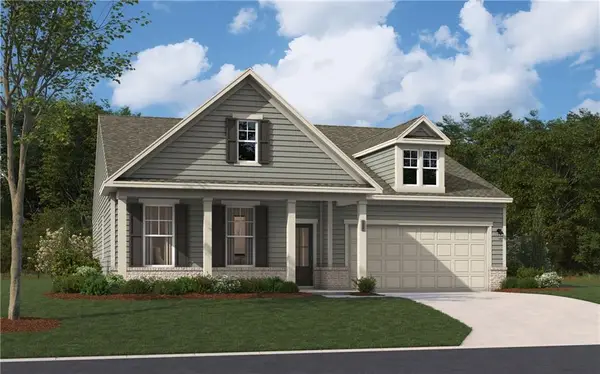 $509,990Active4 beds 3 baths2,690 sq. ft.
736 Coventry Cove Way, Acworth, GA 30102
MLS# 7801315Listed by: SM GEORGIA BROKERAGE, LLC - New
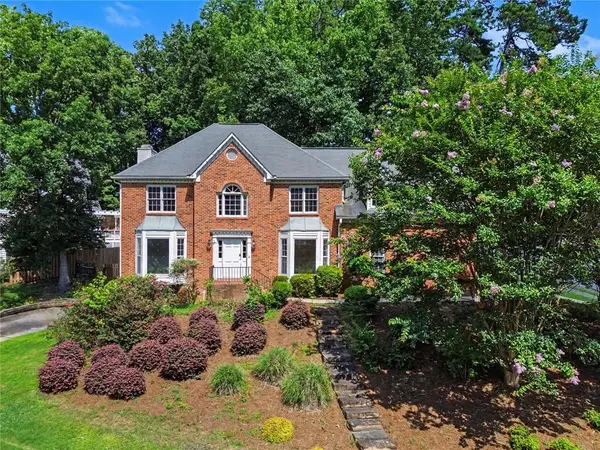 $590,000Active5 beds 3 baths3,967 sq. ft.
5796 Brookstone View, Acworth, GA 30101
MLS# 7801180Listed by: ZACH TAYLOR REAL ESTATE


Protect your home and budget from life's surprises with an Assurant Home Warranty, backed by a partner that supports you through every step of homeownership. Explore Plans.
© 2026 Better Homes and Gardens Real Estate LLC. An Anywhere Real Estate company. All rights reserved. Better Homes and Gardens® Real Estate is a registered trademark owned by Meredith Operations Corporation, licensed to Better Homes and Gardens Real Estate LLC and used with permission. Better Homes and Gardens Real Estate LLC fully supports the principles of the Fair Housing Act and the Equal Opportunity Act. Listing information is deemed reliable but is not guaranteed accurate.
Each office is independently owned and operated.
Any services or products provided by third parties are not provided by, affiliated with or related to Better Homes and Gardens Real Estate LLC, or its affiliated companies.