
2246 Saluda Lane Nw, Acworth, GA 30101
Local realty services provided by:Better Homes and Gardens Real Estate Metro Brokers
2246 Saluda Lane Nw,Acworth, GA 30101
$585,000
- 4 Beds
- 4 Baths
- 2,689 sq. ft.
- Single family
- Pending
Listed by: steven thomas
Office: coldwell banker realty
MLS#:7792650
Source:FIRSTMLS
Price summary
- Price:$585,000
- Price per sq. ft.:$217.55
- Monthly HOA dues:$56.67
About this home
Don't miss this meticulously maintained, one-owner Traton home. Purchased new in 1996, it has been lovingly cared for by the original owners for 30 years. This home features 4 bedrooms, 3 full bathrooms, and one-half bath plus a finished basement offering endless possibilities. Inside, the main level offers easy access to a formal dining room and a formal living room that can also serve as flexible space to fit a buyer's needs. Farther down the hall, the updated kitchen features new cabinets, quartz countertops, a large island with ample prep space, and a spacious breakfast area for gathering. Just off the breakfast area is another flexible room, ideal as an office or playroom. The den/family room, complete with a cozy fireplace, sits next to the formal living room and provides excellent space for entertaining. Upstairs, you'll find three generously sized secondary bedrooms along with a primary suite featuring dual vanities, a garden tub, and a large tile shower. The finished basement includes a full bath and kitchenette, offering potential for multigenerational living or additional living space. Outside, a large multi-level deck overlooks the level backyard and creek. Residents also enjoy resort-style swim and tennis amenities, top-rated schools, and a prime location near shopping and Lake Allatoona....
Contact an agent
Home facts
- Year built:1996
- Listing ID #:7792650
- Updated:July 09, 2026 at 08:05 AM
Rooms and interior
- Bedrooms:4
- Total bathrooms:4
- Full bathrooms:3
- Half bathrooms:1
- Flooring:Carpet, Ceramic Tile, Hardwood
- Dining Description:Separate Dining Room
- Bathrooms Description:Double Vanity, Separate Tub/Shower, Soaking Tub, Whirlpool Tub
- Kitchen Description:Cabinets White, Dishwasher, Disposal, Gas Oven, Gas Range, Kitchen Island, Microwave, Stone Counters
- Bedroom Description:In-Law Floorplan, Oversized Master
- Basement Description:Daylight, Exterior Entry, Finished, Finished Bath, Interior Entry
- Living area:2,689 sq. ft.
Heating and cooling
- Cooling:Ceiling Fan(s), Central Air
- Heating:Forced Air, Natural Gas
- Central air:Yes
Structure and exterior
- Roof:Composition
- Year built:1996
- Building area:2,689 sq. ft.
- Lot area:0.34 Acres
- Lot Features:Back Yard, Front Yard, Landscaped, Level, Wooded
- Architectural Style:Traditional
- Construction Materials:Brick Front, Frame
- Exterior Features:Deck, Front Porch, Private Yard
- Levels:2 Story
Schools
- High school:Allatoona
- Middle school:Durham
- Elementary school:Pickett's Mill
Utilities
- Water:Public, Water Available
- Sewer:Public Sewer, Sewer Available
Finances and disclosures
- Price:$585,000
- Price per sq. ft.:$217.55
- Tax amount:$1,139 (2025)
Features and amenities
- Laundry features:Laundry Room, Main Level
- Amenities:Disappearing Attic Stairs, Entrance Foyer 2 Story, Gas Water Heater, High Ceilings 9 ft Lower, Walk-In Closet(s)
Parking
- Total parking spaces:2
- Parking description:Attached, Driveway, Garage, Garage Door Opener, Garage Faces Front, Kitchen Level, Level Driveway
- Garage spaces:2
 Listings identified with the FMLS IDX logo come from FMLS and are held by brokerage firms other than the owner of this website. The listing brokerage is identified in any listing details. Information is deemed reliable but is not guaranteed. If you believe any FMLS listing contains material that infringes your copyrighted work please click here (https://www.fmls.com/dmca) to review our DMCA policy and learn how to submit a takedown request. ©2026 First Multiple Listing Service, Inc.
New listings near 2246 Saluda Lane Nw
- New
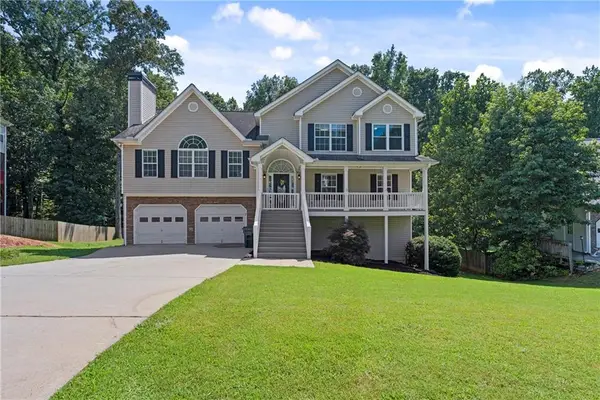 $509,900Active4 beds 3 baths2,608 sq. ft.
152 Sable Trace Trail, Acworth, GA 30102
MLS# 7801624Listed by: KELLER WILLIAMS REALTY SIGNATURE PARTNERS - Coming Soon
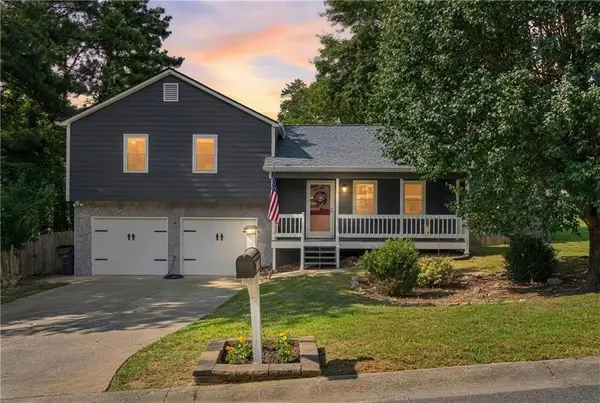 $365,000Coming Soon3 beds 2 baths
4983 Hunters Cove Drive, Acworth, GA 30101
MLS# 7799740Listed by: COMPASS - New
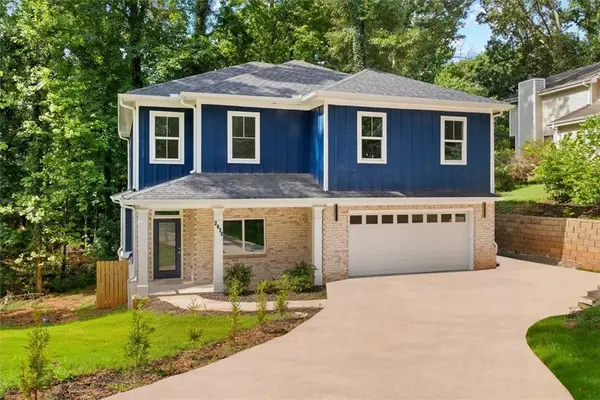 $495,000Active5 beds 4 baths3,200 sq. ft.
2673 Royal Oak Ct, Acworth, GA 30102
MLS# 7801701Listed by: SELLING NORTH GEORGIA REALTY - New
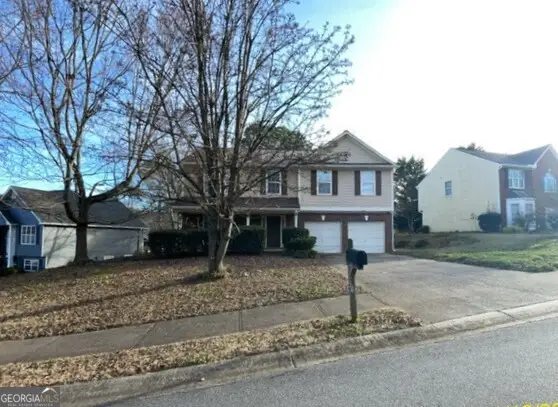 $257,600Active4 beds 3 baths2,798 sq. ft.
5096 Abbotts Glen Way Nw, Acworth, GA 30101
MLS# 10801393Listed by: Lawrence Realty Group Georgia - New
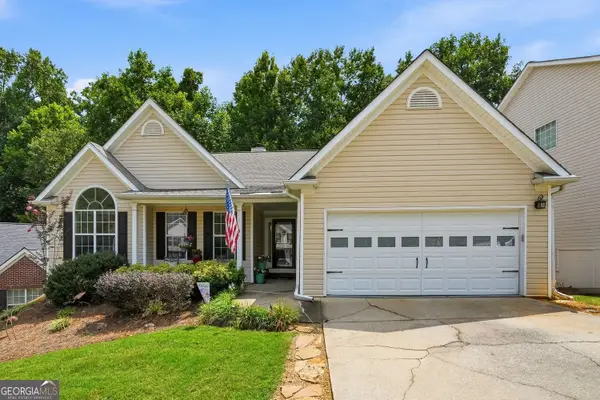 $435,000Active4 beds 3 baths4,052 sq. ft.
3366 Vernon Commons Nw, Kennesaw, GA 30144
MLS# 10801460Listed by: Relate Realty - New
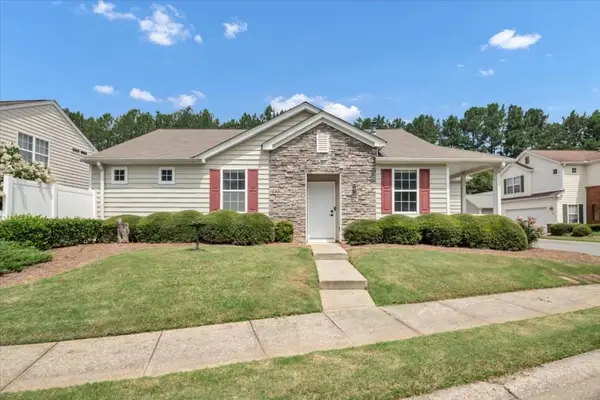 $315,000Active2 beds 2 baths982 sq. ft.
141 Windcroft Circle, Acworth, GA 30101
MLS# 7801252Listed by: SANDERS RE, LLC - New
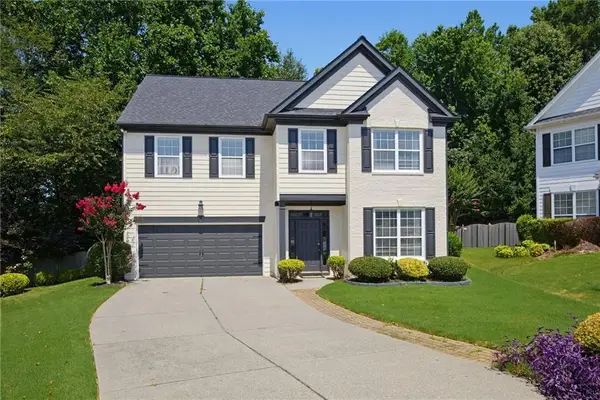 $465,000Active4 beds 3 baths2,986 sq. ft.
3222 Mcever Woods Trail Nw, Acworth, GA 30101
MLS# 7801288Listed by: ATLANTA COMMUNITIES - New
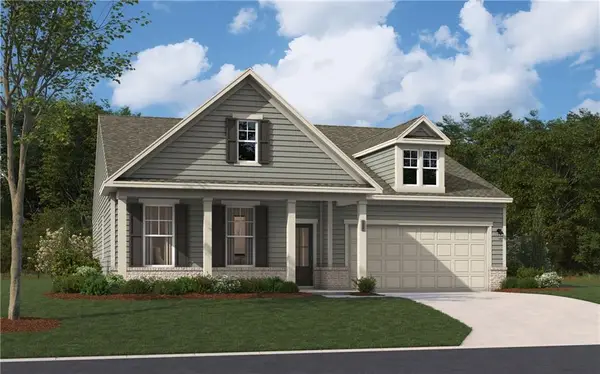 $509,990Active4 beds 3 baths2,690 sq. ft.
736 Coventry Cove Way, Acworth, GA 30102
MLS# 7801315Listed by: SM GEORGIA BROKERAGE, LLC - Coming Soon
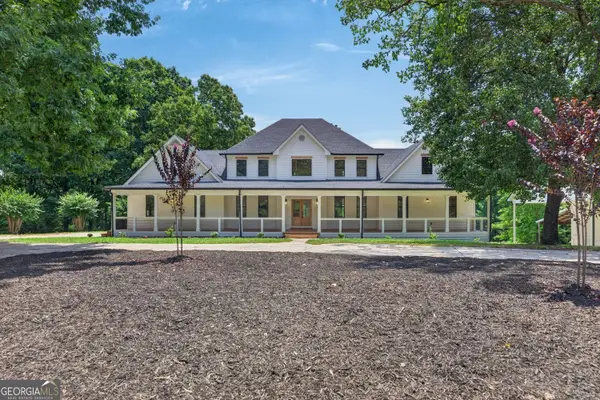 $1,450,000Coming Soon6 beds 7 baths
5098 Gwendolyn Court Nw, Acworth, GA 30101
MLS# 10801045Listed by: GA Classic Realty - New
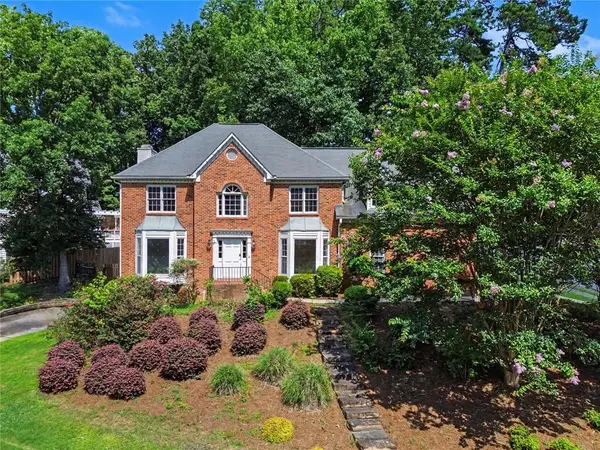 $590,000Active5 beds 3 baths3,967 sq. ft.
5796 Brookstone View, Acworth, GA 30101
MLS# 7801180Listed by: ZACH TAYLOR REAL ESTATE


Protect your home and budget from life's surprises with an Assurant Home Warranty, backed by a partner that supports you through every step of homeownership. Explore Plans.
© 2026 Better Homes and Gardens Real Estate LLC. An Anywhere Real Estate company. All rights reserved. Better Homes and Gardens® Real Estate is a registered trademark owned by Meredith Operations Corporation, licensed to Better Homes and Gardens Real Estate LLC and used with permission. Better Homes and Gardens Real Estate LLC fully supports the principles of the Fair Housing Act and the Equal Opportunity Act. Listing information is deemed reliable but is not guaranteed accurate.
Each office is independently owned and operated.
Any services or products provided by third parties are not provided by, affiliated with or related to Better Homes and Gardens Real Estate LLC, or its affiliated companies.