
2410 Waterton Court Nw, Acworth, GA 30101
Local realty services provided by:Better Homes and Gardens Real Estate Metro Brokers
2410 Waterton Court Nw,Acworth, GA 30101
$475,000
- 5 Beds
- 4 Baths
- 3,991 sq. ft.
- Single family
- Pending
Listed by: denise martin
Office: virtual properties realty. biz
MLS#:7766125
Source:FIRSTMLS
Price summary
- Price:$475,000
- Price per sq. ft.:$119.02
- Monthly HOA dues:$72.92
About this home
Backup Offers are welcome - Rare Waterstone Beauty with Space, Charm & Endless Possibilities --- Situated on a large cul-de-sac lot with outstanding curb appeal, this property offers a peaceful, park-like setting and has been lovingly maintained by the current owners for 19 years.
The exterior features a classic brick front with durable HardiPlank siding on the remaining sides. Inside, you'll find much of the interior freshly painted and an impressive two-story foyer flanked by a formal living room and formal dining room. Thoughtful updates include newer carpet and new wood-look luxury vinyl plank flooring (LVP) throughout key areas and lots of crown molding.
The main level also offers a secondary bedroom and full bath, ideal for guests or multi-generational living. The kitchen features a new stainless wall oven, tile back-splash, and overlooks the inviting family room with a lovely fireplace and included Franklin-style gas stove. From the kitchen, step out onto the huge rear deck spanning the entire back of the home, perfect for entertaining or relaxing outdoors. The furnace and main level AC were replaced in 2022.
Upstairs, the expansive owner’s suite features a tray ceiling, oversized walk-in closet, and en-suite bath with dual vanities, jetted tub, and separate shower. Three additional spacious bedrooms offer ample closet space, along with a secondary bath with dual sinks and the convenience of an upstairs laundry room. One bedroom includes a large, attached bonus space perfect for a craft room, sewing room, office, or playroom. Additional storage is available in the eaves.
Home will be getting a new "architectural roof" in the next several days. The partially finished basement is about 85% complete and offers a den, 'mostly' finished full bath, workshop and storage areas. Access to a full concrete patio under the deck, private backyard with privacy fence. The home also has a central vacuum system.
Waterstone residents enjoy outstanding amenities including a pool, playground, tennis and pickleball courts, and community social events throughout the year. Located in the desirable Cobb County school district, this home offers the perfect blend of comfort, convenience, and community.
Conveniently located near Downtown Acworth and Downtown Kennesaw, this home offers easy access to shopping, dining, parks, Kennesaw State University, Lake Allatoona, I-75, and the nearby I-75 Express Lane for an easy commute to Atlanta....
Contact an agent
Home facts
- Year built:1998
- Listing ID #:7766125
- Updated:July 09, 2026 at 08:05 AM
Rooms and interior
- Bedrooms:5
- Total bathrooms:4
- Full bathrooms:3
- Half bathrooms:1
- Flooring:Carpet
- Dining Description:Separate Dining Room
- Bathrooms Description:Double Vanity, Separate Tub/Shower, Vaulted Ceiling(s), Whirlpool Tub
- Kitchen Description:Breakfast Bar, Breakfast Room, Cabinets White, Dishwasher, Disposal, Electric Oven, Gas Cooktop, Laminate Counters, Refrigerator, Self Cleaning Oven
- Bedroom Description:Oversized Master
- Basement Description:Bath/Stubbed, Daylight, Exterior Entry, Finished, Unfinished
- Living area:3,991 sq. ft.
Heating and cooling
- Cooling:Central Air, Zoned
- Heating:Central, Forced Air, Natural Gas, Zoned
- Central air:Yes
Structure and exterior
- Roof:Shingle
- Year built:1998
- Building area:3,991 sq. ft.
- Lot area:0.36 Acres
- Lot Features:Cul-De-Sac, Front Yard, Landscaped, Sloped
- Architectural Style:Traditional
- Construction Materials:Brick Front, Cement Siding
- Exterior Features:Balcony, Patio, Private Yard
- Levels:2 Story
Schools
- High school:North Cobb
- Middle school:Awtrey
- Elementary school:Baker
Utilities
- Water:Public, Water Available
- Sewer:Public Sewer, Sewer Available
Finances and disclosures
- Price:$475,000
- Price per sq. ft.:$119.02
- Tax amount:$5,101 (2025)
Features and amenities
- Appliances:Dehumidifier
- Laundry features:Laundry Room, Upper Level
- Amenities:Central Vacuum, Disappearing Attic Stairs, Entrance Foyer 2 Story, Gas Water Heater, High Ceilings 9 ft Main, High Speed Internet, Tray Ceiling(s), Walk-In Closet(s)
Parking
- Parking description:Attached, Garage, Garage Door Opener, Garage Faces Side, Kitchen Level, Level Driveway
- Garage spaces:2
 Listings identified with the FMLS IDX logo come from FMLS and are held by brokerage firms other than the owner of this website. The listing brokerage is identified in any listing details. Information is deemed reliable but is not guaranteed. If you believe any FMLS listing contains material that infringes your copyrighted work please click here (https://www.fmls.com/dmca) to review our DMCA policy and learn how to submit a takedown request. ©2026 First Multiple Listing Service, Inc.
New listings near 2410 Waterton Court Nw
- New
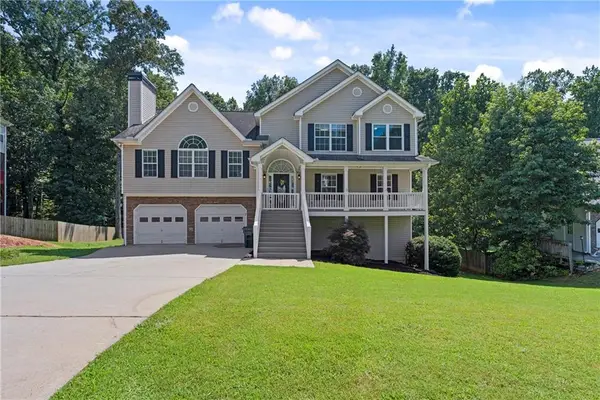 $509,900Active4 beds 3 baths2,608 sq. ft.
152 Sable Trace Trail, Acworth, GA 30102
MLS# 7801624Listed by: KELLER WILLIAMS REALTY SIGNATURE PARTNERS - Coming Soon
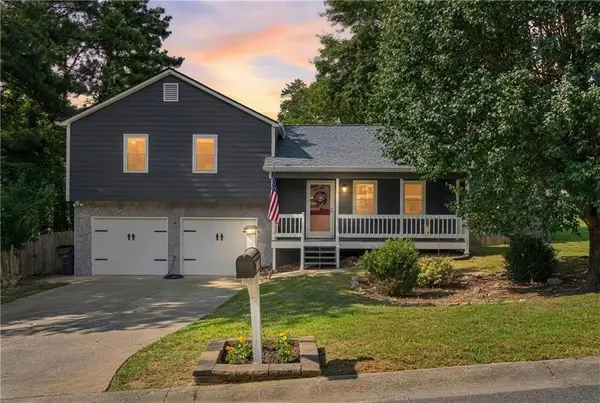 $365,000Coming Soon3 beds 2 baths
4983 Hunters Cove Drive, Acworth, GA 30101
MLS# 7799740Listed by: COMPASS - New
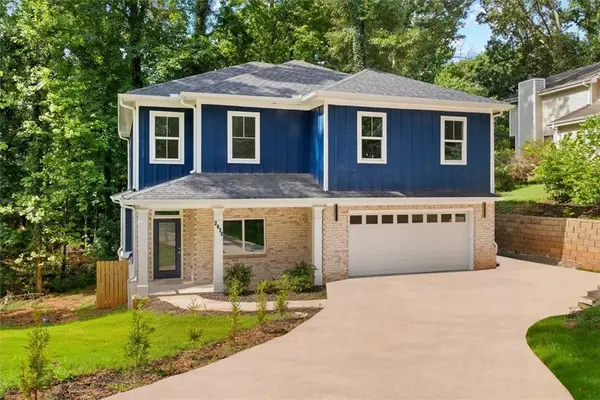 $495,000Active5 beds 4 baths3,200 sq. ft.
2673 Royal Oak Ct, Acworth, GA 30102
MLS# 7801701Listed by: SELLING NORTH GEORGIA REALTY - New
 $257,600Active4 beds 3 baths2,798 sq. ft.
5096 Abbotts Glen Way Nw, Acworth, GA 30101
MLS# 10801393Listed by: Lawrence Realty Group Georgia - New
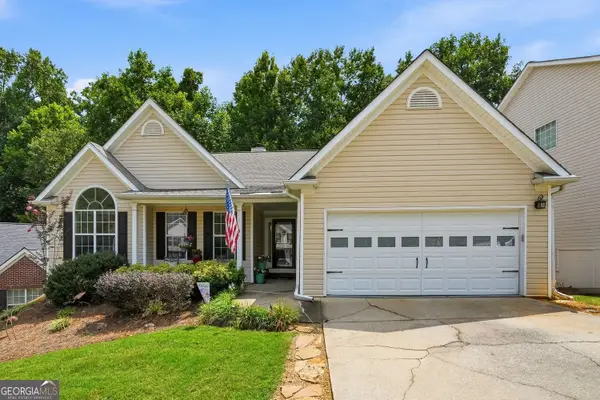 $435,000Active4 beds 3 baths4,052 sq. ft.
3366 Vernon Commons Nw, Kennesaw, GA 30144
MLS# 10801460Listed by: Relate Realty - New
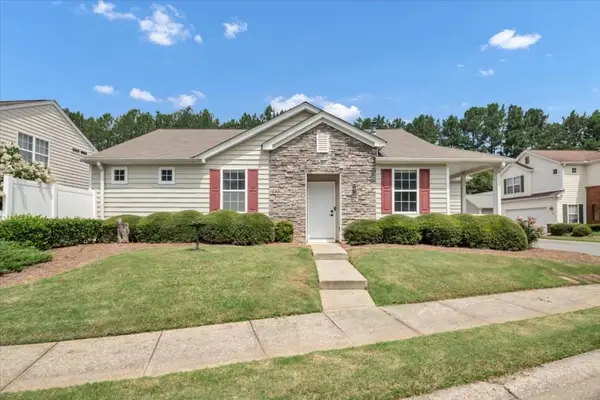 $315,000Active2 beds 2 baths982 sq. ft.
141 Windcroft Circle, Acworth, GA 30101
MLS# 7801252Listed by: SANDERS RE, LLC - New
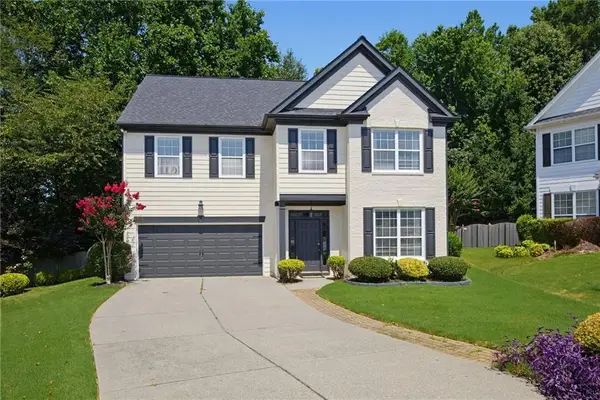 $465,000Active4 beds 3 baths2,986 sq. ft.
3222 Mcever Woods Trail Nw, Acworth, GA 30101
MLS# 7801288Listed by: ATLANTA COMMUNITIES - New
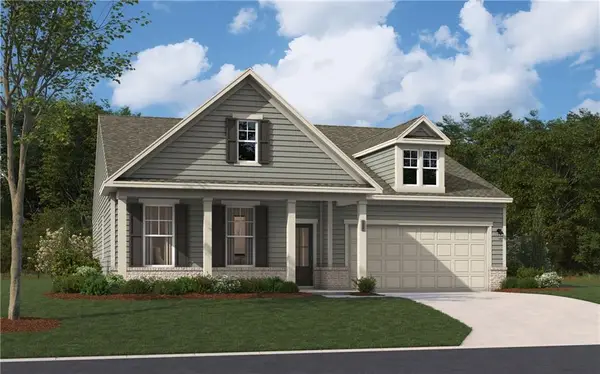 $509,990Active4 beds 3 baths2,690 sq. ft.
736 Coventry Cove Way, Acworth, GA 30102
MLS# 7801315Listed by: SM GEORGIA BROKERAGE, LLC - New
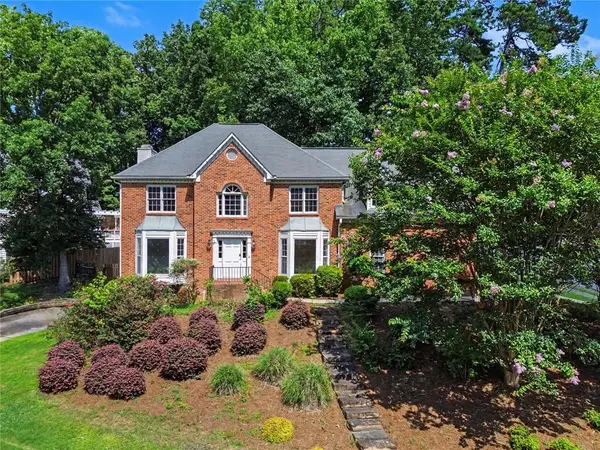 $590,000Active5 beds 3 baths3,967 sq. ft.
5796 Brookstone View, Acworth, GA 30101
MLS# 7801180Listed by: ZACH TAYLOR REAL ESTATE - New
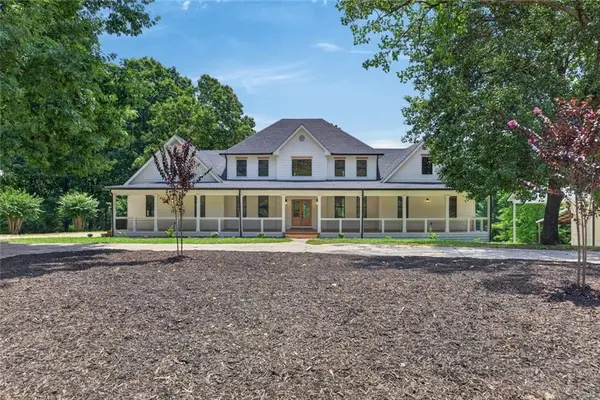 $1,450,000Active6 beds 7 baths
5098 Gwendolyn Court Nw, Acworth, GA 30101
MLS# 7801217Listed by: GA CLASSIC REALTY


Protect your home and budget from life's surprises with an Assurant Home Warranty, backed by a partner that supports you through every step of homeownership. Explore Plans.
© 2026 Better Homes and Gardens Real Estate LLC. An Anywhere Real Estate company. All rights reserved. Better Homes and Gardens® Real Estate is a registered trademark owned by Meredith Operations Corporation, licensed to Better Homes and Gardens Real Estate LLC and used with permission. Better Homes and Gardens Real Estate LLC fully supports the principles of the Fair Housing Act and the Equal Opportunity Act. Listing information is deemed reliable but is not guaranteed accurate.
Each office is independently owned and operated.
Any services or products provided by third parties are not provided by, affiliated with or related to Better Homes and Gardens Real Estate LLC, or its affiliated companies.