
4012 Cottage Oaks Drive, Acworth, GA 30101
Local realty services provided by:Better Homes and Gardens Real Estate Jackson Realty
4012 Cottage Oaks Drive,Acworth, GA 30101
$350,000
- 2 Beds
- 2 Baths
- 1,588 sq. ft.
- Single family
- Coming Soon
Listed by: rhonda duffy
Office: duffy realty
MLS#:10873415
Source:METROMLS
Price summary
- Price:$350,000
- Price per sq. ft.:$220.4
- Monthly HOA dues:$260
About this home
|| RANCH + SINGLE-LEVEL LIVING || CLOSE TO DOWNTOWN ACWORTH || NEAR LOGAN FARM PARK || HOA-MAINTAINED FRONT YARD || NEW HVAC SEPTEMBER 2024 || NEW LVP + INTERIOR PAINT 2024 || APPROX. $15K IN PAINTING + FLOORING || Imagine spending less time on home maintenance and more time enjoying everything around you. At 4012 Cottage Oaks Drive, the combination of SINGLE-LEVEL RANCH LIVING, HOA-MAINTAINED FRONT LANDSCAPING, and a location close to DOWNTOWN ACWORTH AND LOGAN FARM PARK creates a lifestyle centered around convenience, comfort, and enjoying your free time. One of the biggest advantages is the LOCATION. Downtown Acworth offers a growing collection of LOCAL RESTAURANTS, SHOPS, AND PLACES TO GATHER, while nearby LOGAN FARM PARK provides opportunities to get outside, enjoy a walk, or simply spend time in the fresh air. Whether it's meeting friends for dinner, exploring downtown, or taking an afternoon stroll, you'll appreciate having so many options close to home. Inside, the RANCH FLOOR PLAN keeps everyday living on ONE LEVEL, eliminating the need to navigate stairs between bedrooms and main living spaces. Recent improvements add to the home's appeal, including NEW LUXURY VINYL PLANK FLOORING AND FRESH INTERIOR PAINT completed in June 2024. Together, these updates represent approximately $15,000 INVESTED IN FLOORING AND PAINTING, giving the interior a refreshed appearance and durable surfaces designed for everyday use. The kitchen received additional attention in April 2025, when the CABINETS WERE PAINTED AND UPDATED WITH NEW HARDWARE, providing a fresh look without the disruption of a full kitchen renovation. One of the most important improvements is the NEW HVAC SYSTEM INSTALLED IN SEPTEMBER 2024, addressing a major home system that buyers often consider when evaluating future maintenance expenses. And the convenience extends beyond the front door. The HOA MAINTAINS THE FRONT YARD, taking one recurring responsibility off your list. The HOA also currently plans to PAINT THE HOME EXTERIORS IN 2027/2028, adding another anticipated community-maintained improvement, subject to the association's schedule. What makes 4012 Cottage Oaks Drive especially appealing is how naturally the features work together. SINGLE-LEVEL LIVING, RECENT INTERIOR UPDATES, A NEWER HVAC SYSTEM, HOA-MAINTAINED FRONT LANDSCAPING, AND EASY ACCESS TO DOWNTOWN ACWORTH AND LOGAN FARM PARK create a home where convenience isn't just about the location-it's part of everyday life....
Contact an agent
Home facts
- Year built:2005
- Subdivision & Development:Cottages Of Acworth
- Listing ID #:10873415
- Updated:October 16, 2026 at 11:07 AM
Rooms and interior
- Bedrooms:2
- Total bathrooms:2
- Full bathrooms:2
- Flooring:Vinyl
- Dining Description:Separate Room
- Kitchen Description:Breakfast Bar, Dishwasher, Disposal, Microwave, Pantry, Refrigerator, Solid Surface Counters
- Bedroom Description:Master On Main Level, Walk-In Closet(s)
- Living area:1,588 sq. ft.
Heating and cooling
- Cooling:Ceiling Fan(s), Central Air
- Heating:Forced Air, Natural Gas
- Central air:Yes
Structure and exterior
- Roof:Composition
- Year built:2005
- Building area:1,588 sq. ft.
- Lot area:0.07 Acres
- Lot Features:Corner Lot, Level, Private
- Architectural Style:Ranch, Traditional
- Construction Materials:Stucco
- Exterior Features:Deck/Patio
- Foundation Description:Slab
- Levels:1 Story
Schools
- High school:North Cobb
- Middle school:Barber
- Elementary school:McCall
Utilities
- Water:Public, Water Available
- Sewer:Public Sewer, Sewer Available
Finances and disclosures
- Price:$350,000
- Price per sq. ft.:$220.4
- Tax amount:$3,692 (2025)
Features and amenities
- Appliances:Dishwasher, Disposal, Dryer, Gas Water Heater, Microwave, Refrigerator, Washer
- Laundry features:Dryer, Washer
- Amenities:Carbon Monoxide Detector(s), Gas Water Heater, High Ceilings, Skylight(s), Smoke Detector(s), Vaulted Ceiling(s)
Parking
- Total parking spaces:2
- Parking description:Attached, Garage Door Opener
- Garage:Yes
 2026 Georgia MLS. All rights reserved. Information Deem Reliable But Not Guaranteed October 16, 2026
New listings near 4012 Cottage Oaks Drive
- Coming Soon
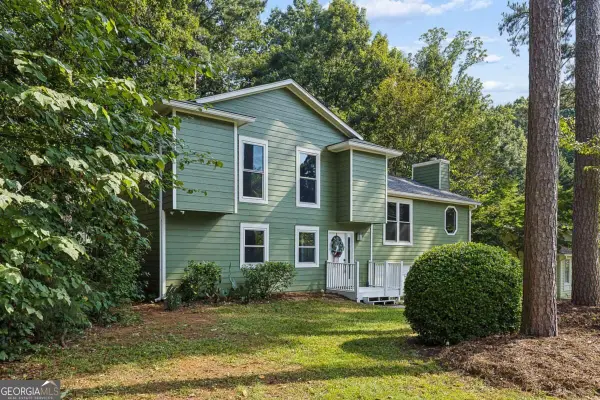 $405,000Coming Soon4 beds 2 baths2,022 sq. ft.
5308 Ferry Creek Lane, Acworth, GA 30102
MLS# 10872527Listed by: Keller Williams Realty Partners - Coming Soon
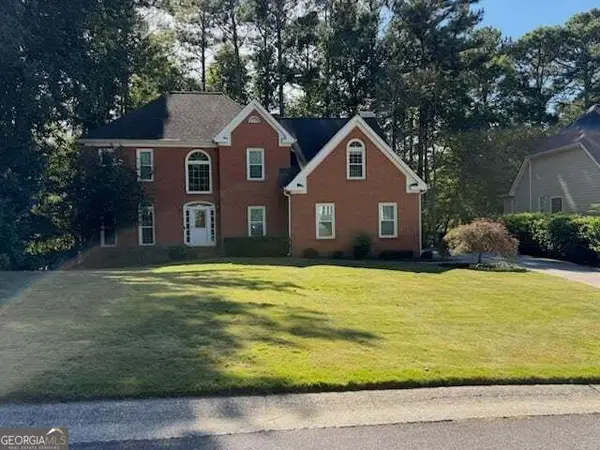 $475,000Coming Soon4 beds 3 baths2,855 sq. ft.
6005 Fairwood Bend Nw, Acworth, GA 30101
MLS# 10872132Listed by: Real Broker, LLC - Coming Soon
 $397,000Coming Soon4 beds 3 baths2,605 sq. ft.
4621 Spotted Pony Way Nw, Acworth, GA 30101
MLS# 7851505Listed by: MARK SPAIN REAL ESTATE - Coming Soon
 $397,000Coming Soon4 beds 3 baths2,692 sq. ft.
4621 Spotted Pony Way Nw, Acworth, GA 30101
MLS# 10869595Listed by: Mark Spain Real Estate - Coming Soon
 $485,000Coming Soon4 beds 3 baths
115 Victory Commons Drive, Acworth, GA 30102
MLS# 10849998Listed by: Atlanta Communities - Coming Soon
 $485,000Coming Soon4 beds 3 baths2,541 sq. ft.
115 Victory Commons Drive, Acworth, GA 30102
MLS# 7838870Listed by: ATLANTA COMMUNITIES - Coming Soon
 $279,900Coming Soon3 beds 2 baths1,538 sq. ft.
4901 Cowan Road, Acworth, GA 30101
MLS# 7330787Listed by: COVENANT ADVANTAGE REALTY TEAM - New
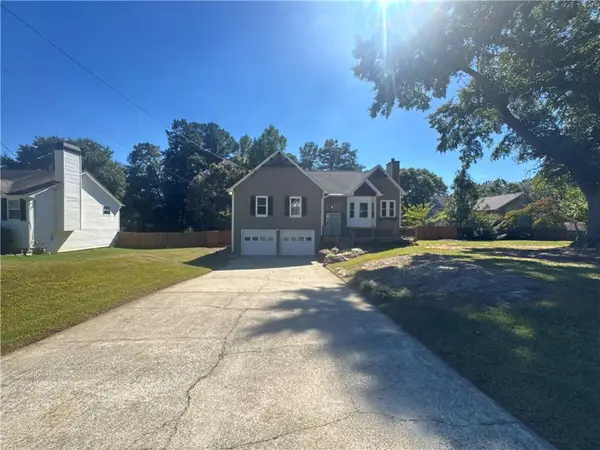 $432,000Active4 beds 3 baths2,766 sq. ft.
3313 Goodell Road, Acworth, GA 30102
MLS# 7854957Listed by: OPENDOOR BROKERAGE, LLC - New
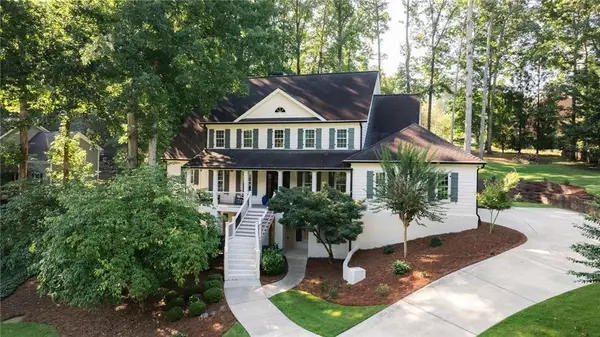 $775,000Active5 beds 5 baths5,228 sq. ft.
1304 Hidden Brook Lane Nw, Acworth, GA 30101
MLS# 7854989Listed by: ATLANTA COMMUNITIES


Protect your home and budget from life's surprises with an Assurant Home Warranty, backed by a partner that supports you through every step of homeownership. Explore Plans.
© 2026 Better Homes and Gardens Real Estate LLC. An Anywhere Real Estate company. All rights reserved. Better Homes and Gardens® Real Estate is a registered trademark owned by Meredith Operations Corporation, licensed to Better Homes and Gardens Real Estate LLC and used with permission. Better Homes and Gardens Real Estate LLC fully supports the principles of the Fair Housing Act and the Equal Opportunity Act. Listing information is deemed reliable but is not guaranteed accurate.
Each office is independently owned and operated.
Any services or products provided by third parties are not provided by, affiliated with or related to Better Homes and Gardens Real Estate LLC, or its affiliated companies.