
3313 Goodell Road, Acworth, GA 30102
Local realty services provided by:Better Homes and Gardens Real Estate Metro Brokers
3313 Goodell Road,Acworth, GA 30102
$432,000
- 4 Beds
- 3 Baths
- 2,766 sq. ft.
- Single family
- Active
Listed by: tanya pickens, tanya pickens
Office: opendoor brokerage, llc.
MLS#:7854957
Source:FIRSTMLS
Price summary
- Price:$432,000
- Price per sq. ft.:$156.18
About this home
INCREDIBLE BUYER INCENTIVES: $6,000 MORTGAGE CONCESSION. Opendoor Home Loans will contribute up to $6,000 towards a permanent interest rate buy-down if you finance with Opendoor Home Loans LLC.
3313 Goodell Rd is a 2-story Acworth home with a finished lower level that adds flexible living space. The kitchen’s peninsula and window-lined dining area sit beside the main living room, where a fireplace anchors the space. The primary suite includes a walk-in closet, double sinks, and a separate tub and shower. Sleeping areas extend across the upper and lower levels, while the lower-level living area provides room for a separate retreat. An elevated rear deck overlooks the fenced backyard, extending the home’s outdoor space above the lawn. Laundry space and an attached two-car garage complete the layout. Included 100-Day Home Warranty with buyer activation
Contact an agent
Home facts
- Year built:1987
- Subdivision & Development:Plantation Walk
- Listing ID #:7854957
- Updated:October 16, 2026 at 08:48 PM
Rooms and interior
- Bedrooms:4
- Total bathrooms:3
- Full bathrooms:3
- Flooring:Carpet, Ceramic Tile, Laminate
- Dining Description:Separate Dining Room
- Bathrooms Description:Double Vanity, Separate Tub/Shower
- Kitchen Description:Dishwasher, Gas Range, Microwave, Pantry, Stone Counters
- Bedroom Description:Master on Main
- Basement Description:Exterior Entry, Finished
- Living area:2,766 sq. ft.
Heating and cooling
- Cooling:Central Air
- Heating:Central, Natural Gas
- Central air:Yes
Structure and exterior
- Roof:Composition
- Year built:1987
- Building area:2,766 sq. ft.
- Lot area:0.51 Acres
- Construction Materials:Wood Siding
- Exterior Features:Covered, Patio
- Levels:2 Story
Schools
- High school:Etowah
- Middle school:E.T. Booth
- Elementary school:Clark Creek
Utilities
- Water:Public
- Sewer:Septic Tank
Finances and disclosures
- Price:$432,000
- Price per sq. ft.:$156.18
- Tax amount:$1,220 (2025)
Features and amenities
- Laundry features:In Basement
Parking
- Parking description:Driveway, Garage
- Garage spaces:2
 Listings identified with the FMLS IDX logo come from FMLS and are held by brokerage firms other than the owner of this website. The listing brokerage is identified in any listing details. Information is deemed reliable but is not guaranteed. If you believe any FMLS listing contains material that infringes your copyrighted work please click here (https://www.fmls.com/dmca) to review our DMCA policy and learn how to submit a takedown request. ©2026 First Multiple Listing Service, Inc.
New listings near 3313 Goodell Road
- Coming Soon
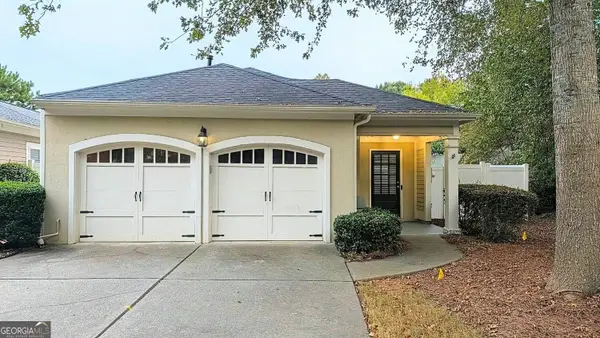 $350,000Coming Soon2 beds 2 baths1,588 sq. ft.
4012 Cottage Oaks Drive, Acworth, GA 30101
MLS# 10873415Listed by: Duffy Realty - Coming Soon
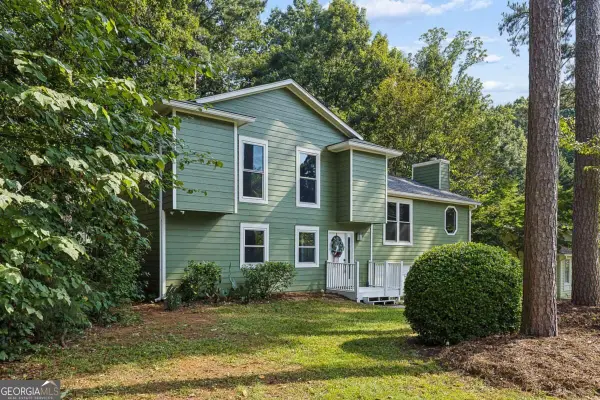 $405,000Coming Soon4 beds 2 baths2,022 sq. ft.
5308 Ferry Creek Lane, Acworth, GA 30102
MLS# 10872527Listed by: Keller Williams Realty Partners - Coming Soon
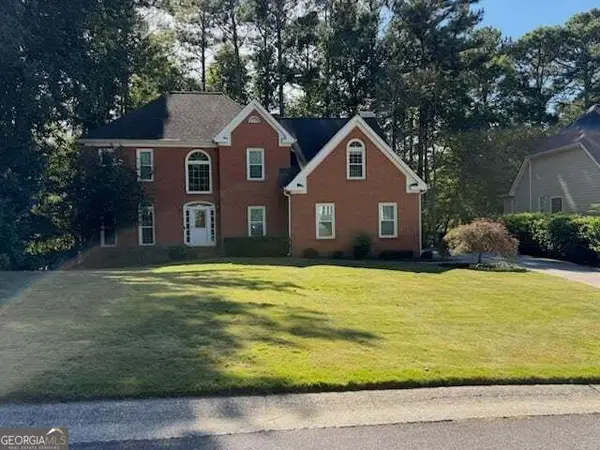 $475,000Coming Soon4 beds 3 baths2,855 sq. ft.
6005 Fairwood Bend Nw, Acworth, GA 30101
MLS# 10872132Listed by: Real Broker, LLC - Coming Soon
 $485,000Coming Soon4 beds 3 baths
115 Victory Commons Drive, Acworth, GA 30102
MLS# 10849998Listed by: Atlanta Communities - Coming Soon
 $485,000Coming Soon4 beds 3 baths2,541 sq. ft.
115 Victory Commons Drive, Acworth, GA 30102
MLS# 7838870Listed by: ATLANTA COMMUNITIES - Coming Soon
 $279,900Coming Soon3 beds 2 baths1,538 sq. ft.
4901 Cowan Road, Acworth, GA 30101
MLS# 7330787Listed by: COVENANT ADVANTAGE REALTY TEAM - New
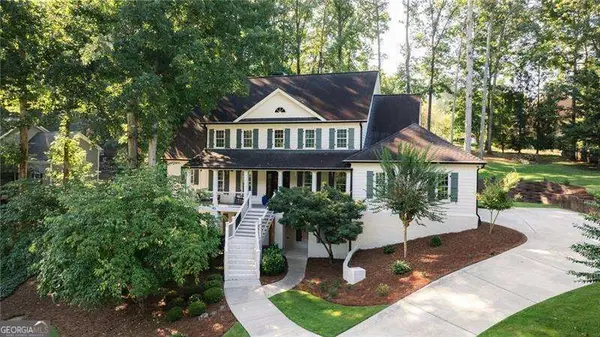 $775,000Active5 beds 5 baths5,228 sq. ft.
1304 Hidden Brook Lane Nw, Acworth, GA 30101
MLS# 10874345Listed by: Atlanta Communities - New
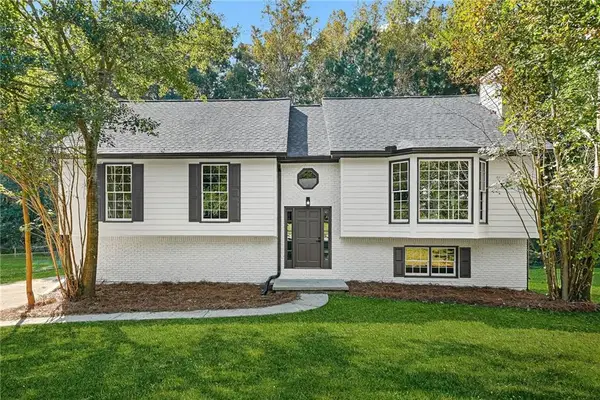 $400,000Active4 beds 3 baths2,274 sq. ft.
4608 Stewart Reilly Drive Nw, Acworth, GA 30101
MLS# 7854177Listed by: VIRTUAL PROPERTIES REALTY.COM - New
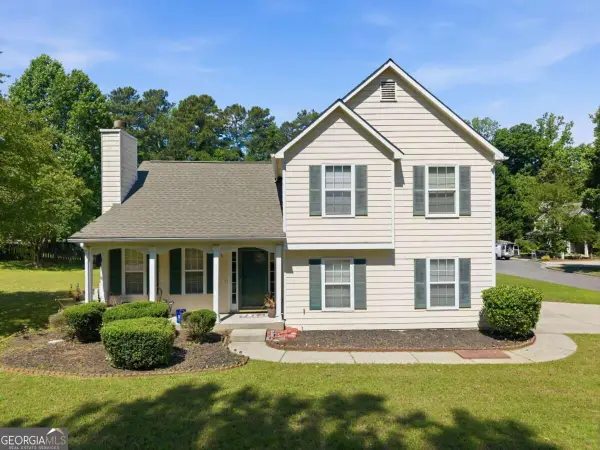 $289,900Active3 beds 3 baths
3101 Quince Tree Way Nw, Acworth, GA 30101
MLS# 10873974Listed by: Keller Williams Realty Consultants - New
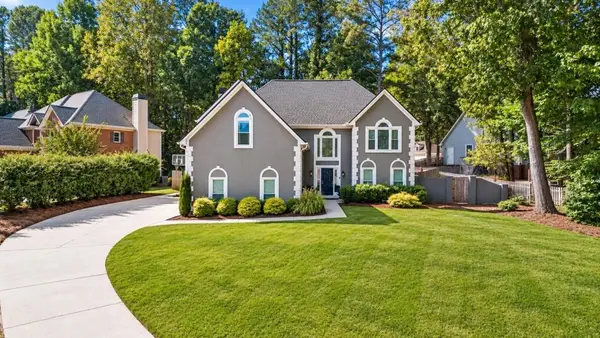 $519,000Active5 beds 3 baths3,771 sq. ft.
5841 Brookstone Overlook Nw, Acworth, GA 30101
MLS# 7855043Listed by: ANSLEY REAL ESTATE


Protect your home and budget from life's surprises with an Assurant Home Warranty, backed by a partner that supports you through every step of homeownership. Explore Plans.
© 2026 Better Homes and Gardens Real Estate LLC. An Anywhere Real Estate company. All rights reserved. Better Homes and Gardens® Real Estate is a registered trademark owned by Meredith Operations Corporation, licensed to Better Homes and Gardens Real Estate LLC and used with permission. Better Homes and Gardens Real Estate LLC fully supports the principles of the Fair Housing Act and the Equal Opportunity Act. Listing information is deemed reliable but is not guaranteed accurate.
Each office is independently owned and operated.
Any services or products provided by third parties are not provided by, affiliated with or related to Better Homes and Gardens Real Estate LLC, or its affiliated companies.