
4619 Carina Drive Nw, Acworth, GA 30101
Local realty services provided by:Better Homes and Gardens Real Estate Metro Brokers
4619 Carina Drive Nw,Acworth, GA 30101
$465,000
- 4 Beds
- 3 Baths
- - sq. ft.
- Single family
- Active
Listed by: ellen bloch
Office: maximum one realty greater atlanta
MLS#:10812236
Source:METROMLS
Price summary
- Price:$465,000
- Monthly HOA dues:$74.58
About this home
Welcome home to 4619 Carina Drive... This hard to find completely renovated traditional home has 4BR/2.5BA. New new new!!! Two-story foyer entrance welcomes you with an open floor plan with lots of natural light. New high-end LVP flooring, new inside paint with SMOOTH CEILINGS and lots of updates!. Kitchen features slow-close white shaker cabinets, separate pantry, new backsplash tile, Quartz countertops, Large Island with additional eat-in area. Enjoy a large Cathedral Ceiling Master bedroom with your own sitting area/extra office and his/her walk-in closets, Expanded-newly designed Master Bathroom features barn-door entrance, his/her vanities and new Tiled shower, and separate Tub. His/Her closets! Home features nice size secondary bedrooms, with secondary bathroom having his/her vanity! Exterior includes newly painted brick. Backyard welcomes you to an updated Pergola, newly landscaped backyard, fresh-water basin for planting, and nice-size back patio for entertaining, Active community includes a swimming pool, clubhouse, playground, sidewalks, and green spaces. Minutes away from Hwy 75 Express Lanes, Downtown Acworth, Downtown Kennesaw, shopping, dining, parks, and top-rated schools....
Contact an agent
Home facts
- Year built:1997
- Listing ID #:10812236
- Updated:July 28, 2026 at 12:26 AM
Rooms and interior
- Bedrooms:4
- Total bathrooms:3
- Full bathrooms:2
- Half bathrooms:1
- Flooring:Carpet, Tile
- Dining Description:Seats 12+
- Bathrooms Description:Double Vanity
- Kitchen Description:Dishwasher, Disposal, Double Oven, Microwave, Solid Surface Counters, Walk-in Pantry
- Bedroom Description:Walk-In Closet(s)
Heating and cooling
- Cooling:Ceiling Fan(s), Central Air
- Heating:Central
- Central air:Yes
Structure and exterior
- Roof:Composition
- Year built:1997
- Lot area:0.22 Acres
- Lot Features:Private
- Architectural Style:Traditional
- Construction Materials:Brick, Wood Siding
- Foundation Description:Slab
- Levels:2 Story
Schools
- High school:North Cobb
- Middle school:Barber
- Elementary school:Baker
Utilities
- Water:Public, Water Available
- Sewer:Public Sewer, Sewer Available
Finances and disclosures
- Price:$465,000
- Tax amount:$5,182 (2025)
Features and amenities
- Appliances:Dishwasher, Disposal, Double Oven, Microwave
- Laundry features:Laundry, Upper Level
- Amenities:Double Pane Windows, Pulldown Attic Stairs, Smoke Detector(s), Tray Ceiling(s)
Parking
- Total parking spaces:2
- Parking description:Garage
- Garage:Yes
 2026 Georgia MLS. All rights reserved. Information Deem Reliable But Not Guaranteed July 28, 2026
New listings near 4619 Carina Drive Nw
- New
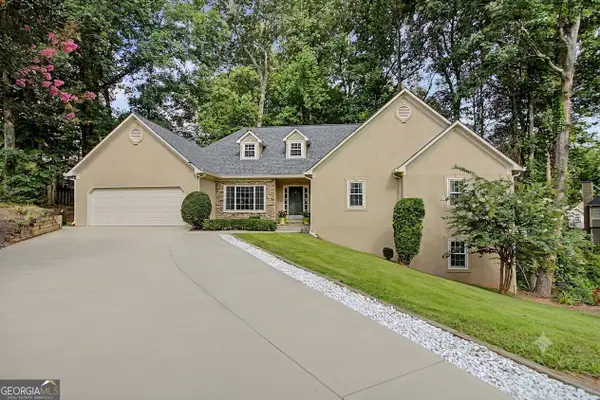 $559,900Active5 beds 3 baths3,497 sq. ft.
311 Clubhouse Court Nw, Kennesaw, GA 30144
MLS# 10813701Listed by: Beycome Brokerage Realty LLC - New
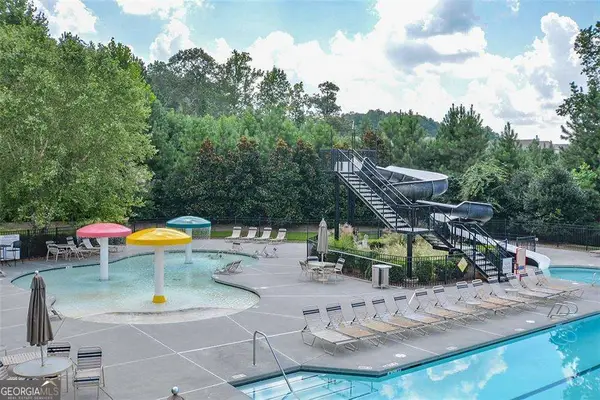 $2,200Active4 beds 3 baths
254 Shaw Drive, Acworth, GA 30102
MLS# 10813743Listed by: RE/MAX Town & Country - New
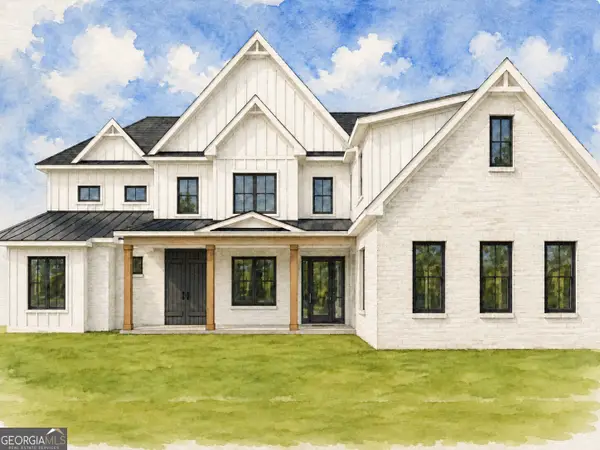 $1,350,999Active4 beds 6 baths4,243 sq. ft.
753 Rutledge Road, Acworth, GA 30101
MLS# 10813530Listed by: Keller Williams Realty - New
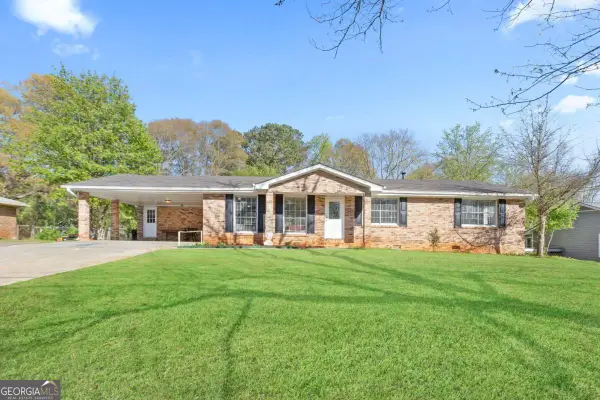 $335,000Active4 beds 2 baths
3130 Mars Hill Road Nw, Acworth, GA 30101
MLS# 10813365Listed by: Keller Williams Realty Atlanta North - New
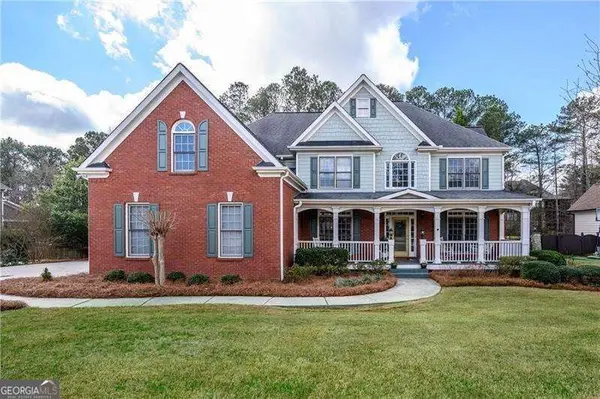 $774,900Active5 beds 4 baths4,455 sq. ft.
172 Golf Crest Drive, Acworth, GA 30101
MLS# 10813268Listed by: RE/MAX Center - New
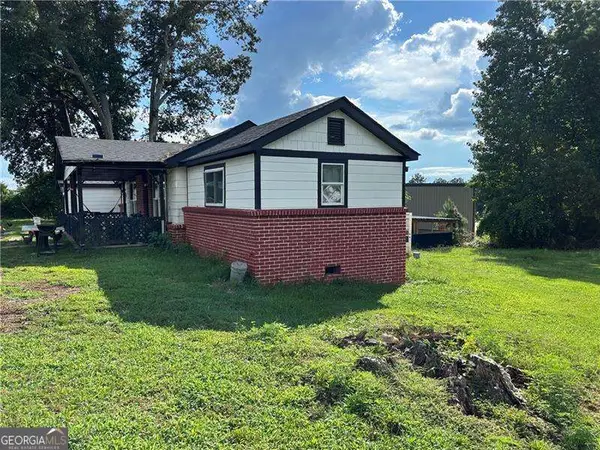 $235,000Active3 beds 1 baths
4233 Cantrell Road Nw, Acworth, GA 30101
MLS# 10813237Listed by: Atlanta Communities - New
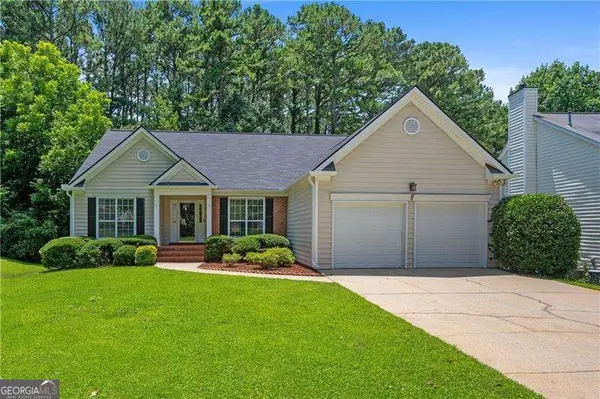 $490,000Active4 beds 3 baths3,805 sq. ft.
2481 Insdale Trace Nw, Acworth, GA 30101
MLS# 10813193Listed by: RE/MAX Center - New
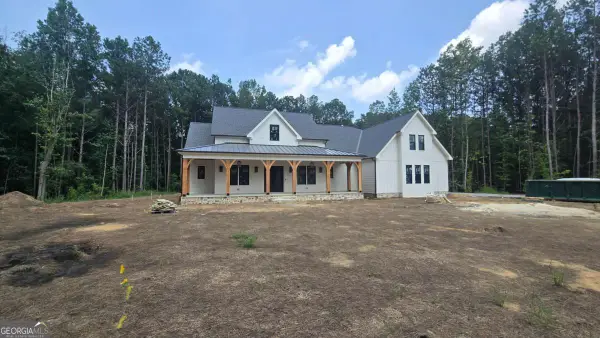 $1,499,900Active6 beds 6 baths5,587 sq. ft.
5948 Mccoy Road, Acworth, GA 30101
MLS# 10813149Listed by: Atlanta Communities - Open Sat, 11am to 1pmNew
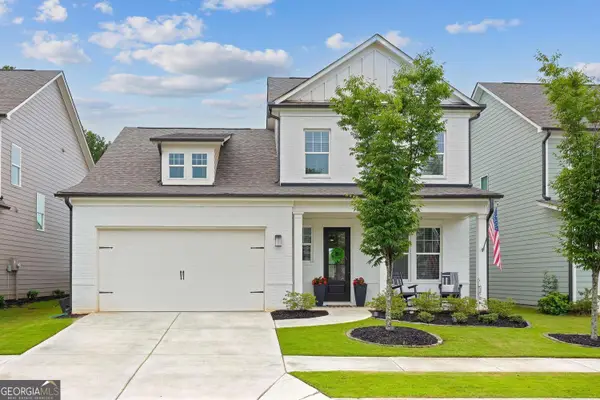 $479,900Active4 beds 3 baths2,410 sq. ft.
416 Madison Lakeview Drive, Acworth, GA 30102
MLS# 10812939Listed by: Harry Norman Realtors - New
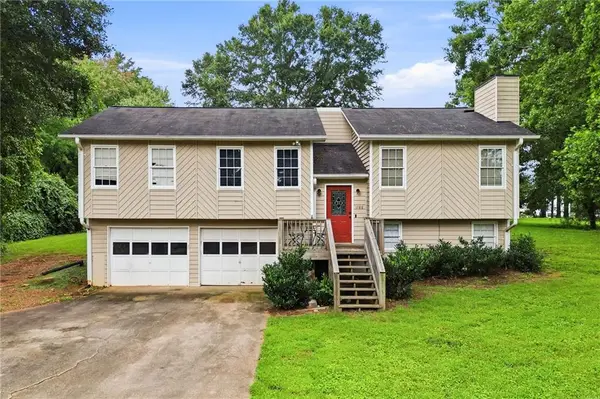 $349,900Active4 beds 3 baths1,904 sq. ft.
1788 Cumberland Trace, Acworth, GA 30102
MLS# 7810824Listed by: ERA SUNRISE REALTY


Protect your home and budget from life's surprises with an Assurant Home Warranty, backed by a partner that supports you through every step of homeownership. Explore Plans.
© 2026 Better Homes and Gardens Real Estate LLC. An Anywhere Real Estate company. All rights reserved. Better Homes and Gardens® Real Estate is a registered trademark owned by Meredith Operations Corporation, licensed to Better Homes and Gardens Real Estate LLC and used with permission. Better Homes and Gardens Real Estate LLC fully supports the principles of the Fair Housing Act and the Equal Opportunity Act. Listing information is deemed reliable but is not guaranteed accurate.
Each office is independently owned and operated.
Any services or products provided by third parties are not provided by, affiliated with or related to Better Homes and Gardens Real Estate LLC, or its affiliated companies.