
5275 Middleton Place Nw, Acworth, GA 30101
Local realty services provided by:Better Homes and Gardens Real Estate Metro Brokers
5275 Middleton Place Nw,Acworth, GA 30101
$560,000
- 4 Beds
- 3 Baths
- 3,188 sq. ft.
- Single family
- Active
Listed by: afiyfa kish
Office: keller williams realty signature partners
MLS#:7702577
Source:FIRSTMLS
Price summary
- Price:$560,000
- Price per sq. ft.:$175.66
- Monthly HOA dues:$37.5
About this home
NEW LVP, NEW CARPET, FRESHLY PAINTED!!!! This well-appointed two-level residence offers four bedrooms and three full baths in a thoughtfully designed layout that balances comfort and functionality and is located in the popular Harrison HS district. The island kitchen features granite countertops, a spacious pantry, and clear sightlines into the family room, which is anchored by a welcoming fireplace. A dramatic two-story foyer and recessed lighting enhance the home’s open, airy feel, while coffered and tray ceilings add a touch of architectural sophistication. There is a guest bedroom on the main level.
Upstairs, there is a large media room provides flexible space for entertainment or relaxation. The primary suite serves as a true retreat, showcasing an expansive bath with a separate shower and soaking tub, along with a double vanity for added convenience. Additional highlights include a dedicated laundry room, a two-car garage, and exceptional curb appeal with a charming front porch.
Outdoors, the over-sized fenced backyard offers an ideal setting for gatherings, play, or future enhancements. Nestled within an established neighborhood, this home delivers a compelling blend of style, space, and everyday livability....
Contact an agent
Home facts
- Year built:2013
- Listing ID #:7702577
- Updated:May 29, 2026 at 01:26 PM
Rooms and interior
- Bedrooms:4
- Total bathrooms:3
- Full bathrooms:3
- Flooring:Carpet, Ceramic Tile, Laminate
- Dining Description:Separate Dining Room
- Bathrooms Description:Double Vanity, Separate Tub/Shower, Vaulted Ceiling(s)
- Kitchen Description:Breakfast Bar, Cabinets Other, Dishwasher, Eat-in Kitchen, Gas Oven, Gas Range, Kitchen Island, Microwave, Pantry, Stone Counters, View to Family Room
- Living area:3,188 sq. ft.
Heating and cooling
- Cooling:Central Air
- Heating:Central, Natural Gas
- Central air:Yes
Structure and exterior
- Roof:Composition
- Year built:2013
- Building area:3,188 sq. ft.
- Lot area:0.24 Acres
- Lot Features:Back Yard, Front Yard
- Architectural Style:Traditional
- Construction Materials:Vinyl Siding
- Exterior Features:Front Porch, Rear Porch
- Levels:2 Story
Schools
- High school:Harrison
- Middle school:Durham
- Elementary school:Frey
Utilities
- Water:Public, Water Available
- Sewer:Public Sewer, Sewer Available
Finances and disclosures
- Price:$560,000
- Price per sq. ft.:$175.66
- Tax amount:$5,717 (2025)
Features and amenities
- Laundry features:Laundry Room, Main Level
- Amenities:Coffered Ceiling(s), Entrance Foyer 2 Story, High Ceilings 9 ft Lower, Tray Ceiling(s), Walk-In Closet(s)
Parking
- Total parking spaces:4
- Parking description:Attached, Driveway, Garage, Garage Faces Front, Level Driveway
- Garage spaces:2
 Listings identified with the FMLS IDX logo come from FMLS and are held by brokerage firms other than the owner of this website. The listing brokerage is identified in any listing details. Information is deemed reliable but is not guaranteed. If you believe any FMLS listing contains material that infringes your copyrighted work please click here (https://www.fmls.com/dmca) to review our DMCA policy and learn how to submit a takedown request. ©2026 First Multiple Listing Service, Inc.
New listings near 5275 Middleton Place Nw
- New
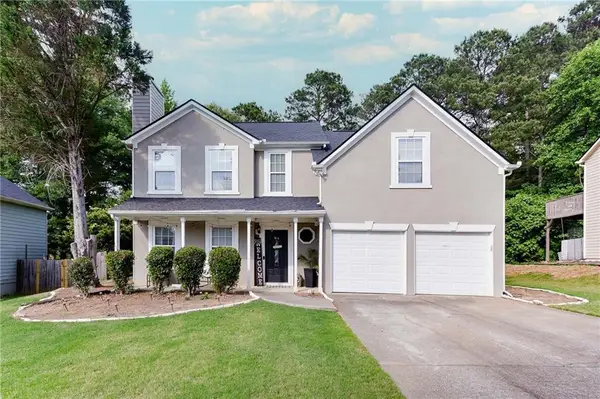 $370,000Active4 beds 3 baths1,771 sq. ft.
4926 Lake Park Lane, Acworth, GA 30101
MLS# 7768685Listed by: CENTURY 21 CONNECT REALTY - New
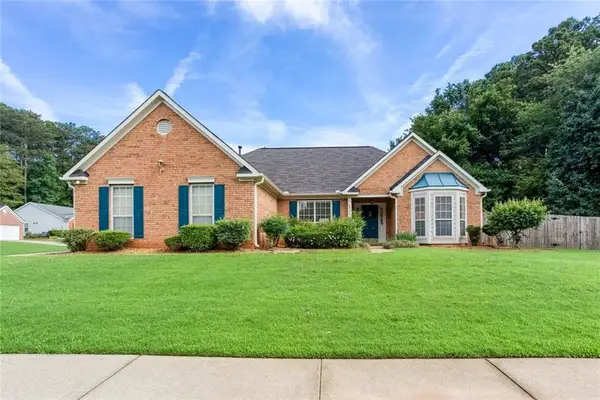 $395,000Active3 beds 2 baths1,768 sq. ft.
2486 Insdale Trace Nw, Acworth, GA 30101
MLS# 7778708Listed by: KELLER WILLIAMS REALTY SIGNATURE PARTNERS - New
 $185,000Active4 beds 2 baths2,112 sq. ft.
7053 Westwood Lane, Acworth, GA 30102
MLS# 7778943Listed by: KELLER WILLIAMS REALTY NORTHWEST, LLC. - New
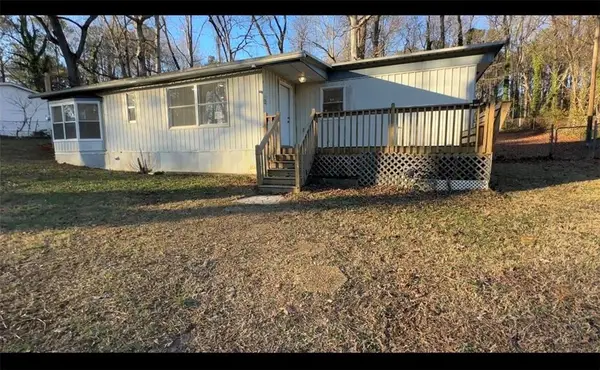 $199,900Active3 beds 2 baths900 sq. ft.
1416 Oak Lane, Acworth, GA 30102
MLS# 7779033Listed by: LISTWITHFREEDOM.COM - New
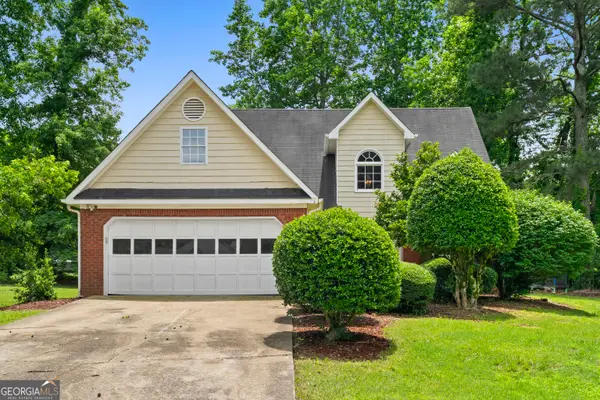 $339,900Active4 beds 2 baths2,000 sq. ft.
6231 Autumn View Court Nw, Acworth, GA 30101
MLS# 10774490Listed by: Bolst, Inc. - New
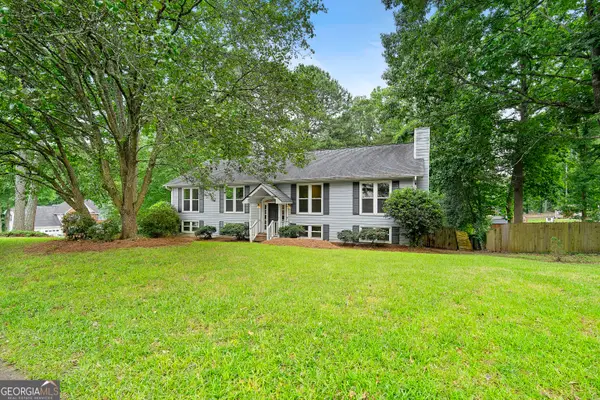 $299,900Active4 beds 3 baths2,700 sq. ft.
531 Gregory Lane, Acworth, GA 30102
MLS# 10774547Listed by: Bolst, Inc. - New
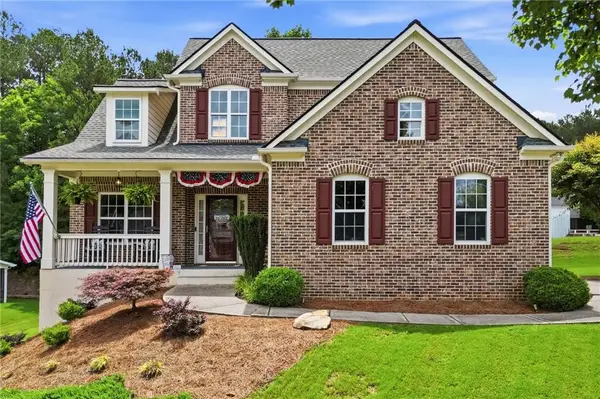 $458,900Active3 beds 3 baths1,754 sq. ft.
17 Lilyfield Lane, Acworth, GA 30101
MLS# 7776186Listed by: DWELLI INC. - New
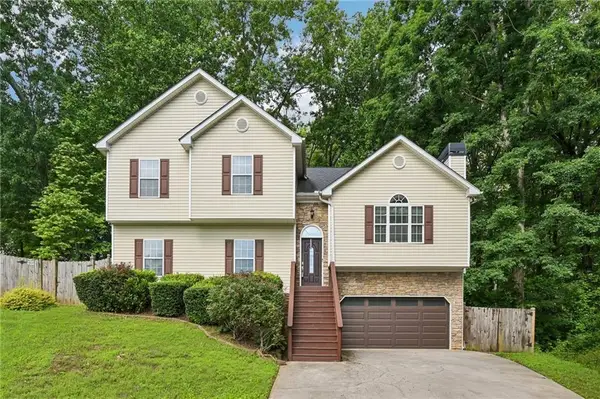 $420,000Active4 beds 3 baths2,103 sq. ft.
131 Jake Taylor Drive, Acworth, GA 30102
MLS# 7776732Listed by: REDFIN CORPORATION - New
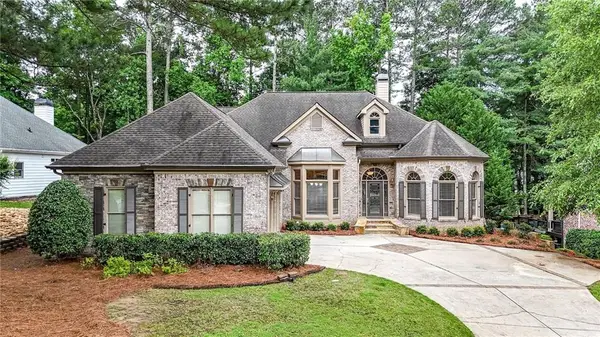 $689,000Active4 beds 5 baths2,928 sq. ft.
5807 Brookstone Circle Nw, Acworth, GA 30101
MLS# 7778223Listed by: KELLER WILLIAMS REALTY SIGNATURE PARTNERS - New
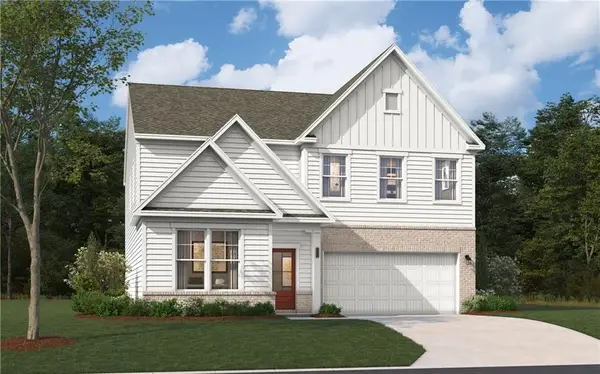 $531,490Active4 beds 3 baths2,729 sq. ft.
728 Coventry Cove Way, Acworth, GA 30102
MLS# 7778664Listed by: SM GEORGIA BROKERAGE, LLC


Protect your home and budget from life's surprises with an Assurant Home Warranty, backed by a partner that supports you through every step of homeownership. Explore Plans.
© 2026 Better Homes and Gardens Real Estate LLC. An Anywhere Real Estate company. All rights reserved. Better Homes and Gardens® Real Estate is a registered trademark owned by Meredith Operations Corporation, licensed to Better Homes and Gardens Real Estate LLC and used with permission. Better Homes and Gardens Real Estate LLC fully supports the principles of the Fair Housing Act and the Equal Opportunity Act. Listing information is deemed reliable but is not guaranteed accurate.
Each office is independently owned and operated.
Any services or products provided by third parties are not provided by, affiliated with or related to Better Homes and Gardens Real Estate LLC, or its affiliated companies.