
5807 Brookstone Circle Nw, Acworth, GA 30101
Local realty services provided by:Better Homes and Gardens Real Estate Metro Brokers
5807 Brookstone Circle Nw,Acworth, GA 30101
$689,000
- 4 Beds
- 5 Baths
- 5,322 sq. ft.
- Single family
- Active
Listed by: amanda douglas
Office: keller williams realty
MLS#:10774070
Source:METROMLS
Price summary
- Price:$689,000
- Price per sq. ft.:$129.46
- Monthly HOA dues:$33.33
About this home
WOW, this lovely open bright ranch features an oversized side-entry two-car garage, an office, and a formal dining room with cathedral ceilings open to a huge, sunny family room with a stone fireplace flanked by custom bookcases, triple windows overlooking a covered porch. The eat-in kitchen features a pantry, island, stainless steel appliances, and opens to a vaulted screened porch. The primary suite & bathroom features his & her closets, separate jacuzzi tub & shower and his/her vanities. Two additional bedrooms share a Jack-and-Jill bathroom, and a laundry room with a sink is on the opposite side of the primary bedroom. There is an additional bedroom, full bathroom and walk-in attic space on the upper level! The terrace level features a true in-law suite with a full kitchen/family room, 3 spacious additional rooms, a full bathroom, a laundry closet, and a large unfinished area. There is also another storage room for yard tools and equipment. This beautiful home has been recently painted throughout and the hardwood floors have been refinished. Other features include extensive molding throughout! Nestled on a cul-de-sac lot. A must see! Won't last....
Contact an agent
Home facts
- Year built:2003
- Listing ID #:10774070
- Updated:May 29, 2026 at 05:24 PM
Rooms and interior
- Bedrooms:4
- Total bathrooms:5
- Full bathrooms:4
- Half bathrooms:1
- Flooring:Carpet, Hardwood, Tile
- Dining Description:Seats 12+, Separate Room
- Bathrooms Description:Double Vanity, Tile Bath, Whirlpool Bath
- Kitchen Description:Breakfast Area, Convection Oven, Cooktop, Dishwasher, Disposal, Kitchen Island, Microwave, Pantry, Solid Surface Counters
- Bedroom Description:Master On Main Level, Split Bedroom Plan, Walk-In Closet(s)
- Basement Description:Bath Finished, Daylight, Exterior Entry, Finished, Full, Interior Entry
- Living area:5,322 sq. ft.
Heating and cooling
- Cooling:Ceiling Fan(s), Central Air, Zoned
- Heating:Natural Gas, Zoned
- Central air:Yes
Structure and exterior
- Roof:Composition
- Year built:2003
- Building area:5,322 sq. ft.
- Lot area:0.32 Acres
- Lot Features:Cul-De-Sac, Level, Private
- Architectural Style:Brick Front, Ranch
- Construction Materials:Brick, Concrete
- Exterior Features:Deck, Screened
- Foundation Description:Slab
- Levels:1.5 Story
Schools
- High school:Allatoona
- Middle school:Durham
- Elementary school:Picketts Mill
Utilities
- Water:Public, Water Available
- Sewer:Public Sewer, Sewer Available
Finances and disclosures
- Price:$689,000
- Price per sq. ft.:$129.46
- Tax amount:$1,353 (2025)
Features and amenities
- Appliances:Convection Oven, Cooktop, Dishwasher, Disposal, Microwave
- Laundry features:Laundry
- Amenities:Bookcases, Double Pane Windows, High Ceilings, Rear Stairs, Security System, Smoke Detector(s), Vaulted Ceiling(s)
Parking
- Total parking spaces:2
- Parking description:Garage, Kitchen Level, Side/Rear Entrance
- Garage:Yes
 2026 Georgia MLS. All rights reserved. Information Deem Reliable But Not Guaranteed May 29, 2026
New listings near 5807 Brookstone Circle Nw
- New
 $420,000Active4 beds 3 baths2,103 sq. ft.
131 Jake Taylor Drive, Acworth, GA 30102
MLS# 10774084Listed by: Redfin Corporation - New
 $458,900Active3 beds 3 baths1,754 sq. ft.
17 Lilyfield Lane, Acworth, GA 30101
MLS# 10774092Listed by: Dwelli - New
 $390,000Active3 beds 4 baths2,156 sq. ft.
500 Hardy Drive, Acworth, GA 30102
MLS# 10773949Listed by: Ansley RE|Christie's Int'l RE - Coming Soon
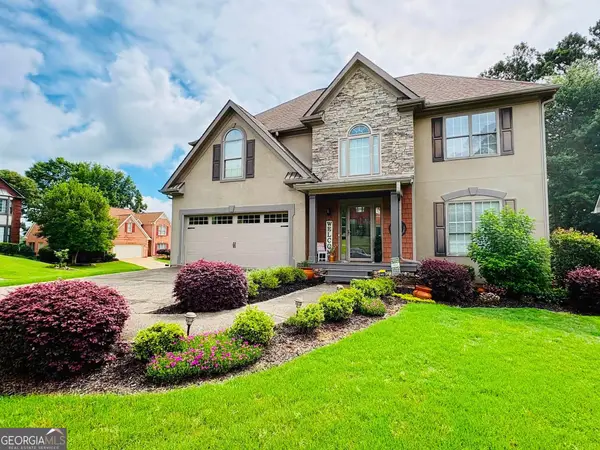 $495,000Coming Soon4 beds 4 baths
4128 Mulligan Lane, Acworth, GA 30101
MLS# 10773736Listed by: Joe Stockdale Real Estate - New
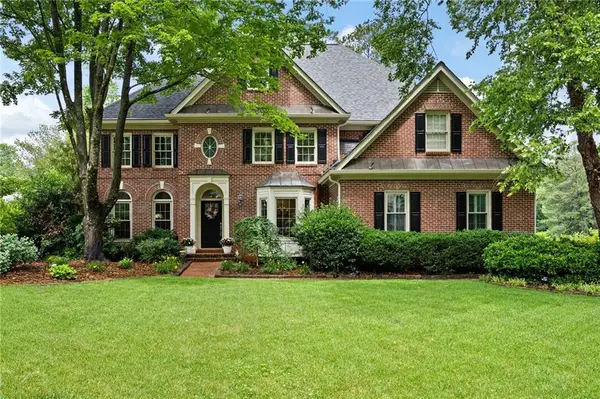 $825,000Active5 beds 4 baths3,950 sq. ft.
5742 Brookstone Drive Nw, Acworth, GA 30101
MLS# 7767916Listed by: MAXIMUM ONE GREATER ATLANTA REALTORS - New
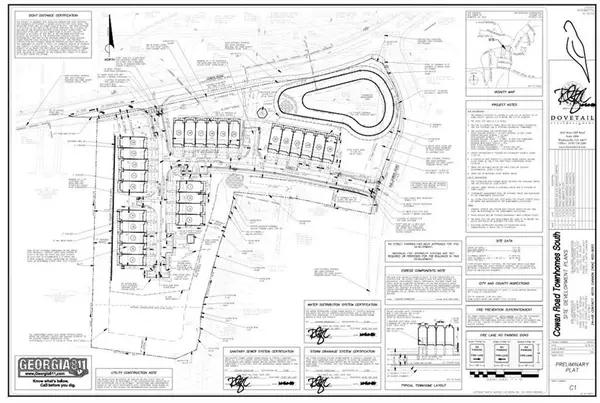 $1,480,000Active6.47 Acres
0 Cowan Road, Acworth, GA 30101
MLS# 7777979Listed by: COLDWELL BANKER REALTY - Coming Soon
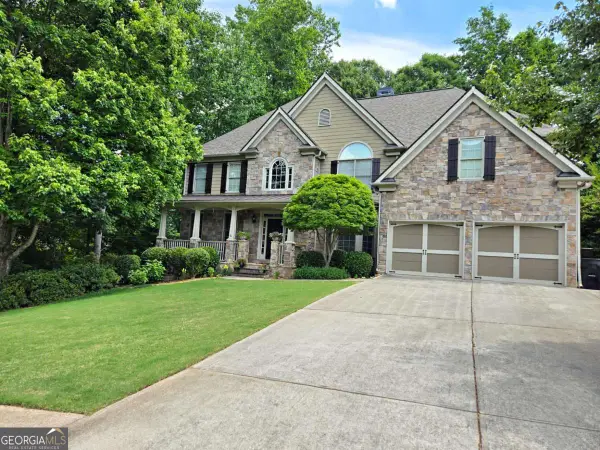 $724,900Coming Soon6 beds 5 baths
2204 Hollowbrooke Ct Nw, Acworth, GA 30101
MLS# 10773361Listed by: Valor RE LLC - Coming Soon
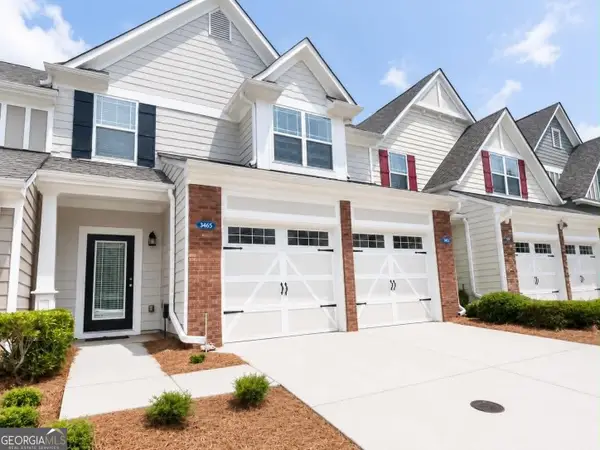 $350,000Coming Soon3 beds 3 baths
3605 Silver Brooke Lane Nw, Kennesaw, GA 30144
MLS# 10773411Listed by: Exit Team Realty - New
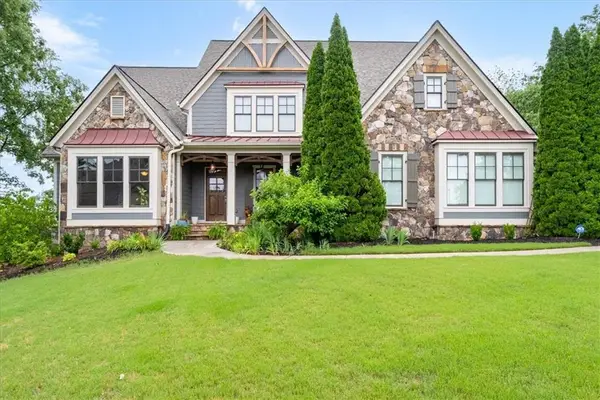 $1,199,000Active5 beds 6 baths6,739 sq. ft.
510 Evening Mist Drive, Acworth, GA 30101
MLS# 7777405Listed by: THE ROBERTS REALTY GROUP


Protect your home and budget from life's surprises with an Assurant Home Warranty, backed by a partner that supports you through every step of homeownership. Explore Plans.
© 2026 Better Homes and Gardens Real Estate LLC. An Anywhere Real Estate company. All rights reserved. Better Homes and Gardens® Real Estate is a registered trademark owned by Meredith Operations Corporation, licensed to Better Homes and Gardens Real Estate LLC and used with permission. Better Homes and Gardens Real Estate LLC fully supports the principles of the Fair Housing Act and the Equal Opportunity Act. Listing information is deemed reliable but is not guaranteed accurate.
Each office is independently owned and operated.
Any services or products provided by third parties are not provided by, affiliated with or related to Better Homes and Gardens Real Estate LLC, or its affiliated companies.