
5511 Fripp Court Nw, Acworth, GA 30101
Local realty services provided by:Better Homes and Gardens Real Estate Jackson Realty
Listed by: steve matthews
Office: matthews real estate group
MLS#:10772657
Source:METROMLS
Price summary
- Price:$515,000
- Price per sq. ft.:$130.71
- Monthly HOA dues:$56.67
About this home
Welcome to your dream home at 5511 Fripp Ct NW in the highly sought-after Camden Pointe community of Acworth! This beautiful cul-de-sac home offers 5 bedrooms, 3.5 bathrooms, and move-in-ready living on a spacious, private .43-acre lot. Featuring fresh new carpet throughout, a finished basement, and an inviting layout perfect for both relaxing and entertaining, this residence has it all. Enjoy the resort-style amenities of the swim/tennis community, top-rated schools, and a prime location near shopping and Lake Allatoona. With beautiful curb appeal and plenty of room, this home is truly turn-key and ready for you!
Contact an agent
Home facts
- Year built:1995
- Subdivision & Development:Camden Pointe
- Listing ID #:10772657
- Updated:August 07, 2026 at 10:21 AM
Rooms and interior
- Bedrooms:5
- Total bathrooms:4
- Full bathrooms:3
- Half bathrooms:1
- Flooring:Carpet, Hardwood
- Bathrooms Description:Double Vanity
- Kitchen Description:Dishwasher, Microwave, Pantry
- Bedroom Description:Walk-In Closet(s)
- Basement Description:Daylight, Exterior Entry, Finished, Full
- Living area:3,940 sq. ft.
Heating and cooling
- Cooling:Central Air
- Heating:Central
- Central air:Yes
Structure and exterior
- Roof:Composition
- Year built:1995
- Building area:3,940 sq. ft.
- Lot area:0.42 Acres
- Lot Features:Cul-De-Sac
- Architectural Style:Traditional
- Construction Materials:Brick
- Exterior Features:Deck
- Levels:2 Story
Schools
- High school:Allatoona
- Middle school:Durham
- Elementary school:Picketts Mill
Utilities
- Water:Public, Water Available
- Sewer:Public Sewer
Finances and disclosures
- Price:$515,000
- Price per sq. ft.:$130.71
- Tax amount:$1,230 (2025)
Features and amenities
- Appliances:Dishwasher, Microwave
- Laundry features:In Hall
- Amenities:Double Pane Windows, Open Access, Smoke Detector(s)
Parking
- Total parking spaces:2
- Parking description:Attached
 2026 Georgia MLS. All rights reserved. Information Deem Reliable But Not Guaranteed August 7, 2026
New listings near 5511 Fripp Court Nw
- New
 $335,000Active4 beds 3 baths1,739 sq. ft.
375 Darter Run Nw, Kennesaw, GA 30144
MLS# 10821078Listed by: Keller Williams Realty Atlanta North - New
 $519,000Active4 beds 4 baths
3786 Ping Court Nw, Acworth, GA 30101
MLS# 7817460Listed by: SANDERS RE, LLC - New
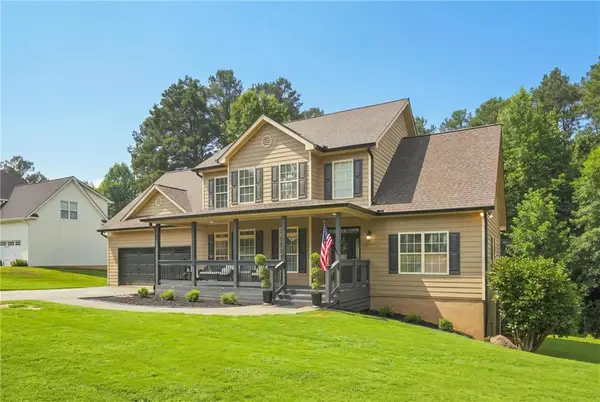 $484,900Active5 beds 3 baths3,447 sq. ft.
6034 Silver Lace Lane Nw, Acworth, GA 30101
MLS# 7813529Listed by: REAL BROKER, LLC. - New
 $1,000,000Active5 beds 5 baths
5166 Hill Road Nw, Acworth, GA 30101
MLS# 10820583Listed by: Compass - New
 $599,900Active4 beds 4 baths3,446 sq. ft.
2069 Ursuline Way Nw, Acworth, GA 30101
MLS# 10820600Listed by: Real Broker, LLC - New
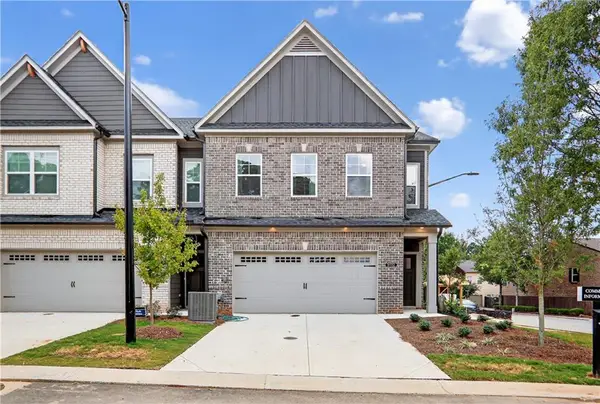 $394,900Active3 beds 3 baths1,916 sq. ft.
3230 Cyrus Creek Drive #21, Kennesaw, GA 30152
MLS# 7817262Listed by: KM HOMES REALTY - Open Sat, 2 to 4pmNew
 $405,000Active3 beds 2 baths1,774 sq. ft.
3809 Clear Lake Way Nw, Acworth, GA 30101
MLS# 7801347Listed by: ATLANTA COMMUNITIES - New
 $725,000Active4 beds 3 baths3,083 sq. ft.
5185 Catalpa Knoll, Acworth, GA 30101
MLS# 7814976Listed by: ATLANTA COMMUNITIES - New
 $444,900Active3 beds 2 baths2,880 sq. ft.
2036 Kellogg Creek Road, Acworth, GA 30102
MLS# 7816390Listed by: LPT REALTY, LLC - New
 $689,900Active5 beds 6 baths4,367 sq. ft.
5911 Downington Place Nw, Acworth, GA 30101
MLS# 7817033Listed by: MAVIS LANE REALTY, LLC.


Protect your home and budget from life's surprises with an Assurant Home Warranty, backed by a partner that supports you through every step of homeownership. Explore Plans.
© 2026 Better Homes and Gardens Real Estate LLC. An Anywhere Real Estate company. All rights reserved. Better Homes and Gardens® Real Estate is a registered trademark owned by Meredith Operations Corporation, licensed to Better Homes and Gardens Real Estate LLC and used with permission. Better Homes and Gardens Real Estate LLC fully supports the principles of the Fair Housing Act and the Equal Opportunity Act. Listing information is deemed reliable but is not guaranteed accurate.
Each office is independently owned and operated.
Any services or products provided by third parties are not provided by, affiliated with or related to Better Homes and Gardens Real Estate LLC, or its affiliated companies.