
5911 Downington Place Nw, Acworth, GA 30101
Local realty services provided by:Better Homes and Gardens Real Estate Jackson Realty
5911 Downington Place Nw,Acworth, GA 30101
$689,900
- 5 Beds
- 6 Baths
- 4,367 sq. ft.
- Single family
- Active
Listed by: jessica stepp
Office: mavis lane realty, llc
MLS#:10820358
Source:METROMLS
Price summary
- Price:$689,900
- Price per sq. ft.:$157.98
- Monthly HOA dues:$33.33
About this home
Welcome home to this beautiful four sided brick executive home, overlooking the picturesque 17th fairway, in the sought after Brookstone 1 subdivision. The updated kitchen is the heart of the home with tremendous cabinetry, oversized island, walk in pantry, stainless appliances, double ovens all while enjoying the breathtaking views of the perfectly landscaped backyard and fairway. Home features hardwood floors, plantation shutters, extensive moulding throughout, interior transoms, to allow sunlit to pour in, wainscoting, oversized laundry room with custom cabinets, Formal living room and formal dining room, master on the main with abundance of windows overlooking the golf course. Upstairs boasts four additional bedrooms/ bonus room with a common area landing that offers built in bookcases, to be used as a private retreat or teen gathering. Each spacious bedroom leads to a private bathroom. This home is on a full unfinished, daylight basement. New HVAC, Brand new roof! Beautiful established landscaping... all the tranquility and quiet enjoyment anyone could hope for. Home is priced below market value. This home is a must see and will not last long!...
Contact an agent
Home facts
- Year built:2000
- Subdivision & Development:Brookstone
- Listing ID #:10820358
- Updated:August 07, 2026 at 04:28 AM
Rooms and interior
- Bedrooms:5
- Total bathrooms:6
- Full bathrooms:5
- Half bathrooms:1
- Flooring:Carpet, Hardwood, Tile
- Dining Description:Seats 12+, Separate Room
- Bathrooms Description:Separate Shower, Soaking Tub
- Kitchen Description:Breakfast Area, Cooktop, Dishwasher, Disposal, Double Oven, Kitchen Island, Microwave, Stainless Steel Appliance(s), Walk-in Pantry
- Bedroom Description:Master On Main Level, Split Bedroom Plan
- Basement Description:Bath/Stubbed, Daylight, Full
- Living area:4,367 sq. ft.
Heating and cooling
- Cooling:Central Air, Zoned
- Heating:Central, Heat Pump, Natural Gas, Zoned
- Central air:Yes
Structure and exterior
- Roof:Composition
- Year built:2000
- Building area:4,367 sq. ft.
- Lot area:0.32 Acres
- Lot Features:Level, Private
- Architectural Style:Brick 4 Side, Traditional
- Construction Materials:Brick
- Exterior Features:Deck
- Foundation Description:Block
- Levels:3+ Story
Schools
- High school:Harrison
- Middle school:Durham
- Elementary school:Mary Ford
Utilities
- Water:Public, Water Available
- Sewer:Public Sewer, Sewer Available
Finances and disclosures
- Price:$689,900
- Price per sq. ft.:$157.98
- Tax amount:$9,727 (2025)
Features and amenities
- Appliances:Cooktop, Dishwasher, Disposal, Double Oven, Gas Water Heater, Intercom, Microwave, Stainless Steel Appliance(s)
- Laundry features:Laundry
- Amenities:Bookcases, Double Pane Windows, Gas Water Heater, Intercom, Smoke Detector(s)
Parking
- Total parking spaces:3
- Parking description:Garage, Garage Door Opener, Side/Rear Entrance
- Garage:Yes
 2026 Georgia MLS. All rights reserved. Information Deem Reliable But Not Guaranteed August 7, 2026
New listings near 5911 Downington Place Nw
- New
 $335,000Active4 beds 3 baths1,739 sq. ft.
375 Darter Run Nw, Kennesaw, GA 30144
MLS# 7817222Listed by: KELLER WILLIAMS REALTY ATL NORTH - New
 $935,000Active6 beds 4 baths6,361 sq. ft.
2077 Coolidge Way Nw, Acworth, GA 30101
MLS# 7815320Listed by: OPENDOOR BROKERAGE, LLC - Coming Soon
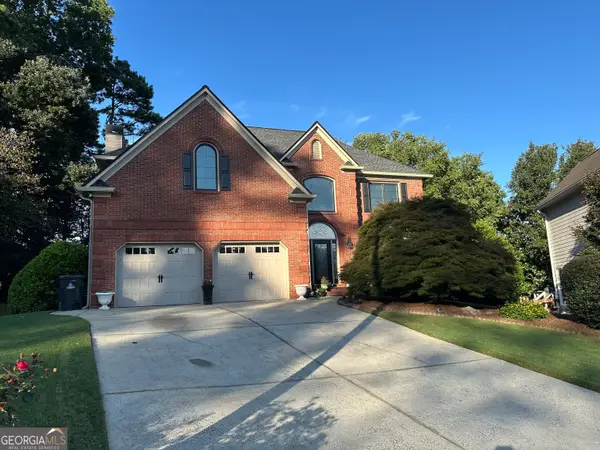 $519,000Coming Soon4 beds 4 baths
3786 Ping Court Nw, Acworth, GA 30101
MLS# 10820963Listed by: Sanders Real Estate - New
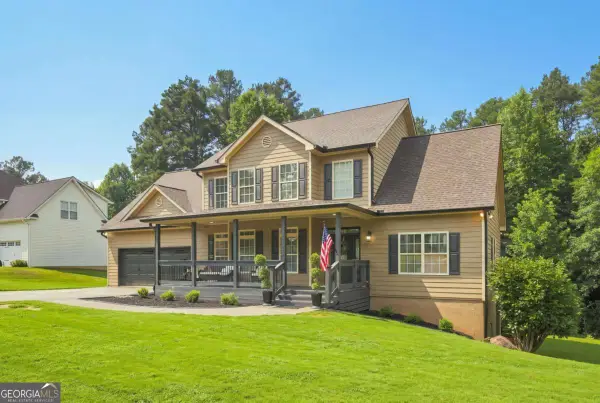 $484,900Active5 beds 3 baths2,518 sq. ft.
6034 Silver Lace Lane Nw, Acworth, GA 30101
MLS# 10820856Listed by: Real Broker, LLC - New
 $1,000,000Active5 beds 5 baths
5166 Hill Road Nw, Acworth, GA 30101
MLS# 10820583Listed by: Compass - New
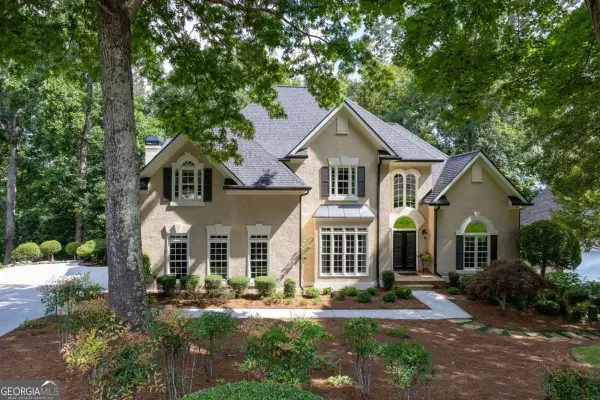 $725,000Active4 beds 3 baths3,083 sq. ft.
5185 Catalpa Knoll, Acworth, GA 30101
MLS# 10820593Listed by: Atlanta Communities - New
 $599,900Active4 beds 4 baths3,446 sq. ft.
2069 Ursuline Way Nw, Acworth, GA 30101
MLS# 10820600Listed by: Real Broker, LLC - New
 $209,900Active2 beds 3 baths1,080 sq. ft.
4394 Overlook Drive, Acworth, GA 30101
MLS# 10820647Listed by: Simply List - New
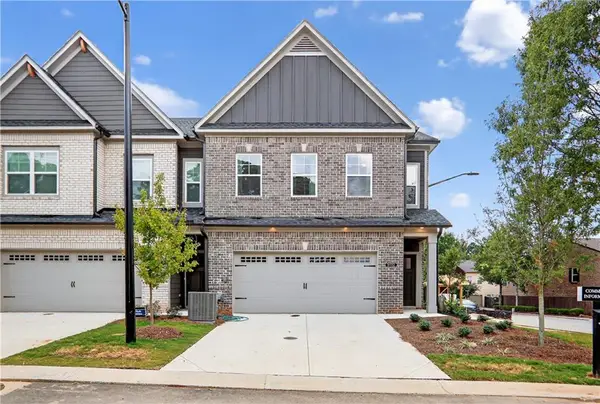 $394,900Active3 beds 3 baths1,916 sq. ft.
3230 Cyrus Creek Drive #21, Kennesaw, GA 30152
MLS# 7817262Listed by: KM HOMES REALTY - New
 $444,900Active3 beds 2 baths2,880 sq. ft.
2036 Kellogg Creek Road, Acworth, GA 30102
MLS# 7816390Listed by: LPT REALTY, LLC


Protect your home and budget from life's surprises with an Assurant Home Warranty, backed by a partner that supports you through every step of homeownership. Explore Plans.
© 2026 Better Homes and Gardens Real Estate LLC. An Anywhere Real Estate company. All rights reserved. Better Homes and Gardens® Real Estate is a registered trademark owned by Meredith Operations Corporation, licensed to Better Homes and Gardens Real Estate LLC and used with permission. Better Homes and Gardens Real Estate LLC fully supports the principles of the Fair Housing Act and the Equal Opportunity Act. Listing information is deemed reliable but is not guaranteed accurate.
Each office is independently owned and operated.
Any services or products provided by third parties are not provided by, affiliated with or related to Better Homes and Gardens Real Estate LLC, or its affiliated companies.