
574 Olympic Way, Acworth, GA 30102
Local realty services provided by:Better Homes and Gardens Real Estate Metro Brokers
Listed by: shelly davis, clayton davis
Office: 1 look real estate
MLS#:7804101
Source:FIRSTMLS
Price summary
- Price:$575,000
- Price per sq. ft.:$165.9
- Monthly HOA dues:$66.67
About this home
MOTIVATED SELLERS!!! This well-maintained 5 bedroom, 4 bath house in Acworth’s sought-after Centennial Lakes is ready for you to move right in and call it home! No honey-do projects to worry about! Upon entering the home, you will see the daylight pouring into the stunning two-story foyer and flex room that could be used as a formal living room, office, or playroom. Host your family and friends in the formal dining room with its lovely, coffered ceiling. The open kitchen boasts beautiful, stained cabinets, tons of counter space, a large island, a pantry, and a view to the family room. Your guests will never miss the game or movie when they sneak into the kitchen for a snack! In the family room, turn on the gas logs in the fireplace and curl up in a comfy chair to relax with a book or cup of coffee. The main level also features a laundry room, full bath, and a bedroom with a walk-in closet. Upstairs, you’ll find a large loft space with a view to the formal living room and foyer below. The roomy primary suite offers a private sitting area, walk-in closets, dual vanities, a soaking tub, and shower. Also upstairs are one bedroom with an en-suite bath, plus two additional secondary bedrooms sharing a bath with hallway entry. The three-car garage allows space for a third car, a workshop, or maybe a fun toy or golf cart! Chat with neighbors from your rocking chair front porch or retreat to the back yard featuring a patio (the gazebo stays!), wooden privacy fence, and plenty of usable, level space. ALL APPLIANCES STAY! Centennial Lakes neighborhood amenities include a Jr. Olympic pool with slide, six tennis courts, fishable lakes, trails, playgrounds, volleyball, basketball, and clubhouse. Centennial Lakes offers award winning schools, easy access to I-75, I-575, and shopping, and is just 15 minutes to downtown Woodstock and 10 to downtown Acworth. Perfect for those looking for a community and not just a home!...
Contact an agent
Home facts
- Year built:2014
- Listing ID #:7804101
- Updated:July 28, 2026 at 01:25 PM
Rooms and interior
- Bedrooms:5
- Total bathrooms:4
- Full bathrooms:4
- Flooring:Carpet
- Dining Description:Seats 12+, Separate Dining Room
- Bathrooms Description:Double Vanity, Separate Tub/Shower, Soaking Tub
- Kitchen Description:Breakfast Bar, Cabinets Stain, Dishwasher, Disposal, Eat-in Kitchen, Gas Range, Kitchen Island, Microwave, Pantry, Refrigerator, Self Cleaning Oven, Stone Counters, View to Family Room
- Bedroom Description:Oversized Master, Sitting Room
- Living area:3,466 sq. ft.
Heating and cooling
- Cooling:Ceiling Fan(s), Central Air, Zoned
- Heating:Central, Zoned
- Central air:Yes
Structure and exterior
- Roof:Composition
- Year built:2014
- Building area:3,466 sq. ft.
- Lot area:0.17 Acres
- Lot Features:Back Yard, Front Yard, Landscaped, Level
- Architectural Style:Traditional
- Construction Materials:Cement Siding, Stone
- Exterior Features:Covered, Front Porch, Garden, Patio, Private Yard, Rain Gutters
- Levels:2 Story
Schools
- High school:Etowah
- Middle school:E.T. Booth
- Elementary school:Clark Creek
Utilities
- Water:Public, Water Available
- Sewer:Public Sewer, Sewer Available
Finances and disclosures
- Price:$575,000
- Price per sq. ft.:$165.9
- Tax amount:$5,202 (2025)
Features and amenities
- Laundry features:Dryer, Laundry Room, Main Level, Washer
- Amenities:Coffered Ceiling(s), Entrance Foyer 2 Story, Gas Water Heater, High Ceilings 10 ft Main, His and Hers Closets, Tray Ceiling(s), Walk-In Closet(s)
Parking
- Parking description:Attached, Garage, Garage Faces Front, Kitchen Level, Level Driveway
- Garage spaces:3
 Listings identified with the FMLS IDX logo come from FMLS and are held by brokerage firms other than the owner of this website. The listing brokerage is identified in any listing details. Information is deemed reliable but is not guaranteed. If you believe any FMLS listing contains material that infringes your copyrighted work please click here (https://www.fmls.com/dmca) to review our DMCA policy and learn how to submit a takedown request. ©2026 First Multiple Listing Service, Inc.
New listings near 574 Olympic Way
- New
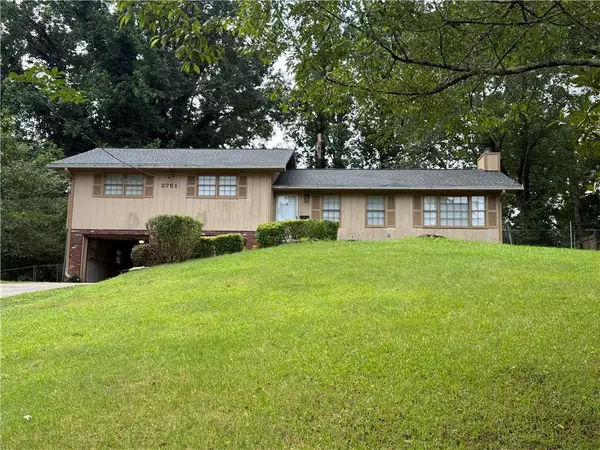 $265,000Active4 beds 2 baths1,866 sq. ft.
2751 Dunwood Lane, Acworth, GA 30102
MLS# 7811570Listed by: ALLTRUST REALTY, INC. - New
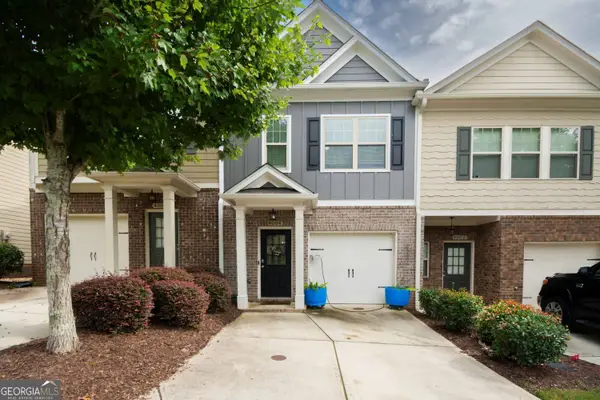 $324,999Active2 beds 3 baths1,508 sq. ft.
4004 Cyrus Crest Circle Nw, Kennesaw, GA 30152
MLS# 10813821Listed by: Joygle Real Estate LLC - New
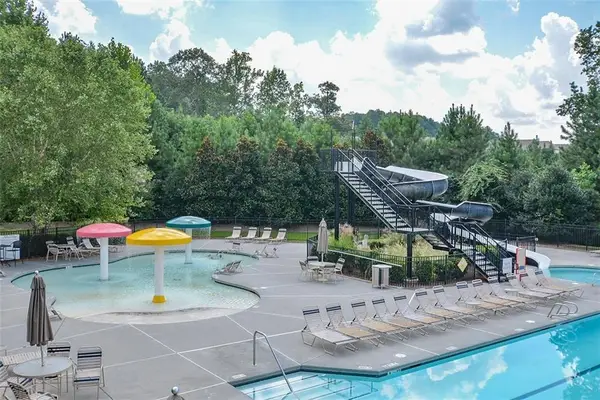 $440,000Active4 beds 3 baths2,449 sq. ft.
254 Shaw Drive, Acworth, GA 30102
MLS# 7811540Listed by: RE/MAX TOWN AND COUNTRY - New
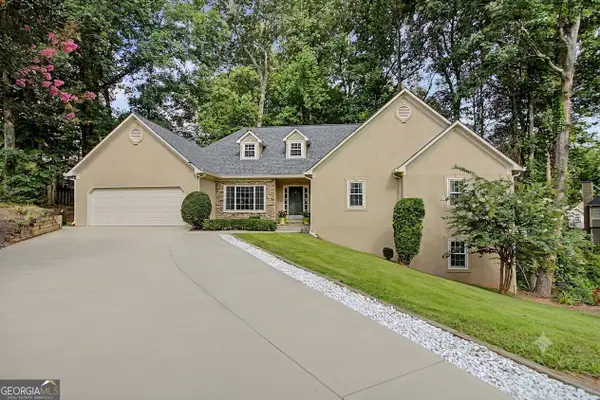 $559,900Active5 beds 3 baths3,497 sq. ft.
311 Clubhouse Court Nw, Kennesaw, GA 30144
MLS# 10813701Listed by: Beycome Brokerage Realty LLC - New
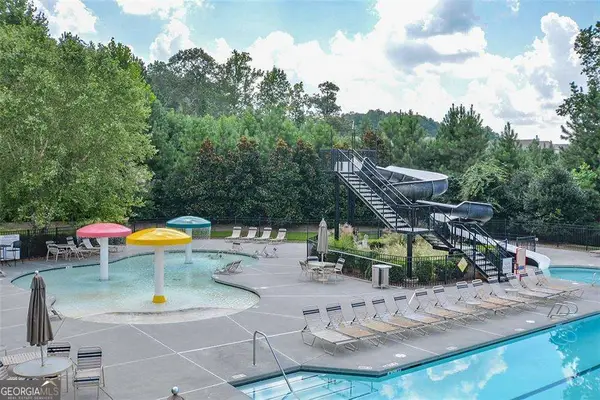 $2,200Active4 beds 3 baths
254 Shaw Drive, Acworth, GA 30102
MLS# 10813743Listed by: RE/MAX Town & Country - New
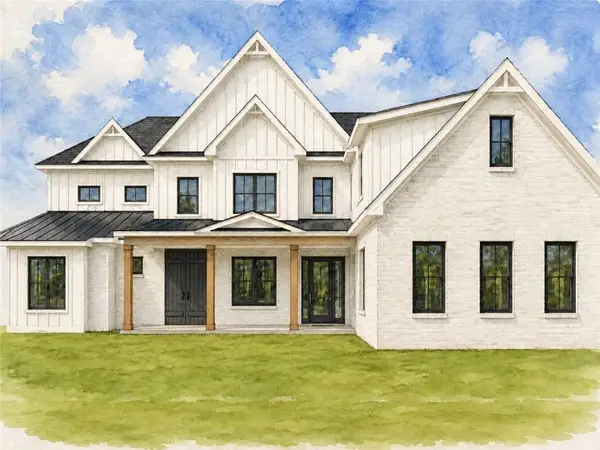 $1,350,999Active4 beds 6 baths4,243 sq. ft.
753 Rutledge Road, Acworth, GA 30101
MLS# 7776822Listed by: KELLER WILLIAMS REALTY SIGNATURE PARTNERS - New
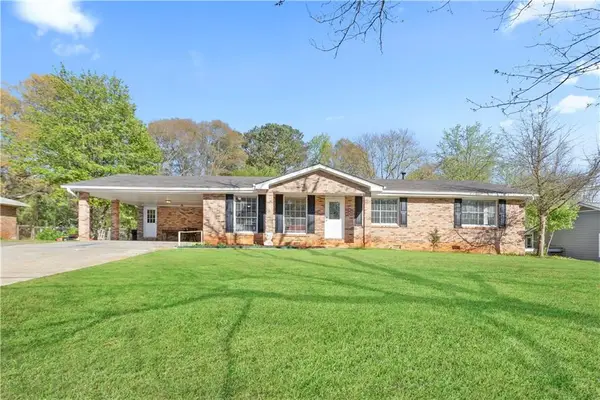 $335,000Active4 beds 2 baths1,543 sq. ft.
3130 Mars Hill Road Nw, Acworth, GA 30101
MLS# 7811150Listed by: KELLER WILLIAMS REALTY ATL NORTH - New
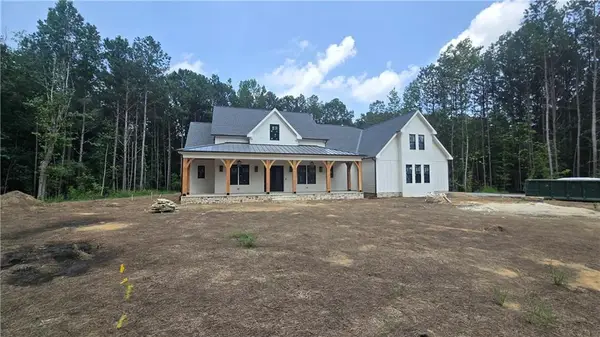 $1,499,900Active6 beds 6 baths5,587 sq. ft.
5948 Mccoy Road, Acworth, GA 30101
MLS# 7811035Listed by: ATLANTA COMMUNITIES - New
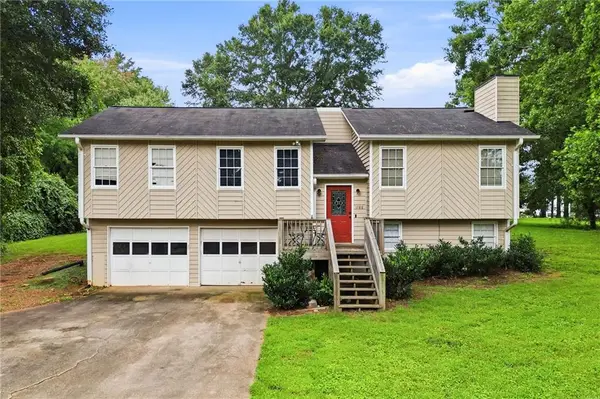 $349,900Active4 beds 3 baths1,904 sq. ft.
1788 Cumberland Trace, Acworth, GA 30102
MLS# 7810824Listed by: ERA SUNRISE REALTY - New
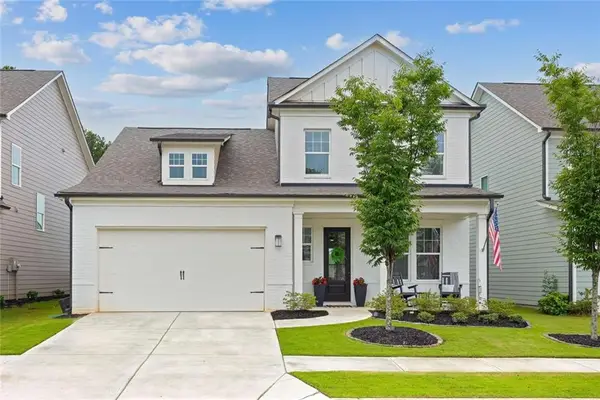 $479,900Active4 beds 3 baths2,410 sq. ft.
416 Madison Lakeview Drive, Acworth, GA 30102
MLS# 7810829Listed by: HARRY NORMAN REALTORS


Protect your home and budget from life's surprises with an Assurant Home Warranty, backed by a partner that supports you through every step of homeownership. Explore Plans.
© 2026 Better Homes and Gardens Real Estate LLC. An Anywhere Real Estate company. All rights reserved. Better Homes and Gardens® Real Estate is a registered trademark owned by Meredith Operations Corporation, licensed to Better Homes and Gardens Real Estate LLC and used with permission. Better Homes and Gardens Real Estate LLC fully supports the principles of the Fair Housing Act and the Equal Opportunity Act. Listing information is deemed reliable but is not guaranteed accurate.
Each office is independently owned and operated.
Any services or products provided by third parties are not provided by, affiliated with or related to Better Homes and Gardens Real Estate LLC, or its affiliated companies.