
5841 Brookstone Overlook Overlook Nw, Acworth, GA 30101
Local realty services provided by:Better Homes and Gardens Real Estate Metro Brokers
5841 Brookstone Overlook Overlook Nw,Acworth, GA 30101
$519,000
- 5 Beds
- 3 Baths
- 3,771 sq. ft.
- Single family
- Active
Listed by: kerry minervini
Office: ansley re|christie's int'l re
MLS#:10873888
Source:METROMLS
Price summary
- Price:$519,000
- Price per sq. ft.:$137.63
- Monthly HOA dues:$33.33
About this home
Welcome to an exceptional opportunity in the highly desirable Brookstone community, where timeless charm, thoughtfully updated interiors, and inviting outdoor living come together beautifully. This spacious five-bedroom, two-and-a-half-bath residence offers the perfect balance of sophisticated entertaining spaces and comfortable everyday living.At the heart of the home is a beautifully updated modern farmhouse-inspired kitchen, featuring an expansive island with generous seating that serves as the natural gathering place for family and friends. Designed with both style and functionality in mind, the kitchen flows seamlessly into a warm and inviting family room, complete with a cozy fireplace and charming shiplap accent wall. Just beyond, the stunning vaulted breakfast room is surrounded by windows, filling the space with an abundance of natural light and creating a delightful setting for morning coffee or casual dining.For more formal occasions, an elegant dining room provides the ideal backdrop for holiday gatherings and dinner parties, while the separate formal living room offers wonderful flexibility as a sophisticated home office, sitting room, or additional entertaining space. A dedicated main-level laundry room adds everyday convenience to this thoughtfully designed floor plan.Upstairs, the oversized primary suite offers a peaceful retreat, complemented by a beautifully renovated primary bathroom that brings a fresh, updated feel to the space. Four additional generously proportioned bedrooms provide exceptional versatility for guests, home offices, or recreational spaces, while an updated secondary bathroom completes the upper level.Outdoor living is equally appealing, with a private, fully fenced backyard offering a wonderful extension of the home's entertaining spaces. Whether hosting friends on the patio, enjoying a quiet evening outdoors, or simply appreciating the privacy of the backyard, this inviting setting is designed for year-round enjoyment. A two-car side-entry garage adds both convenience and attractive curb appeal. Located within the established and sought-after Brookstone community, residents enjoy beautiful tree-lined streets, a welcoming neighborhood atmosphere, and convenient access to shopping, dining, and recreation throughout West Cobb. The nearby Brookstone Golf & Country Club offers an exceptional array of amenities through optional membership, including championship golf, tennis, pickleball, swimming, fitness facilities, dining, and social activities. With its beautifully updated interiors, generous living spaces, private outdoor retreat, and desirable Brookstone location, this is a home that effortlessly combines classic elegance with the comforts of modern living....
Contact an agent
Home facts
- Year built:1989
- Subdivision & Development:Brookstone
- Listing ID #:10873888
- Updated:October 17, 2026 at 04:26 AM
Rooms and interior
- Bedrooms:5
- Total bathrooms:3
- Full bathrooms:2
- Half bathrooms:1
- Flooring:Carpet, Laminate
- Dining Description:Seats 12+, Separate Room
- Bathrooms Description:Double Vanity, Separate Shower, Soaking Tub
- Kitchen Description:Breakfast Area, Breakfast Bar, Breakfast Room, Dishwasher, Disposal, Kitchen Island, Pantry, Refrigerator, Solid Surface Counters
- Bedroom Description:Walk-In Closet(s)
- Living area:3,771 sq. ft.
Heating and cooling
- Cooling:Ceiling Fan(s), Central Air
- Heating:Central, Natural Gas
- Central air:Yes
Structure and exterior
- Roof:Composition
- Year built:1989
- Building area:3,771 sq. ft.
- Lot area:0.31 Acres
- Lot Features:Level, Private
- Architectural Style:Traditional
- Construction Materials:Stucco
- Exterior Features:Deck/Patio
- Levels:2 Story
Schools
- High school:Allatoona
- Middle school:Durham
- Elementary school:Picketts Mill
Utilities
- Water:Public, Water Available
- Sewer:Public Sewer, Sewer Connected
Finances and disclosures
- Price:$519,000
- Price per sq. ft.:$137.63
- Tax amount:$4,574 (2026)
Features and amenities
- Appliances:Dishwasher, Disposal, Gas Water Heater, Refrigerator
- Amenities:Gas Water Heater, Tray Ceiling(s), Two Story Foyer
Parking
- Parking description:Attached, Garage, Kitchen Level, Side/Rear Entrance
- Garage:Yes
 2026 Georgia MLS. All rights reserved. Information Deem Reliable But Not Guaranteed October 17, 2026
New listings near 5841 Brookstone Overlook Overlook Nw
- Coming Soon
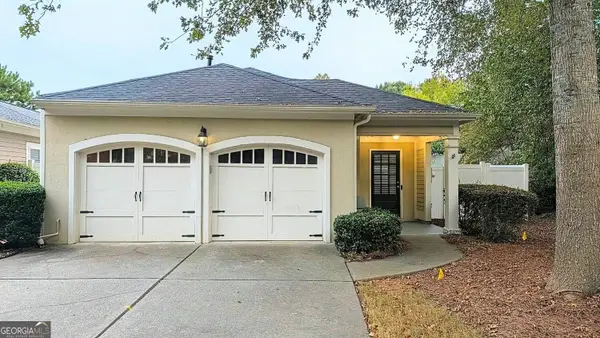 $350,000Coming Soon2 beds 2 baths1,588 sq. ft.
4012 Cottage Oaks Drive, Acworth, GA 30101
MLS# 10873415Listed by: Duffy Realty - Coming Soon
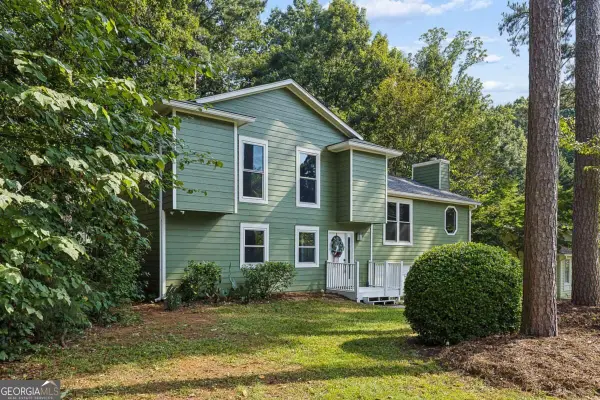 $405,000Coming Soon4 beds 2 baths2,022 sq. ft.
5308 Ferry Creek Lane, Acworth, GA 30102
MLS# 10872527Listed by: Keller Williams Realty Partners - Coming Soon
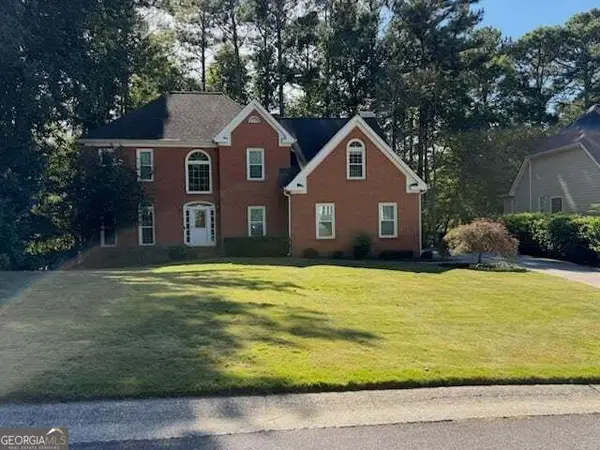 $475,000Coming Soon4 beds 3 baths2,855 sq. ft.
6005 Fairwood Bend Nw, Acworth, GA 30101
MLS# 10872132Listed by: Real Broker, LLC - Coming Soon
 $485,000Coming Soon4 beds 3 baths
115 Victory Commons Drive, Acworth, GA 30102
MLS# 10849998Listed by: Atlanta Communities - Coming Soon
 $485,000Coming Soon4 beds 3 baths2,541 sq. ft.
115 Victory Commons Drive, Acworth, GA 30102
MLS# 7838870Listed by: ATLANTA COMMUNITIES - Coming Soon
 $279,900Coming Soon3 beds 2 baths1,538 sq. ft.
4901 Cowan Road, Acworth, GA 30101
MLS# 7330787Listed by: COVENANT ADVANTAGE REALTY TEAM - New
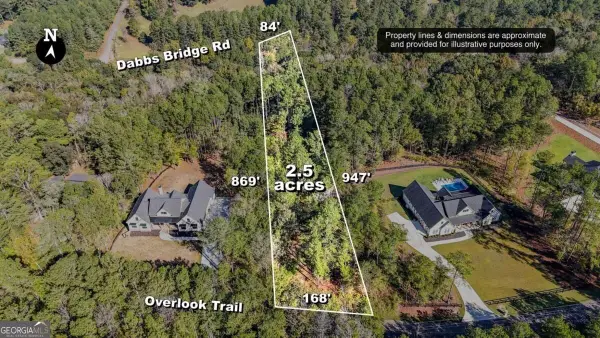 $219,900Active2.51 Acres
1135 Overlook Trail, Acworth, GA 30101
MLS# 10874493Listed by: Real Broker, LLC - New
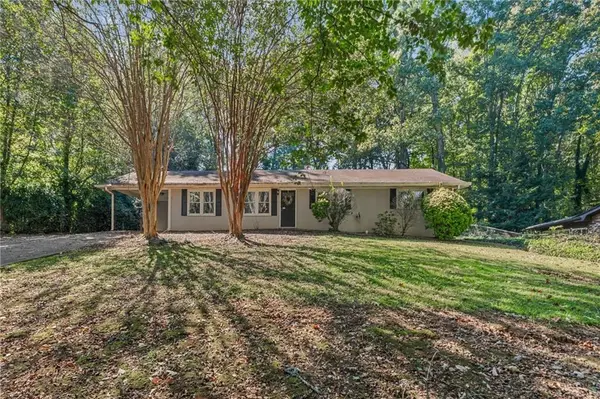 $275,000Active4 beds 3 baths2,120 sq. ft.
1533 Wildwood Drive, Acworth, GA 30102
MLS# 7855493Listed by: RELOCAL HOME REAL ESTATE SERVICES - New
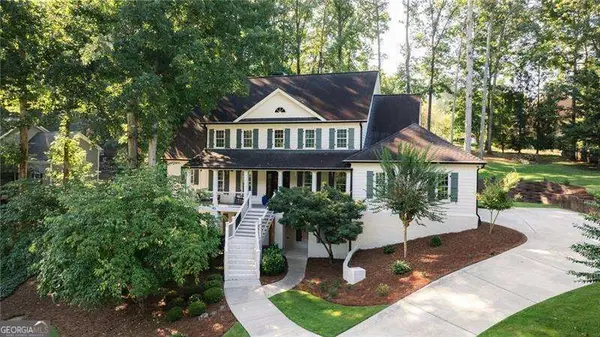 $775,000Active5 beds 5 baths5,228 sq. ft.
1304 Hidden Brook Lane Nw, Acworth, GA 30101
MLS# 10874345Listed by: Atlanta Communities - New
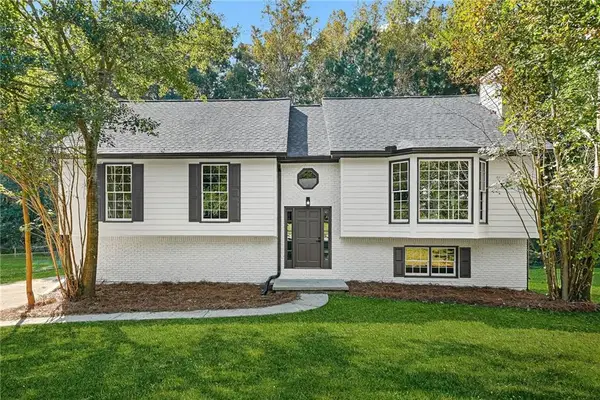 $400,000Active4 beds 3 baths2,274 sq. ft.
4608 Stewart Reilly Drive Nw, Acworth, GA 30101
MLS# 7854177Listed by: VIRTUAL PROPERTIES REALTY.COM


Protect your home and budget from life's surprises with an Assurant Home Warranty, backed by a partner that supports you through every step of homeownership. Explore Plans.
© 2026 Better Homes and Gardens Real Estate LLC. An Anywhere Real Estate company. All rights reserved. Better Homes and Gardens® Real Estate is a registered trademark owned by Meredith Operations Corporation, licensed to Better Homes and Gardens Real Estate LLC and used with permission. Better Homes and Gardens Real Estate LLC fully supports the principles of the Fair Housing Act and the Equal Opportunity Act. Listing information is deemed reliable but is not guaranteed accurate.
Each office is independently owned and operated.
Any services or products provided by third parties are not provided by, affiliated with or related to Better Homes and Gardens Real Estate LLC, or its affiliated companies.