
805 Cameron Trail, Acworth, GA 30102
Local realty services provided by:Better Homes and Gardens Real Estate Metro Brokers
805 Cameron Trail,Acworth, GA 30102
$350,000
- 2 Beds
- 4 Baths
- 1,972 sq. ft.
- Townhouse
- Active
Listed by: regina samuel
Office: 1 look real estate
MLS#:7852713
Source:FIRSTMLS
Price summary
- Price:$350,000
- Price per sq. ft.:$177.48
- Monthly HOA dues:$250
About this home
TWO PRIMARY SUITES + THREE FULL BATHROOMS + FINISHED FLEX SPACE! A STANDOUT OPPORTUNITY IN WAVERLY AT BUICE LAKE! Why settle for the typical townhome layout when you can have something different? Welcome to 805 Cameron Trail, a beautifully designed three-story townhome offering TWO spacious primary suites, THREE FULL bathrooms, an additional powder room, and a versatile finished terrace level — all offered at an attractive $350,000! Unlike the traditional three-bedroom layouts found throughout the community, this thoughtfully designed home prioritizes spacious bedrooms, privacy, and flexible living. Upstairs, you'll discover TWO generously sized bedroom suites, each featuring its own private full bathroom and walk-in closet! The primary suite offers a spacious retreat, while the second bedroom is nearly as impressive, making this layout ideal for those who appreciate comfort and personal space. Convenient upstairs laundry adds to the home's everyday functionality. The open-concept main level features a spacious family room, kitchen with center island, dining area, and convenient half bath, creating a comfortable setting for both everyday living and entertaining. Step outside onto your private deck to enjoy morning coffee, evening relaxation, or weekend grilling. BUT HERE'S WHAT REALLY SETS THIS HOME APART! The finished lower level features a versatile recreation room with natural light, a closet, and its own FULL bathroom! While most neighboring townhomes offer only a half bath on this level, this home provides the convenience of a THIRD FULL BATHROOM! Whether you envision a stylish home office, fitness studio, media room, or additional living space, this flexible area offers possibilities beyond the typical townhome layout. And don't overlook the TWO-CAR GARAGE, complete with upgraded epoxy flooring and a built-in workbench — perfect for hobbies, projects, and organized storage! Enjoy the low-maintenance lifestyle and wonderful amenities of Waverly at Buice Lake, including a community swimming pool, pickleball courts, and playground, all conveniently located near shopping, dining, major commuter routes, and Downtown Woodstock. TWO PRIMARY SUITES. THREE FULL BATHROOMS. THREE FINISHED LEVELS. ONE EXCEPTIONAL OPPORTUNITY AT $350,000! With motivated sellers, an attractive price, and a floor plan that truly stands apart from the competition, this is one you won't want to miss. Schedule your private showing today!...
Contact an agent
Home facts
- Year built:2023
- Subdivision & Development:Waverly at Buice Lake
- Listing ID #:7852713
- Updated:October 17, 2026 at 12:47 AM
Rooms and interior
- Bedrooms:2
- Total bathrooms:4
- Full bathrooms:3
- Half bathrooms:1
- Flooring:Carpet
- Dining Description:Open Concept
- Bathrooms Description:Double Vanity, Shower Only
- Kitchen Description:Breakfast Bar, Cabinets White, Dishwasher, Disposal, Electric Cooktop, Kitchen Island, Microwave, Pantry, Refrigerator, Stone Counters, View to Family Room
- Bedroom Description:Roommate Floor Plan
- Basement Description:Daylight, Driveway Access, Finished, Finished Bath, Interior Entry
- Living area:1,972 sq. ft.
Heating and cooling
- Cooling:Ceiling Fan(s), Central Air
- Heating:Central
- Central air:Yes
Structure and exterior
- Roof:Composition
- Year built:2023
- Building area:1,972 sq. ft.
- Lot area:0.02 Acres
- Lot Features:Landscaped, Level
- Architectural Style:Craftsman, Townhouse
- Construction Materials:Cement Siding, HardiPlank Type
- Exterior Features:Deck
- Levels:3+ Story
Schools
- High school:Etowah
- Middle school:E.T. Booth
- Elementary school:Clark Creek
Utilities
- Water:Public, Water Available
- Sewer:Public Sewer, Sewer Available
Finances and disclosures
- Price:$350,000
- Price per sq. ft.:$177.48
- Tax amount:$3,870 (2025)
Features and amenities
- Laundry features:Upper Level
- Amenities:Electric Water Heater, Entrance Foyer, Walk-In Closet(s)
Parking
- Parking description:Attached, Garage, Garage Door Opener, Garage Faces Rear, Level Driveway
- Garage spaces:2
 Listings identified with the FMLS IDX logo come from FMLS and are held by brokerage firms other than the owner of this website. The listing brokerage is identified in any listing details. Information is deemed reliable but is not guaranteed. If you believe any FMLS listing contains material that infringes your copyrighted work please click here (https://www.fmls.com/dmca) to review our DMCA policy and learn how to submit a takedown request. ©2026 First Multiple Listing Service, Inc.
New listings near 805 Cameron Trail
- Coming Soon
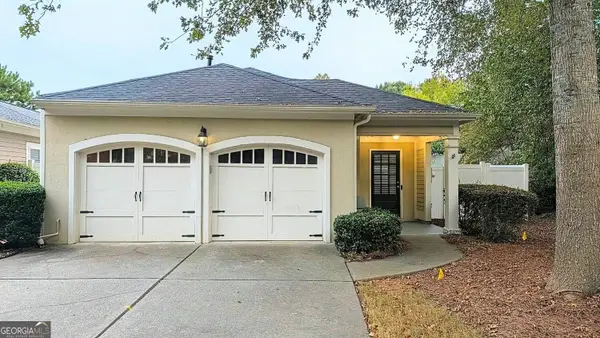 $350,000Coming Soon2 beds 2 baths1,588 sq. ft.
4012 Cottage Oaks Drive, Acworth, GA 30101
MLS# 10873415Listed by: Duffy Realty - Coming Soon
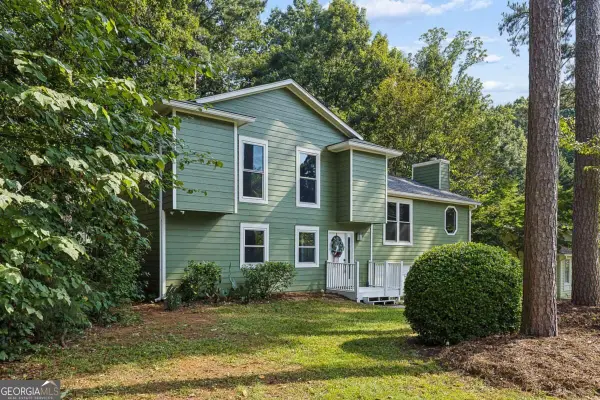 $405,000Coming Soon4 beds 2 baths2,022 sq. ft.
5308 Ferry Creek Lane, Acworth, GA 30102
MLS# 10872527Listed by: Keller Williams Realty Partners - Coming Soon
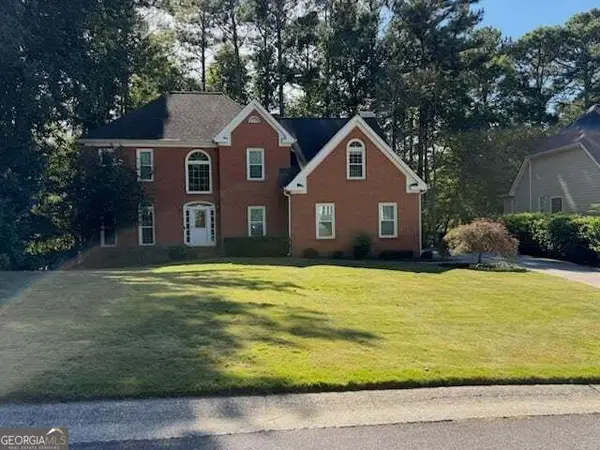 $475,000Coming Soon4 beds 3 baths2,855 sq. ft.
6005 Fairwood Bend Nw, Acworth, GA 30101
MLS# 10872132Listed by: Real Broker, LLC - Coming Soon
 $485,000Coming Soon4 beds 3 baths
115 Victory Commons Drive, Acworth, GA 30102
MLS# 10849998Listed by: Atlanta Communities - Coming Soon
 $485,000Coming Soon4 beds 3 baths2,541 sq. ft.
115 Victory Commons Drive, Acworth, GA 30102
MLS# 7838870Listed by: ATLANTA COMMUNITIES - Coming Soon
 $279,900Coming Soon3 beds 2 baths1,538 sq. ft.
4901 Cowan Road, Acworth, GA 30101
MLS# 7330787Listed by: COVENANT ADVANTAGE REALTY TEAM - New
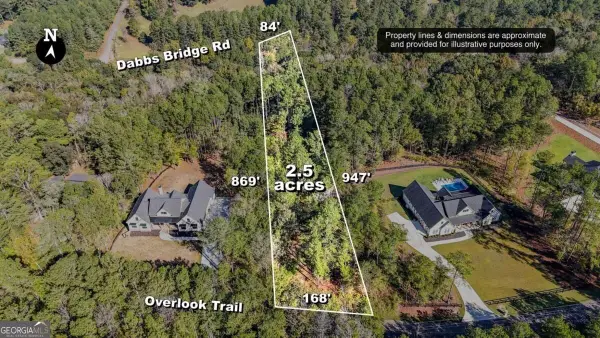 $219,900Active2.51 Acres
1135 Overlook Trail, Acworth, GA 30101
MLS# 10874493Listed by: Real Broker, LLC - New
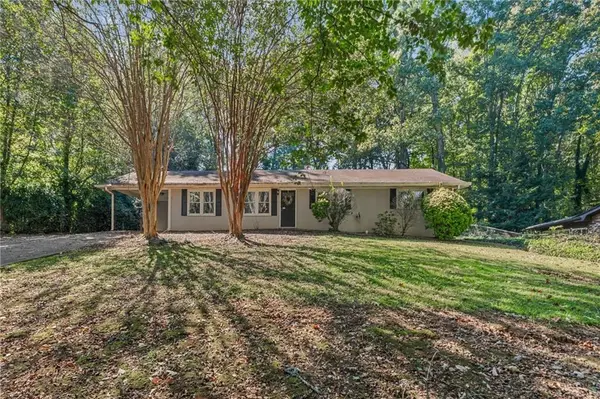 $275,000Active4 beds 3 baths2,120 sq. ft.
1533 Wildwood Drive, Acworth, GA 30102
MLS# 7855493Listed by: RELOCAL HOME REAL ESTATE SERVICES - New
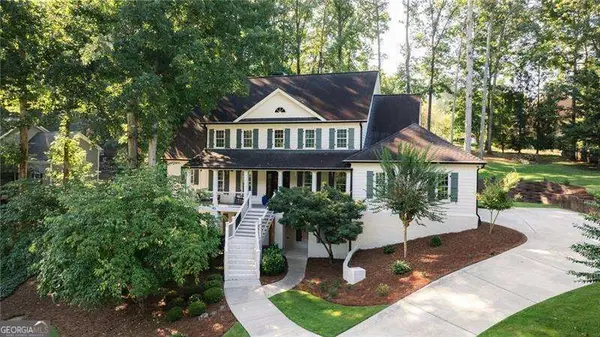 $775,000Active5 beds 5 baths5,228 sq. ft.
1304 Hidden Brook Lane Nw, Acworth, GA 30101
MLS# 10874345Listed by: Atlanta Communities - New
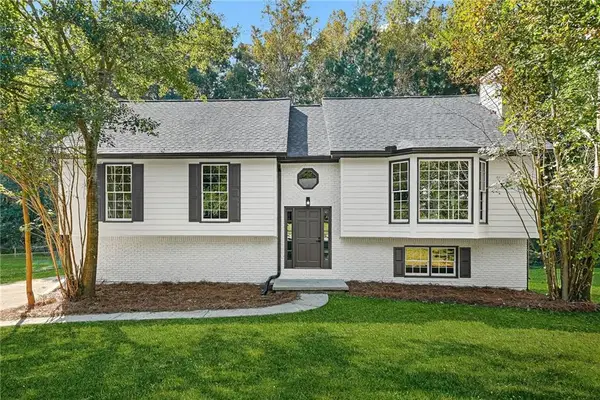 $400,000Active4 beds 3 baths2,274 sq. ft.
4608 Stewart Reilly Drive Nw, Acworth, GA 30101
MLS# 7854177Listed by: VIRTUAL PROPERTIES REALTY.COM


Protect your home and budget from life's surprises with an Assurant Home Warranty, backed by a partner that supports you through every step of homeownership. Explore Plans.
© 2026 Better Homes and Gardens Real Estate LLC. An Anywhere Real Estate company. All rights reserved. Better Homes and Gardens® Real Estate is a registered trademark owned by Meredith Operations Corporation, licensed to Better Homes and Gardens Real Estate LLC and used with permission. Better Homes and Gardens Real Estate LLC fully supports the principles of the Fair Housing Act and the Equal Opportunity Act. Listing information is deemed reliable but is not guaranteed accurate.
Each office is independently owned and operated.
Any services or products provided by third parties are not provided by, affiliated with or related to Better Homes and Gardens Real Estate LLC, or its affiliated companies.