
4645 Hamptons Drive, Alpharetta, GA 30004
Local realty services provided by:Better Homes and Gardens Real Estate Metro Brokers
Listed by:
 Giuliana Enriquez(404) 843 - 2500Better Homes and Gardens Real Estate Metro Brokers
Office: bhgre metro brokers
MLS#:7778189
Source:FIRSTMLS
Price summary
- Price:$575,000
- Price per sq. ft.:$209.24
About this home
NEW LISTING! Welcome to 4645 Hamptons Dr - Beautifully maintained 3 sided brick home with a full unfinished basement nestled in the sought-after Hamptons Grant community of Alpharetta. Situated on a spacious, private lot in a quiet tree-lined neighborhood, this home offers the perfect blend of timeless charm, comfort, and convenience. Featuring 4 bedrooms, 2.5 bathrooms, and over 3,000 square feet of living space, the home welcomes you with a grand two-story foyer, gleaming hardwood floors, and an inviting layout designed for both everyday living and entertaining. The updated kitchen is the heart of the home, complete with a gas cooktop, abundant cabinetry, breakfast nook, and easy flow into the living spaces. A separate dining room with butler's pantry creates the perfect setting for hosting family gatherings and special occasions. Upstairs, the oversized primary suite offers a peaceful retreat, while the additional bedrooms provide plenty of flexibility for family, guests, or a home office. Outside, enjoy the beauty and privacy of the large backyard - ideal for relaxing evenings, entertaining, or simply enjoying the peaceful surroundings. Located with Forsyth County taxes and just minutes from Avalon, Halcyon, downtown Alpharetta, shopping, dining, and top-rated schools, this home truly offers the best of North Atlanta living....
Contact an agent
Home facts
- Year built:1994
- Listing ID #:7778189
- Updated:July 24, 2026 at 01:38 PM
Rooms and interior
- Bedrooms:4
- Total bathrooms:3
- Full bathrooms:2
- Half bathrooms:1
- Flooring:Carpet, Hardwood
- Dining Description:Butlers Pantry, Open Concept
- Bathrooms Description:Double Vanity, Separate Tub/Shower, Whirlpool Tub
- Kitchen Description:Cabinets White, Dishwasher, Electric Cooktop, Electric Oven, Microwave, Refrigerator, Stone Counters, View to Family Room
- Bedroom Description:Sitting Room, Split Bedroom Plan
- Basement Description:Daylight, Exterior Entry, Full, Interior Entry, Unfinished
- Living area:2,748 sq. ft.
Heating and cooling
- Cooling:Ceiling Fan(s), Central Air
- Heating:Central, Natural Gas
- Central air:Yes
Structure and exterior
- Roof:Composition, Shingle
- Year built:1994
- Building area:2,748 sq. ft.
- Lot area:0.59 Acres
- Lot Features:Back Yard, Front Yard, Level
- Architectural Style:Traditional
- Construction Materials:Brick 3 Sides, Cement Siding
- Exterior Features:Deck
- Levels:2 Story
Schools
- High school:West Forsyth
- Middle school:Hendricks
- Elementary school:Sawnee
Utilities
- Water:Public, Water Available
- Sewer:Septic Tank, Sewer Available
Finances and disclosures
- Price:$575,000
- Price per sq. ft.:$209.24
- Tax amount:$4,923 (2025)
Features and amenities
- Laundry features:In Hall, Laundry Room, Main Level
- Amenities:Entrance Foyer, Entrance Foyer 2 Story, Gas Water Heater, High Speed Internet, Low Flow Plumbing Fixtures
Parking
- Total parking spaces:2
- Parking description:Driveway, Electric Vehicle Charging Station(s), Garage, Garage Door Opener, Garage Faces Side, Kitchen Level, Level Driveway
- Garage spaces:2
Listings identified with the FMLS IDX logo come from FMLS and are held by brokerage firms other than the owner of this website. The listing brokerage is identified in any listing details. Information is deemed reliable but is not guaranteed. If you believe any FMLS listing contains material that infringes your copyrighted work please click here (https://www.fmls.com/dmca) to review our DMCA policy and learn how to submit a takedown request. ©2026 First Multiple Listing Service, Inc.New listings near 4645 Hamptons Drive
- New
 $605,000Active3 beds 4 baths2,351 sq. ft.
2030 Forte Lane #31, Alpharetta, GA 30009
MLS# 7810126Listed by: REDFIN CORPORATION - Coming Soon
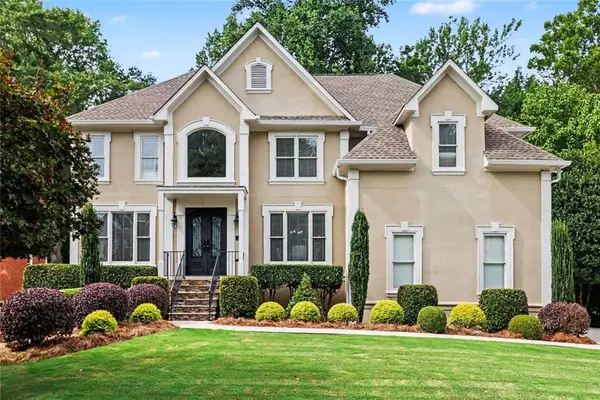 Listed by BHGRE$1,150,000Coming Soon6 beds 5 baths
1135 Jennifer Oaks Drive, Alpharetta, GA 30004
MLS# 7810262Listed by: BHGRE METRO BROKERS - Coming Soon
 $512,700Coming Soon3 beds 3 baths
1225 Faircrest Crossing Drive, Alpharetta, GA 30004
MLS# 7810214Listed by: HARRY NORMAN REALTORS - New
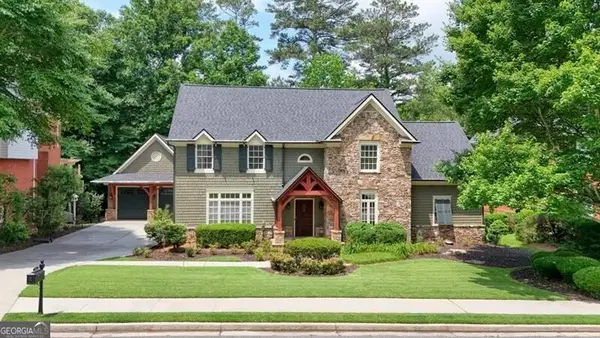 $1,124,000Active4 beds 5 baths6,407 sq. ft.
10470 Stanyan Street, Alpharetta, GA 30022
MLS# 10811975Listed by: Ansley RE|Christie's Int'l RE - New
 $1,995,000Active5 beds 7 baths4,700 sq. ft.
16500 Hopewell Road, Alpharetta, GA 30004
MLS# 10812034Listed by: Keller Williams Realty North Atlanta - New
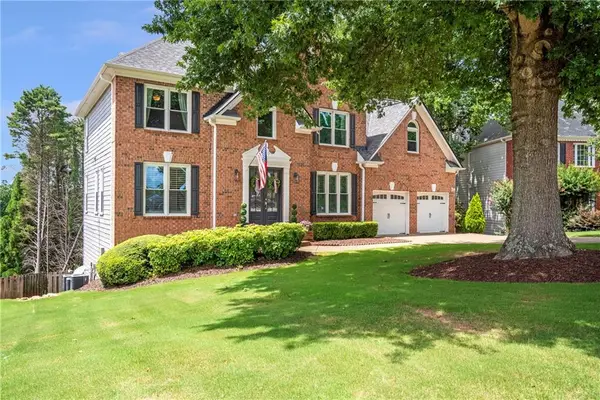 $885,000Active5 beds 4 baths3,621 sq. ft.
1730 Bucks Club Drive, Alpharetta, GA 30005
MLS# 7809592Listed by: KELLER WILLIAMS REALTY ATLANTA PARTNERS 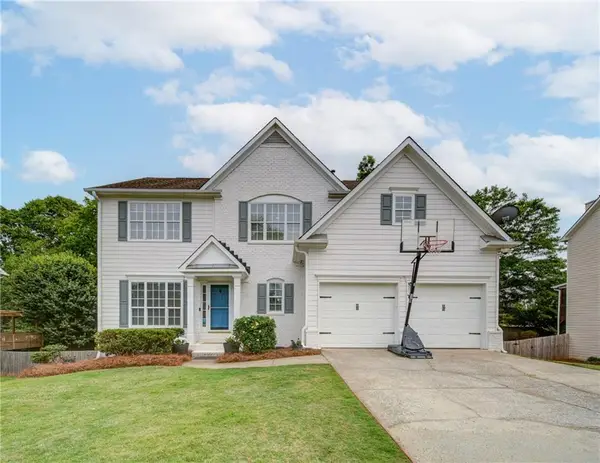 $659,900Active5 beds 4 baths3,427 sq. ft.
5715 Kennemore Drive, Alpharetta, GA 30004
MLS# 7762676Listed by: DRAKE REALTY OF GA, INC.- New
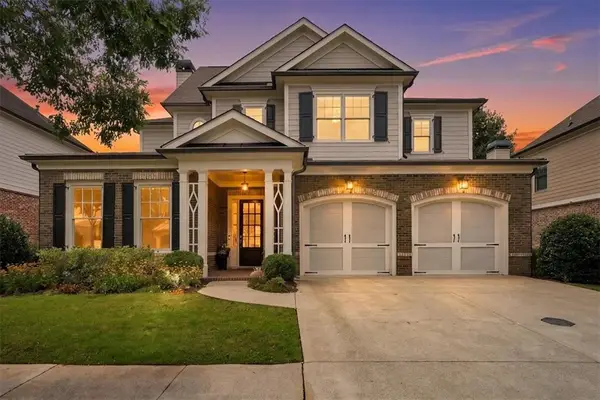 $1,020,000Active4 beds 4 baths3,588 sq. ft.
12900 Cogburn Overlook, Alpharetta, GA 30004
MLS# 7809318Listed by: ATLANTA COMMUNITIES - New
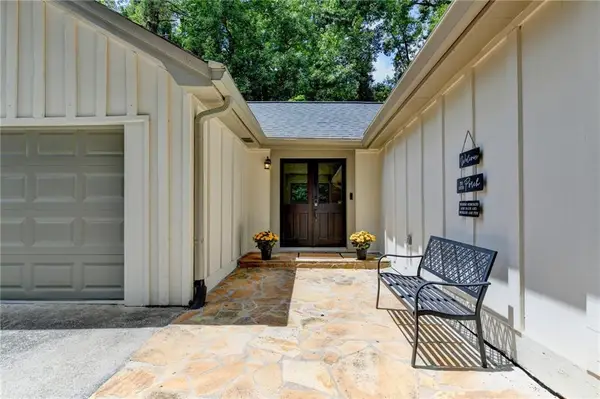 $799,900Active4 beds 3 baths2,620 sq. ft.
131 Denna Drive, Alpharetta, GA 30009
MLS# 7809921Listed by: CENTURY 21 RESULTS - Coming Soon
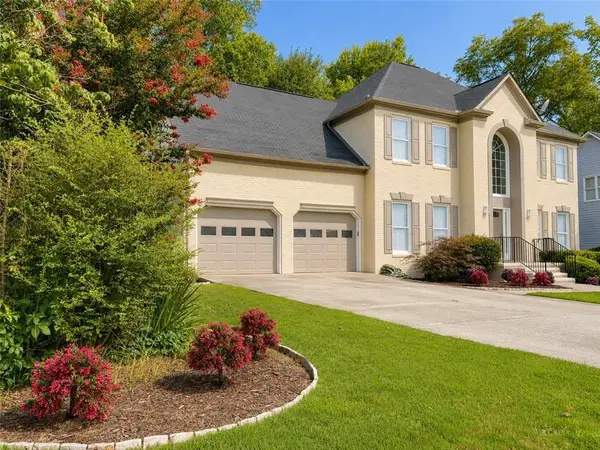 $975,000Coming Soon5 beds 3 baths
1455 Richards Circle, Alpharetta, GA 30009
MLS# 7808716Listed by: PLATINUM PROPERTIES


Protect your home and budget from life's surprises with an Assurant Home Warranty, backed by a partner that supports you through every step of homeownership. Explore Plans.
© 2026 Better Homes and Gardens Real Estate LLC. An Anywhere Real Estate company. All rights reserved. Better Homes and Gardens® Real Estate is a registered trademark owned by Meredith Operations Corporation, licensed to Better Homes and Gardens Real Estate LLC and used with permission. Better Homes and Gardens Real Estate LLC fully supports the principles of the Fair Housing Act and the Equal Opportunity Act. Listing information is deemed reliable but is not guaranteed accurate.
Each office is independently owned and operated.
Any services or products provided by third parties are not provided by, affiliated with or related to Better Homes and Gardens Real Estate LLC, or its affiliated companies.