
1064 Mcdaniel Street Sw, Atlanta, GA 30310
Local realty services provided by:Better Homes and Gardens Real Estate Metro Brokers
1064 Mcdaniel Street Sw,Atlanta, GA 30310
$649,000
- 4 Beds
- 4 Baths
- 3,600 sq. ft.
- Single family
- Active
Listed by: nidia villarreal
Office: virtual properties realty.com
MLS#:7805625
Source:FIRSTMLS
Price summary
- Price:$649,000
- Price per sq. ft.:$180.28
About this home
Welcome to this stunning new construction home offering three spacious levels of modern living with a two-car garage. Designed with style and comfort in mind, this gorgeous residence features 10-foot ceilings, beautiful hardwood floors throughout, abundant natural light, contemporary fireplaces, and designer lighting fixtures that create an elegant and inviting atmosphere.
Built with spray foam insulation in all walls and ceilings, this home provides enhanced energy efficiency and year-round comfort.
The main level showcases a chef-inspired kitchen complete with quartz countertops, modern fixtures, a wine cooler, and a stylish bar area—perfect for entertaining family and friends.
The second floor boasts an oversized primary suite with a spacious walk-in closet and a luxurious spa-like bathroom featuring quartz countertops, elegant finishes, and a sleek contemporary design.
The third floor offers an additional bedroom or flexible living space, along with an exceptional rooftop-style outdoor patio featuring a cozy fireplace and low-maintenance turf, creating the perfect setting for relaxing or entertaining outdoors.
Conveniently located just minutes from Downtown Atlanta, the Atlanta BeltLine, Mercedes-Benz Stadium, Georgia State University, Hartsfield-Jackson Atlanta International Airport, shopping, dining, parks, and major highways, this exceptional home combines luxury, comfort, energy efficiency, and an unbeatable location....
Contact an agent
Home facts
- Year built:2026
- Subdivision & Development:NA
- Listing ID #:7805625
- Updated:September 21, 2026 at 01:37 PM
Rooms and interior
- Bedrooms:4
- Total bathrooms:4
- Full bathrooms:2
- Half bathrooms:2
- Flooring:Carpet, Ceramic Tile, Hardwood
- Dining Description:Open Concept
- Bathrooms Description:Double Vanity, Separate His/Hers, Separate Tub/Shower
- Kitchen Description:Cabinets White, Dishwasher, Disposal, Gas Range, Kitchen Island, Microwave, Range Hood, Refrigerator, Stone Counters, View to Family Room
- Bedroom Description:Oversized Master
- Living area:3,600 sq. ft.
Heating and cooling
- Cooling:Heat Pump
- Heating:Heat Pump
Structure and exterior
- Roof:Shingle
- Year built:2026
- Building area:3,600 sq. ft.
- Lot area:0.11 Acres
- Construction Materials:Shingle Siding
- Exterior Features:Covered, Rain Gutters, Rooftop
- Levels:3+ Story
Schools
- High school:Fulton - Other
- Middle school:Fulton - Other
- Elementary school:Fulton - Other
Utilities
- Water:Public, Water Available
- Sewer:Public Sewer, Sewer Available
Finances and disclosures
- Price:$649,000
- Price per sq. ft.:$180.28
- Tax amount:$2,626 (2025)
Features and amenities
- Laundry features:Laundry Room, Upper Level
- Amenities:Gas Water Heater, High Ceilings 10 ft Main, High Ceilings 10 ft Upper, Walk-In Closet(s)
Parking
- Parking description:Garage
- Garage spaces:2
 Listings identified with the FMLS IDX logo come from FMLS and are held by brokerage firms other than the owner of this website. The listing brokerage is identified in any listing details. Information is deemed reliable but is not guaranteed. If you believe any FMLS listing contains material that infringes your copyrighted work please click here (https://www.fmls.com/dmca) to review our DMCA policy and learn how to submit a takedown request. ©2026 First Multiple Listing Service, Inc.
New listings near 1064 Mcdaniel Street Sw
- Coming Soon
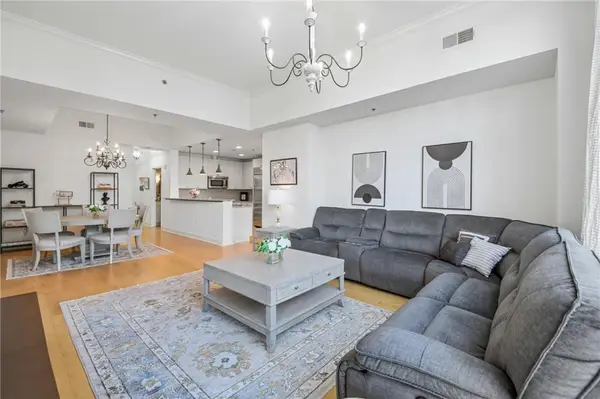 $649,999Coming Soon2 beds 3 baths1,594 sq. ft.
2795 Peachtree Road Ne #405, Atlanta, GA 30305
MLS# 7838854Listed by: REDFIN CORPORATION - Coming Soon
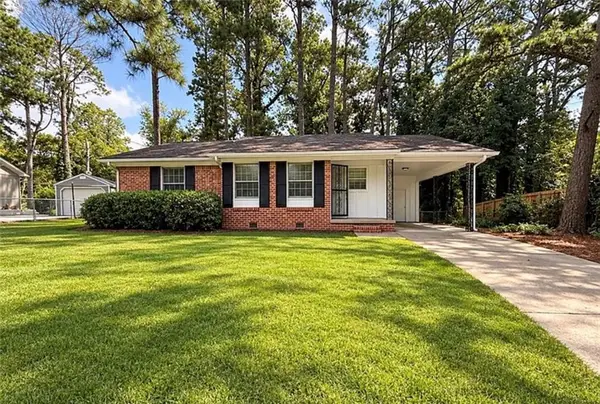 $126,000Coming Soon3 beds 2 baths1,124 sq. ft.
5308 Joan Of Arc Place, Atlanta, GA 30349
MLS# 7819216Listed by: GG SELLS ATLANTA - Coming Soon
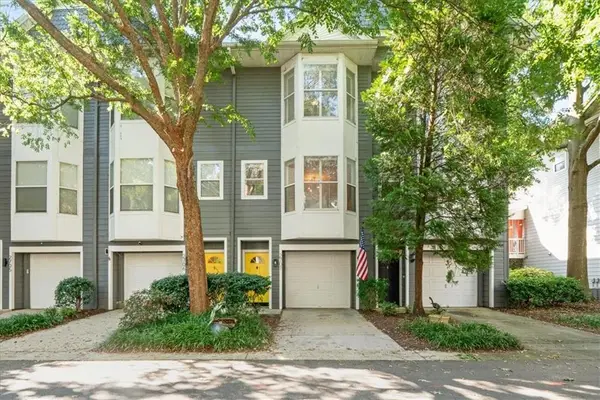 $499,900Coming Soon3 beds 3 baths1,480 sq. ft.
951 Glenwood Avenue Se #2707, Atlanta, GA 30316
MLS# 7837969Listed by: THE REZERVE, LLC - Coming Soon
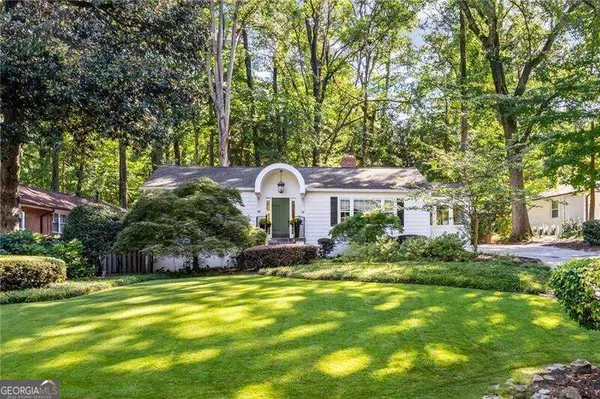 $789,900Coming Soon3 beds 2 baths
3177 Towerview Drive Ne, Atlanta, GA 30324
MLS# 10850002Listed by: Atlanta Communities - Coming Soon
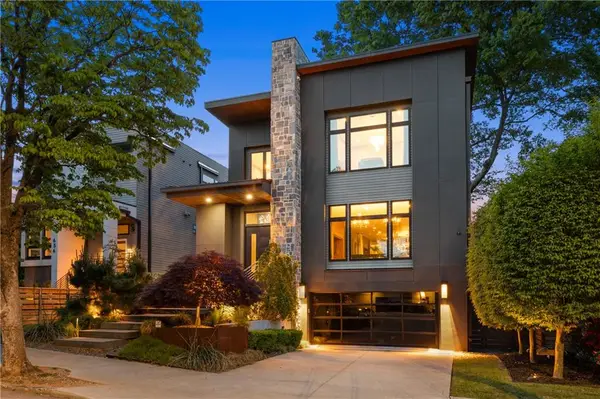 $1,895,000Coming Soon4 beds 4 baths3,845 sq. ft.
640 East Avenue, Atlanta, GA 30312
MLS# 7840989Listed by: ATLANTA FINE HOMES SOTHEBY'S INTERNATIONAL - Coming Soon
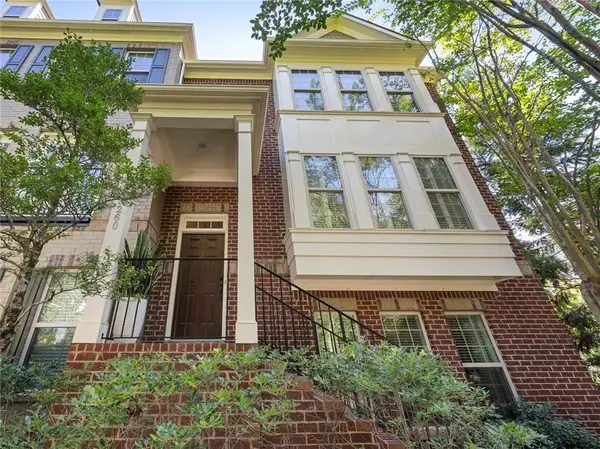 $619,900Coming Soon3 beds 4 baths2,398 sq. ft.
3260 Ferncliff Lane, Atlanta, GA 30324
MLS# 7840810Listed by: DORSEY ALSTON REALTORS - Coming Soon
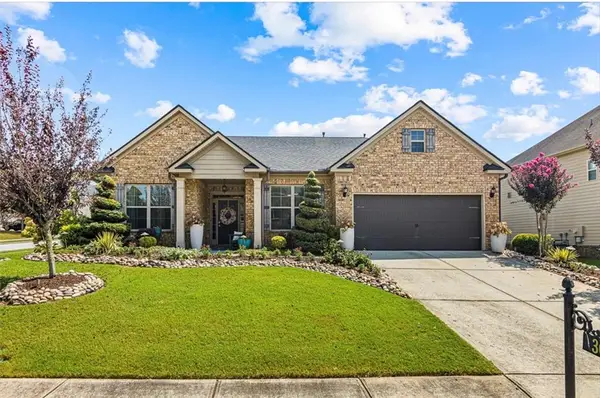 $495,500Coming Soon3 beds 3 baths2,923 sq. ft.
300 Lowell Street, Atlanta, GA 30331
MLS# 7840774Listed by: VIRTUAL PROPERTIES REALTY.COM - Coming Soon
 $1,349,850Coming Soon4 beds 3 baths2,700 sq. ft.
1458 N Highland Avenue Ne, Atlanta, GA 30306
MLS# 7827434Listed by: REMAX METRO ATLANTA CITYSIDE - Coming Soon
 $525,000Coming Soon3 beds 2 baths1,780 sq. ft.
695 Brookline Street Sw, Atlanta, GA 30310
MLS# 7828309Listed by: ENGEL & VOLKERS ATLANTA - Coming Soon
 $325,000Coming Soon3 beds 3 baths1,958 sq. ft.
2844 Oldknow Drive Nw, Atlanta, GA 30318
MLS# 7832818Listed by: KELLER WILLIAMS RLTY, FIRST ATLANTA


Protect your home and budget from life's surprises with an Assurant Home Warranty, backed by a partner that supports you through every step of homeownership. Explore Plans.
© 2026 Better Homes and Gardens Real Estate LLC. An Anywhere Real Estate company. All rights reserved. Better Homes and Gardens® Real Estate is a registered trademark owned by Meredith Operations Corporation, licensed to Better Homes and Gardens Real Estate LLC and used with permission. Better Homes and Gardens Real Estate LLC fully supports the principles of the Fair Housing Act and the Equal Opportunity Act. Listing information is deemed reliable but is not guaranteed accurate.
Each office is independently owned and operated.
Any services or products provided by third parties are not provided by, affiliated with or related to Better Homes and Gardens Real Estate LLC, or its affiliated companies.