
665 S Eugenia Place Nw, Atlanta, GA 30318
Local realty services provided by:Better Homes and Gardens Real Estate Metro Brokers
665 S Eugenia Place Nw,Atlanta, GA 30318
$311,000
- 3 Beds
- 2 Baths
- - sq. ft.
- Single family
- Active
Listed by: quonshia laney
Office: axen realty
MLS#:10801645
Source:METROMLS
Price summary
- Price:$311,000
About this home
Buyer Found? Come see this completely renovated gem in the heart of Grove Park, ATLANTA! This beautifully remodeled 3-bedroom, 2-bath home perfectly blends classic charm with modern style. With 1,573 sq. ft. of thoughtfully redesigned space—including a brand-new addition—you'll love the open, light-filled layout that feels spacious and inviting. Vacant and easy to show! Step inside and imagine your life here—modern updates, cozy vibes, and timeless appeal all in one. DOWN PAYMENT ASSISTANCE AVAILABLE with Chadash Lending Group, LLC
Contact an agent
Home facts
- Year built:1950
- Subdivision & Development:GROVE PARK
- Listing ID #:10801645
- Updated:September 30, 2026 at 11:46 AM
Rooms and interior
- Bedrooms:3
- Total bathrooms:2
- Full bathrooms:2
- Flooring:Laminate
- Dining Description:L Shaped
- Kitchen Description:Breakfast Bar, Breakfast Room, Dishwasher, Disposal, Trash Compactor
- Bedroom Description:Master On Main Level
Heating and cooling
- Cooling:Central Air
- Heating:Central
- Central air:Yes
Structure and exterior
- Roof:Composition
- Year built:1950
- Lot area:0.32 Acres
- Lot Features:Open Lot
- Exterior Features:Deck
- Levels:1 Story
Schools
- High school:Douglass
- Middle school:Harper Archer
- Elementary school:Boyd
Utilities
- Water:Public, Water Available
- Sewer:Public Sewer, Septic Tank, Sewer Available
Finances and disclosures
- Price:$311,000
- Tax amount:$3,199 (2025)
Features and amenities
- Appliances:Dishwasher, Disposal, Trash Compactor, Washer
- Laundry features:Laundry, Laundry Closet, Washer
- Amenities:Double Pane Windows, Smoke Detector(s)
Parking
- Parking description:Attached
 2026 Georgia MLS. All rights reserved. Information Deem Reliable But Not Guaranteed September 30, 2026
New listings near 665 S Eugenia Place Nw
- Coming Soon
 $1,550,000Coming Soon5 beds 6 baths
1240 Brookhaven Hideway Court Ne, Atlanta, GA 30319
MLS# 10855428Listed by: Keller Williams Atlanta Classic - Coming Soon
 $1,150,000Coming Soon3 beds 3 baths2,063 sq. ft.
2950 Mount Wilkinson Parkway Se #1002, Atlanta, GA 30339
MLS# 7841694Listed by: DORSEY ALSTON REALTORS - Coming Soon
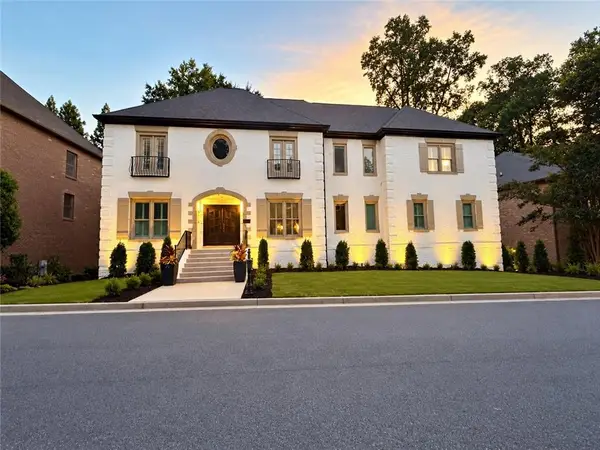 $1,550,000Coming Soon5 beds 6 baths5,295 sq. ft.
1240 Brookhaven Hideway Court Ne, Atlanta, GA 30319
MLS# 7846296Listed by: KELLER WILLIAMS ATLANTA CLASSIC - Coming Soon
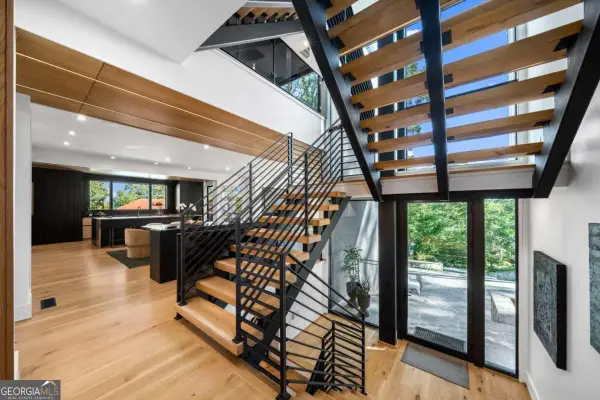 $4,500,000Coming Soon6 beds 9 baths8,900 sq. ft.
1033 Reeder Circle Ne, Atlanta, GA 30306
MLS# 10855285Listed by: Engel & Völkers Atlanta - Coming Soon
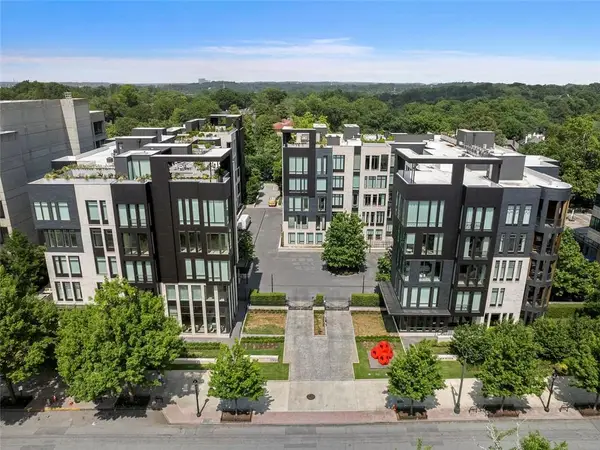 $3,250,000Coming Soon4 beds 5 baths4,563 sq. ft.
1301 Peachtree Street Ne #2B/C, Atlanta, GA 30309
MLS# 7836035Listed by: ANSLEY REAL ESTATE - Coming Soon
 $3,250,000Coming Soon4 beds 5 baths4,563 sq. ft.
1301 Peachtree Street Ne #2B/C, Atlanta, GA 30309
MLS# 10844103Listed by: Ansley RE|Christie's Int'l RE - Coming Soon
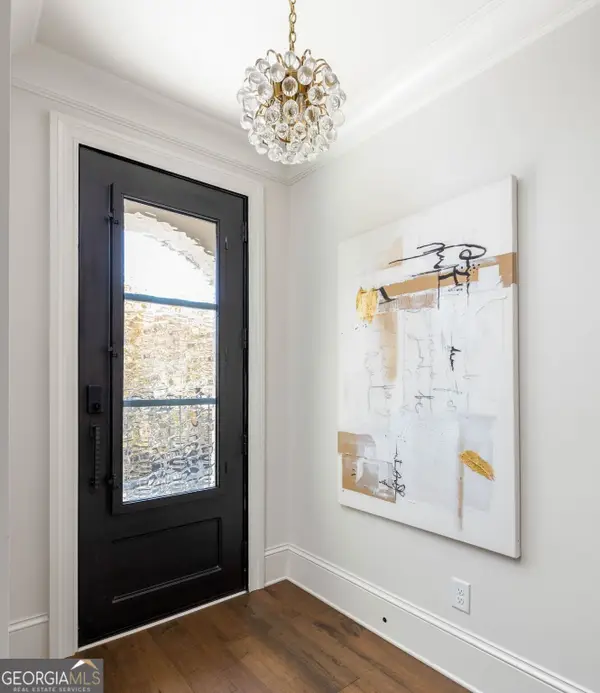 $1,599,999Coming Soon4 beds 5 baths3,057 sq. ft.
661 Auburn Avenue Ne #14, Atlanta, GA 30312
MLS# 10855110Listed by: Bolst - Coming Soon
 $750,000Coming Soon2 beds 3 baths1,680 sq. ft.
2795 Peachtree Road Ne #1001, Atlanta, GA 30305
MLS# 7838227Listed by: ATLANTA FINE HOMES SOTHEBY'S INTERNATIONAL - Coming Soon
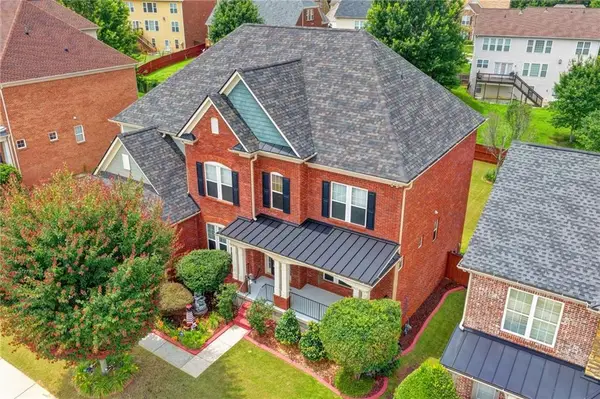 $640,000Coming Soon6 beds 5 baths5,710 sq. ft.
3153 Cambria Road Sw, Atlanta, GA 30331
MLS# 7846112Listed by: KELLER WILLIAMS REALTY ATLANTA PARTNERS - Coming Soon
 $315,000Coming Soon2 beds 2 baths
901 Abernathy Road Ne #4120, Atlanta, GA 30328
MLS# 10854895Listed by: Keller Williams Lanier Partners


Protect your home and budget from life's surprises with an Assurant Home Warranty, backed by a partner that supports you through every step of homeownership. Explore Plans.
© 2026 Better Homes and Gardens Real Estate LLC. An Anywhere Real Estate company. All rights reserved. Better Homes and Gardens® Real Estate is a registered trademark owned by Meredith Operations Corporation, licensed to Better Homes and Gardens Real Estate LLC and used with permission. Better Homes and Gardens Real Estate LLC fully supports the principles of the Fair Housing Act and the Equal Opportunity Act. Listing information is deemed reliable but is not guaranteed accurate.
Each office is independently owned and operated.
Any services or products provided by third parties are not provided by, affiliated with or related to Better Homes and Gardens Real Estate LLC, or its affiliated companies.