
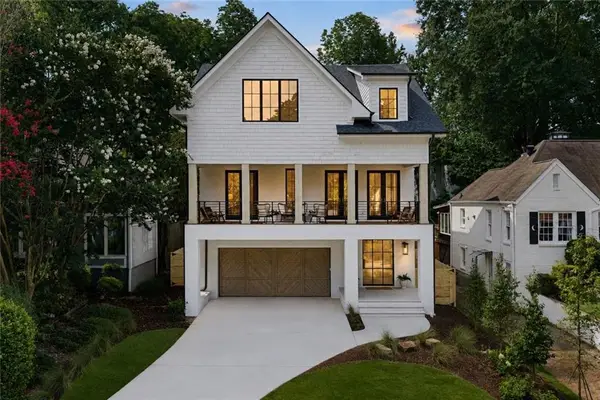
69 Haygood Avenue Se, Atlanta, GA 30315
Local realty services provided by:Better Homes and Gardens Real Estate Metro Brokers
69 Haygood Avenue Se,Atlanta, GA 30315
$550,000
- 4 Beds
- 3 Baths
- 2,080 sq. ft.
- Single family
- Active
Listed by: darlene gillespy, lee gillespy
Office: compass
MLS#:7819564
Source:FIRSTMLS
Price summary
- Price:$550,000
- Price per sq. ft.:$264.42
About this home
Beautiful Charleston-style two-story home just minutes from Downtown Atlanta, Summerhill and the Beltline! This spacious four-bedroom, two-and-a-half-bath residence offers a comfortable, well-designed layout with plenty of room to live, work, and entertain.
The generous primary suite features a large bedroom and spacious bath with a newly tiled shower and bathroom, creating a fresh and relaxing retreat. The updated kitchen includes new appliances and opens to the family room, providing an inviting setting for everyday living and gatherings. Additional features include fresh interior paint, new lighting, hardwood floors, and a separate dining room.
Enjoy an exceptional Intown location with easy walk to the access to D.H. Stanton Park, the Atlanta BeltLine Southside Trail, and a nearby coffee shop. Just about one mile from Summerhill’s popular restaurants, shops, and Publix, this home combines generous living space with outstanding convenience and access to some of Atlanta’s favorite destinations....
Contact an agent
Home facts
- Year built:2006
- Subdivision & Development:Peoplestown
- Listing ID #:7819564
- Updated:August 14, 2026 at 12:48 AM
Rooms and interior
- Bedrooms:4
- Total bathrooms:3
- Full bathrooms:2
- Half bathrooms:1
- Flooring:Hardwood
- Dining Description:Separate Dining Room
- Bathrooms Description:Double Vanity, Separate Tub/Shower
- Kitchen Description:Breakfast Bar, Dishwasher, Disposal, Eat-in Kitchen, Electric Oven, Microwave, Pantry, Refrigerator, Solid Surface Counters, View to Family Room
- Basement Description:Crawl Space
- Living area:2,080 sq. ft.
Heating and cooling
- Cooling:Ceiling Fan(s), Central Air
- Heating:Central
- Central air:Yes
Structure and exterior
- Roof:Composition
- Year built:2006
- Building area:2,080 sq. ft.
- Lot area:0.11 Acres
- Lot Features:Back Yard, Front Yard, Level
- Architectural Style:Traditional
- Construction Materials:Cement Siding
- Exterior Features:Deck, Front Porch, Private Yard
- Levels:2 Story
Schools
- High school:Maynard Jackson
- Middle school:Martin L. King Jr.
- Elementary school:Parkside
Utilities
- Water:Public, Water Available
- Sewer:Public Sewer, Sewer Available
Finances and disclosures
- Price:$550,000
- Price per sq. ft.:$264.42
- Tax amount:$7,967 (2025)
Features and amenities
- Laundry features:In Hall, Washer
- Amenities:Walk-In Closet(s)
Parking
- Parking description:Driveway
 Listings identified with the FMLS IDX logo come from FMLS and are held by brokerage firms other than the owner of this website. The listing brokerage is identified in any listing details. Information is deemed reliable but is not guaranteed. If you believe any FMLS listing contains material that infringes your copyrighted work please click here (https://www.fmls.com/dmca) to review our DMCA policy and learn how to submit a takedown request. ©2026 First Multiple Listing Service, Inc.
New listings near 69 Haygood Avenue Se
- New
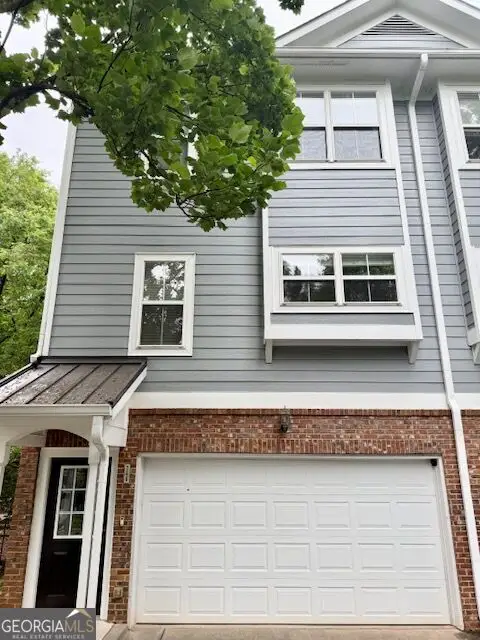
 $340,000Active3 beds 2 baths1,498 sq. ft.
1853 Beecher Road Sw, Atlanta, GA 30310
MLS# 10825805Listed by: Georgia Passion Realty LLC - Coming Soon
 $415,000Coming Soon2 beds 2 baths
246 Carlyle Park Drive Ne, Atlanta, GA 30307
MLS# 10825737Listed by: eXp Realty - New
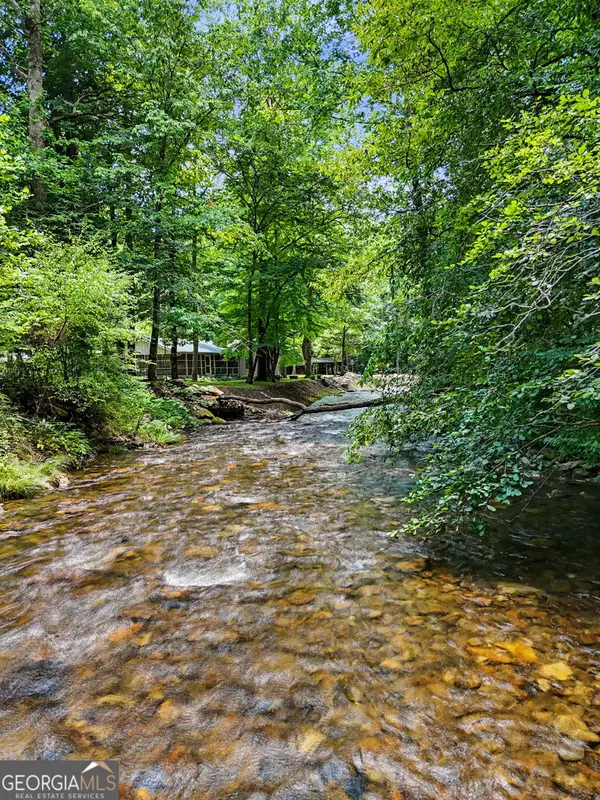 $750,000Active-- beds -- baths
1169 Tate City Road, Clayton, GA 30525
MLS# 10825748Listed by: Century 21 Community Realty - New
 $450,000Active2 beds 2 baths1,330 sq. ft.
805 Peachtree Street Ne #411, Atlanta, GA 30308
MLS# 10825755Listed by: Keller Williams Realty - New
 $265,000Active2 beds 3 baths
168 Barone Place Nw, Atlanta, GA 30327
MLS# 10825774Listed by: Keller Williams Realty - Coming Soon
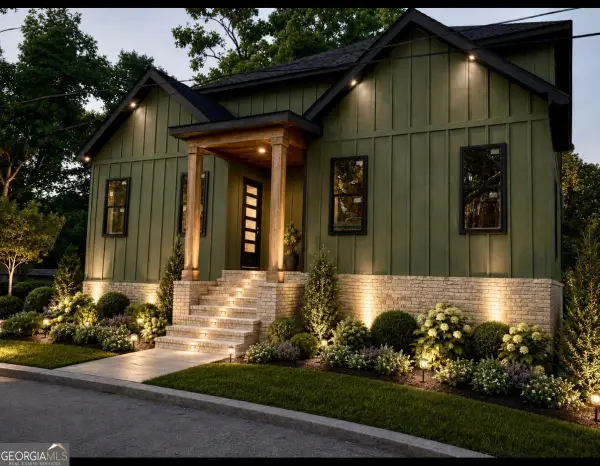 $750,000Coming Soon4 beds 5 baths
1031 Ashby Terrace Nw, Atlanta, GA 30314
MLS# 10825785Listed by: 14th & Luxe Realty - New
 $289,900Active3 beds 2 baths1,974 sq. ft.
2773 Fairlane Drive Se, Atlanta, GA 30354
MLS# 10825797Listed by: Maximum One Grt. Atl. REALTORS - New
 $71,000Active0.42 Acres
1043 Ada Avenue Nw, Atlanta, GA 30318
MLS# 10825725Listed by: Southern Homes & Land Realty - New
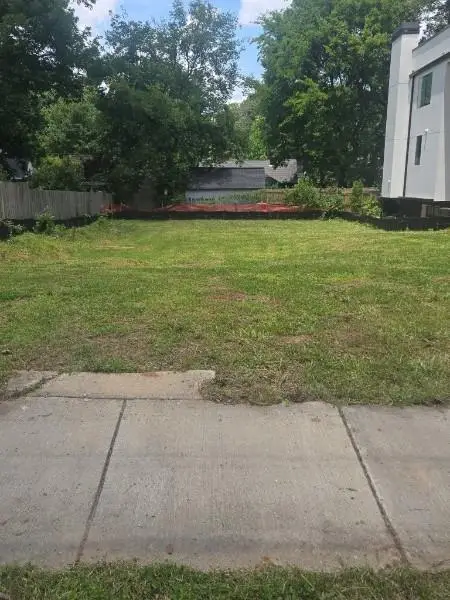 $749,000Active0.13 Acres
718 East Avenue Ne, Atlanta, GA 30312
MLS# 7818534Listed by: HAERTEL AGENCY, LLC - Coming Soon
 $3,795,000Coming Soon6 beds 7 baths
839 Drewry Street Ne, Atlanta, GA 30306
MLS# 7819990Listed by: ATLANTA FINE HOMES SOTHEBY'S INTERNATIONAL


Protect your home and budget from life's surprises with an Assurant Home Warranty, backed by a partner that supports you through every step of homeownership. Explore Plans.
© 2026 Better Homes and Gardens Real Estate LLC. An Anywhere Real Estate company. All rights reserved. Better Homes and Gardens® Real Estate is a registered trademark owned by Meredith Operations Corporation, licensed to Better Homes and Gardens Real Estate LLC and used with permission. Better Homes and Gardens Real Estate LLC fully supports the principles of the Fair Housing Act and the Equal Opportunity Act. Listing information is deemed reliable but is not guaranteed accurate.
Each office is independently owned and operated.
Any services or products provided by third parties are not provided by, affiliated with or related to Better Homes and Gardens Real Estate LLC, or its affiliated companies.