
1004 Redbird Road, Augusta, GA 30904
Local realty services provided by:Better Homes and Gardens Real Estate Native American Group
1004 Redbird Road,Augusta, GA 30904
$365,000
- 3 Beds
- 3 Baths
- 1,992 sq. ft.
- Single family
- Active
Listed by: the stone team
Office: meybohm real estate - wheeler
MLS#:100609301
Source:NC_CCAR
Price summary
- Price:$365,000
- Price per sq. ft.:$183.23
About this home
Located on a half-acre lot in Bedford Heights, just next to Augusta National, this charming 1940s brick cottage offers three bedrooms, three full baths, and a flexible 1.5-story layout. Beautiful hardwood floors and open living spaces give the home a warm, comfortable feel while preserving its original character.
The updated baths add modern convenience, and the expansive 38x12 covered back porch creates an ideal setting for outdoor dining, entertaining, or relaxing while overlooking the spacious backyard. A huge detached two-car garage provides exceptional parking, storage, and workshop potential.
With its generous lot, classic brick construction, inviting outdoor space, and highly desirable location near Augusta National, this Bedford Heights home offers a rare combination of charm, convenience, and versatility.
Contact an agent
Home facts
- Year built:1942
- Subdivision & Development:Bedford Heights
- Listing ID #:100609301
- Added:1 day(s) ago
- Updated:October 09, 2026 at 05:06 PM
Rooms and interior
- Bedrooms:3
- Total bathrooms:3
- Full bathrooms:3
- Rooms Total:6
- Kitchen Description:Dishwasher, Range
- Bedroom Description:Walk-In Closet(s)
- Living area:1,992 sq. ft.
Heating and cooling
- Cooling:Central Air
- Heating:Forced Air, Heating, Natural Gas
- Central air:Yes
Structure and exterior
- Roof:Architectural Shingle
- Year built:1942
- Building area:1,992 sq. ft.
- Lot area:0.46 Acres
- Construction Materials:Brick, Fiber Cement, Vinyl Siding, Wood Frame
- Exterior Features:Covered, Deck
- Foundation Description:Crawl Space
- Levels:2 Story
Schools
- High school:Westside
- Middle school:Tutt
- Elementary school:Garrett
Utilities
- Water:Water Connected
Finances and disclosures
- Price:$365,000
- Price per sq. ft.:$183.23
Features and amenities
- Appliances:Dishwasher, Range
- Amenities:Walk-In Closet(s)
Parking
- Total parking spaces:2
- Parking description:Concrete
- Garage:Yes
- Garage spaces:2

New listings near 1004 Redbird Road
- New
 $499,900Active4 beds 3 baths3,454 sq. ft.
1108 Hickman Road, Augusta, GA 30904
MLS# 100609327Listed by: MEYBOHM REAL ESTATE - WHEELER - New
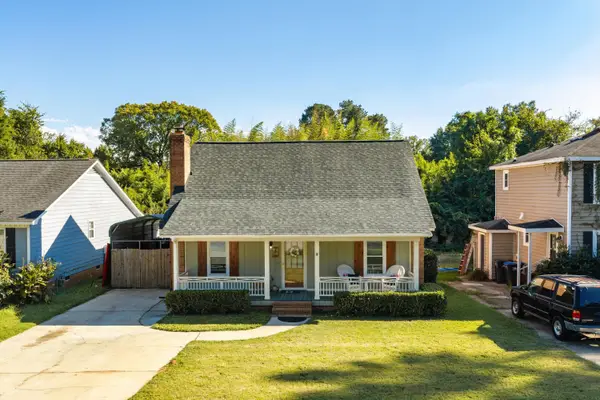 $269,900Active3 beds 2 baths1,977 sq. ft.
2456 Riverlook Drive, Augusta, GA 30904
MLS# 225969Listed by: BLANCHARD & CALHOUN - EVANS - New
 $224,900Active3 beds 2 baths1,752 sq. ft.
4003 Oellerich Street, Augusta, GA 30909
MLS# 100609270Listed by: MEYBOHM REAL ESTATE - WHEELER - New
 $310,000Active3 beds 2 baths1,827 sq. ft.
3117 Fieldstone Circle, Augusta, GA 30907
MLS# 100609302Listed by: MEYBOHM REAL ESTATE - NORTH AUGUSTA - New
 $165,000Active3 beds 2 baths1,201 sq. ft.
4122 Allison Road, Augusta, GA 30907
MLS# 100609245Listed by: BLANCHARD & CALHOUN - EVANS - New
 $209,900Active3 beds 2 baths1,585 sq. ft.
1811 N Barton Drive, Augusta, GA 30906
MLS# 100609178Listed by: HOMESMART REALTY PARTNERS - New
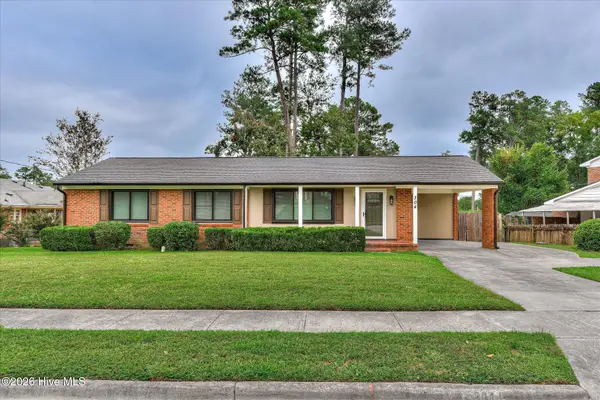 $305,000Active3 beds 2 baths1,482 sq. ft.
304 Kings Chapel Road, Augusta, GA 30907
MLS# 100609163Listed by: EXP REALTY, LLC - New
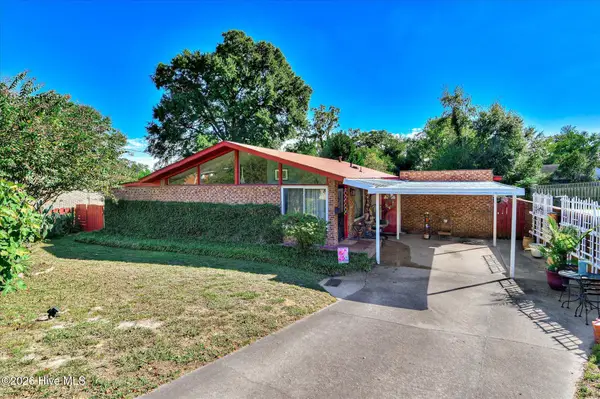 $255,000Active3 beds 2 baths1,384 sq. ft.
2132 Holt Street, Augusta, GA 30904
MLS# 100609075Listed by: KELLER WILLIAMS REALTY AUGUSTA PARTNERS - New
 $185,000Active3 beds 2 baths1,349 sq. ft.
2429 Young Drive, Augusta, GA 30906
MLS# 100609014Listed by: KELLER WILLIAMS REALTY AUGUSTA PARTNERS


Protect your home and budget from life's surprises with an Assurant Home Warranty, backed by a partner that supports you through every step of homeownership. Explore Plans.
© 2026 Better Homes and Gardens Real Estate LLC. An Anywhere Real Estate company. All rights reserved. Better Homes and Gardens® Real Estate is a registered trademark owned by Meredith Operations Corporation, licensed to Better Homes and Gardens Real Estate LLC and used with permission. Better Homes and Gardens Real Estate LLC fully supports the principles of the Fair Housing Act and the Equal Opportunity Act. Listing information is deemed reliable but is not guaranteed accurate.
Each office is independently owned and operated.
Any services or products provided by third parties are not provided by, affiliated with or related to Better Homes and Gardens Real Estate LLC, or its affiliated companies.