
3812 Southwood Drive, Augusta, GA 30906
Local realty services provided by:Better Homes and Gardens Real Estate Metro Brokers
Listed by: susan macewen
Office: re/max true advantage
MLS#:100610752
Source:NC_CCAR
Price summary
- Price:$214,900
- Price per sq. ft.:$150.17
About this home
Charming Brick Ranch with Stylish Updates!
Welcome to 3812 Southwood Drive! This beautifully updated 3-bedroom, 2-bath brick ranch combines classic charm with modern comfort. Step inside to discover a spacious, open living area featuring attractive laminate flooring and recessed lighting that creates a warm, inviting atmosphere.
The generously sized kitchen offers stainless steel appliances, ample workspace, and a charming breakfast bar with a natural wood countertop, perfect for casual dining or gathering with friends. The primary bedroom features a private ensuite bath, while two additional bedrooms provide comfortable accommodations or flexible space for a home office. Both full bathrooms feature stylish updates.
Outside, the level lot offers a fenced backyard and spacious patio, providing plenty of room for outdoor entertaining, gardening, or relaxing at the end of the day.
With its timeless brick exterior, inviting interior, and thoughtful updates, this move-in-ready home has so much to offer. Conveniently located near Fort Gordon, with easy access to shopping, dining, and everyday amenities. Schedule your private showing today!...
Contact an agent
Home facts
- Year built:1985
- Subdivision & Development:Woodvalley Estates
- Listing ID #:100610752
- Added:1 day(s) ago
- Updated:October 16, 2026 at 11:53 PM
Rooms and interior
- Bedrooms:3
- Total bathrooms:2
- Full bathrooms:2
- Rooms Total:7
- Flooring:Laminate
- Kitchen Description:Dishwasher, Kitchen Island, Pantry, Refrigerator
- Living area:1,431 sq. ft.
Heating and cooling
- Cooling:Central Air
- Heating:Electric, Fireplace(s), Heat Pump, Heating
- Central air:Yes
Structure and exterior
- Roof:Composition
- Year built:1985
- Building area:1,431 sq. ft.
- Lot area:0.36 Acres
- Lot Features:Wooded
- Construction Materials:Brick, Wood Frame, Wood Siding
- Exterior Features:Deck
- Foundation Description:Slab
- Levels:1 Story
Schools
- High school:Hephzibah Comp.
- Middle school:Hephzibah
- Elementary school:Hephzibah
Utilities
- Water:Water Connected
- Sewer:Sewer Connected
Finances and disclosures
- Price:$214,900
- Price per sq. ft.:$150.17
Features and amenities
- Appliances:Dishwasher, Refrigerator
- Laundry features:Washer Hookup
- Amenities:Blinds/Shades, Street Lights
Parking
- Total parking spaces:2
- Parking description:Concrete, Parking Pad

New listings near 3812 Southwood Drive
- New
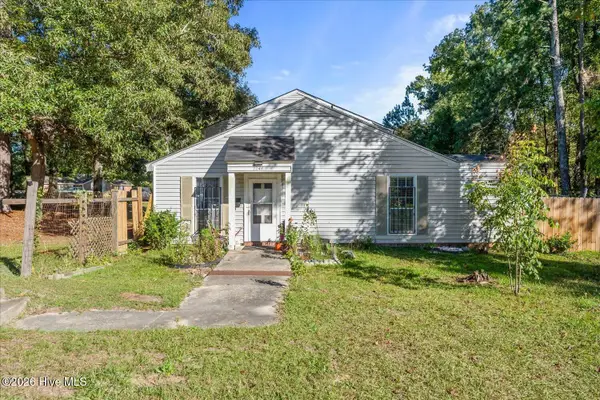 $55,000Active2 beds 2 baths1,020 sq. ft.
2246 Winston Way, Augusta, GA 30906
MLS# 100610922Listed by: KELLER WILLIAMS REALTY AUGUSTA PARTNERS - New
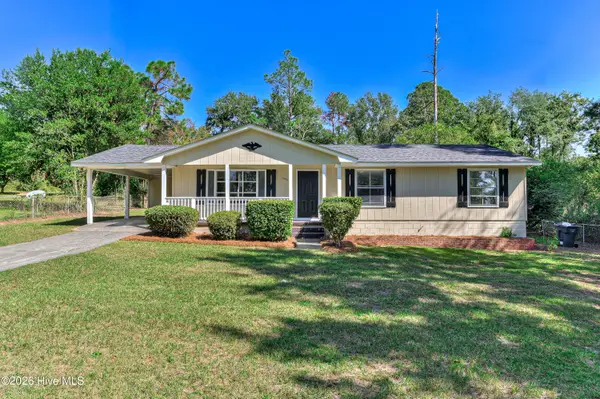 $169,900Active3 beds 2 baths1,274 sq. ft.
3486 Cactus Court, Augusta, GA 30906
MLS# 100610930Listed by: KELLER WILLIAMS REALTY AUGUSTA PARTNERS - New
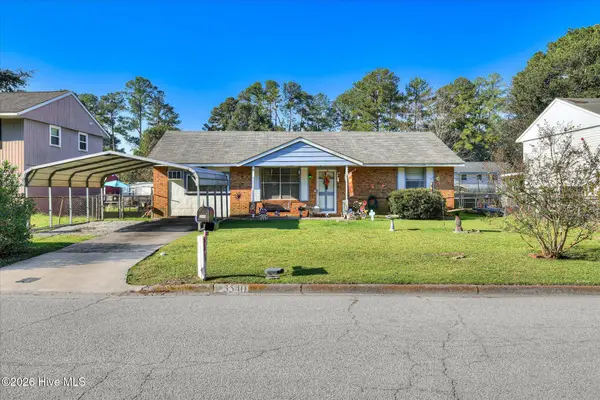 $140,000Active3 beds 2 baths1,380 sq. ft.
3540 Jonathan Circle, Augusta, GA 30906
MLS# 100610825Listed by: MEYBOHM REAL ESTATE - WHEELER - New
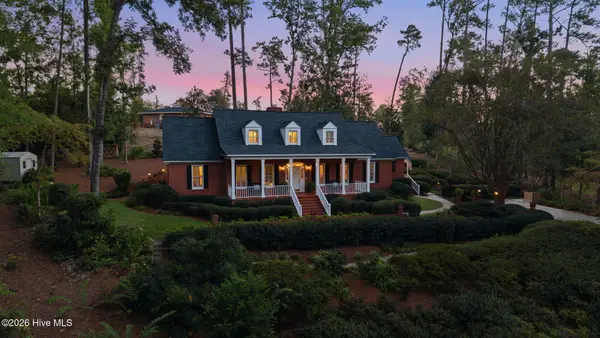 $719,000Active4 beds 4 baths3,008 sq. ft.
3218 Wheeler Road, Augusta, GA 30909
MLS# 100610862Listed by: MEYBOHM REAL ESTATE - EVANS - New
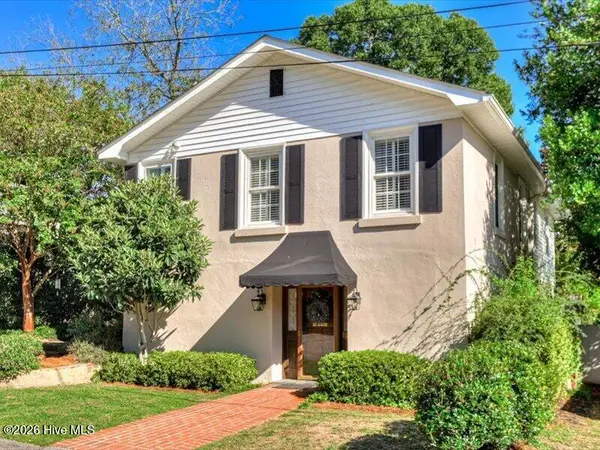 $399,000Active3 beds 3 baths2,484 sq. ft.
1106 Winter Street, Augusta, GA 30904
MLS# 100610893Listed by: ON THE COURSE REALTY, LLC - New
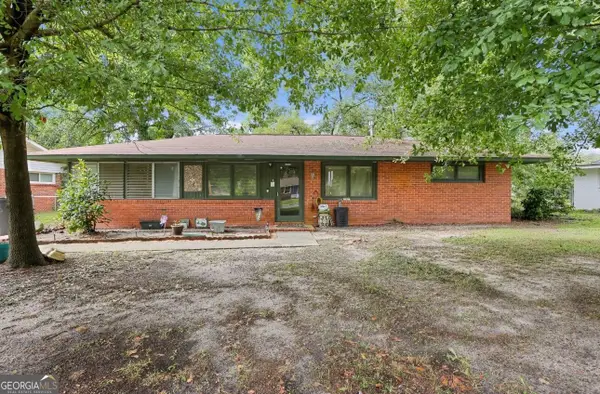 $120,000Active3 beds 1 baths1,652 sq. ft.
2264 Raleigh Drive, Augusta, GA 30904
MLS# 10874252Listed by: eXp Realty - New
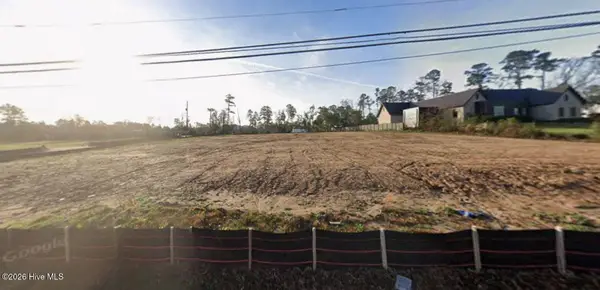 $550,000Active1.27 Acres
Address Withheld By Seller, Augusta, GA 30909
MLS# 100610800Listed by: MEYBOHM REAL ESTATE - EVANS - New
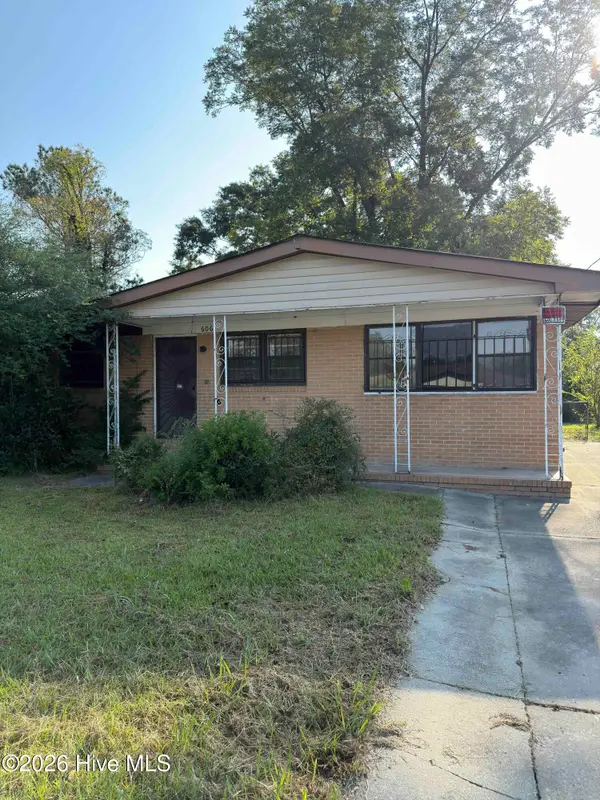 $55,000Active3 beds 2 baths1,288 sq. ft.
606 Albany Avenue, Augusta, GA 30901
MLS# 100610803Listed by: THE REALTY STUDIO - Open Sun, 1 to 4pmNew
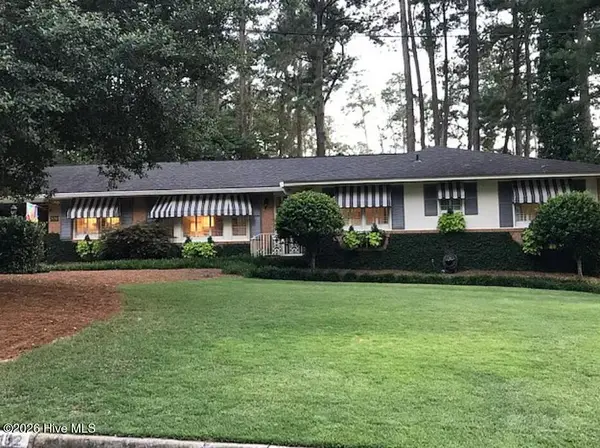 $385,000Active4 beds 3 baths2,026 sq. ft.
3132 Edinburgh Drive, Augusta, GA 30909
MLS# 100610823Listed by: MEYBOHM REAL ESTATE - WHEELER - New
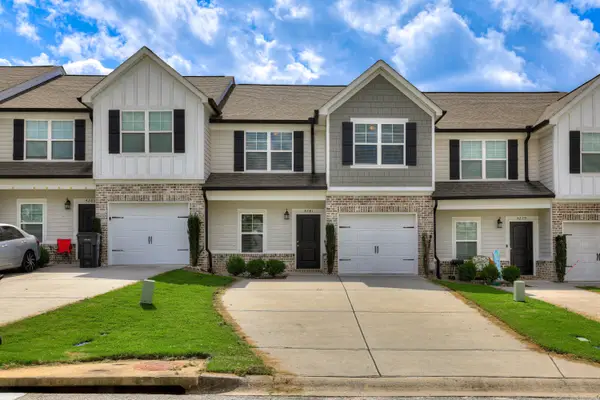 $210,000Active3 beds 3 baths1,696 sq. ft.
4281 Valencia Lane, Augusta, GA 30906
MLS# 100610730Listed by: KELLER WILLIAMS REALTY AUGUSTA PARTNERS


Protect your home and budget from life's surprises with an Assurant Home Warranty, backed by a partner that supports you through every step of homeownership. Explore Plans.
© 2026 Better Homes and Gardens Real Estate LLC. An Anywhere Real Estate company. All rights reserved. Better Homes and Gardens® Real Estate is a registered trademark owned by Meredith Operations Corporation, licensed to Better Homes and Gardens Real Estate LLC and used with permission. Better Homes and Gardens Real Estate LLC fully supports the principles of the Fair Housing Act and the Equal Opportunity Act. Listing information is deemed reliable but is not guaranteed accurate.
Each office is independently owned and operated.
Any services or products provided by third parties are not provided by, affiliated with or related to Better Homes and Gardens Real Estate LLC, or its affiliated companies.